
1842 59TH WAY NST PETERSBURG, FL 33710
Due to the health concerns created by Coronavirus we are offering personal 1-1 online video walkthough tours where possible.
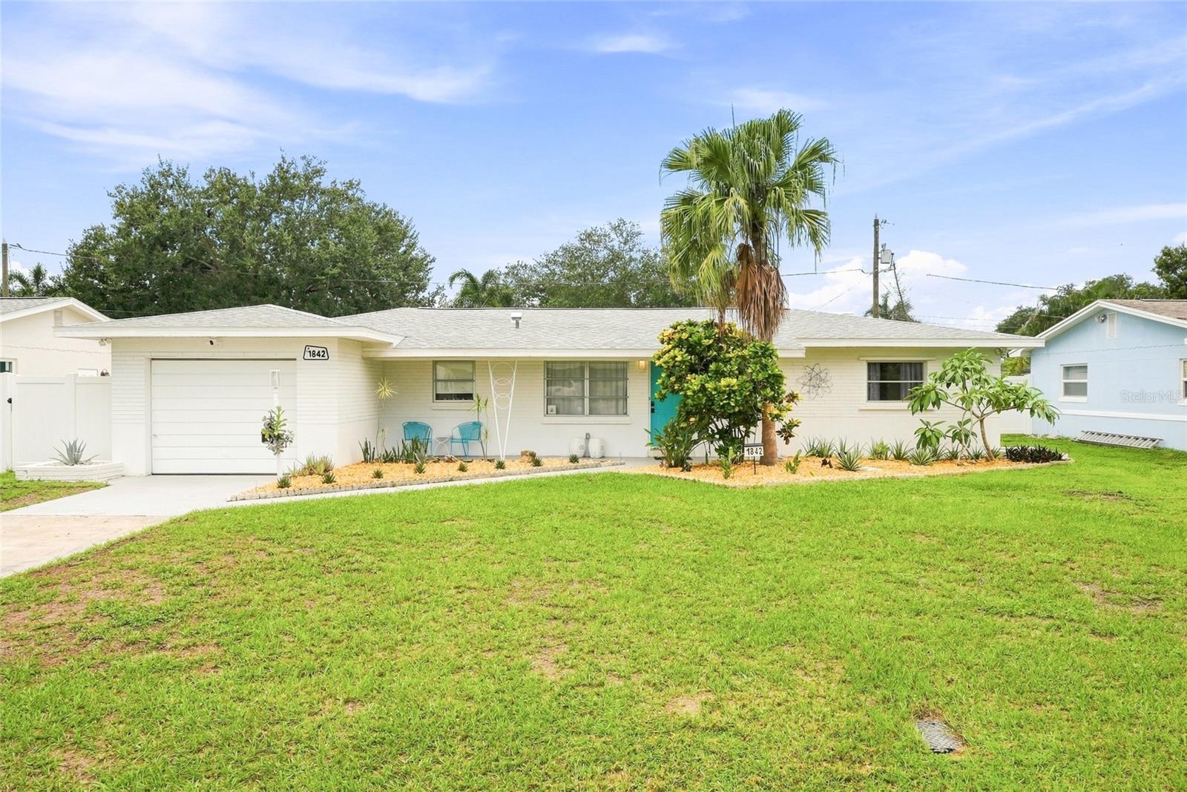
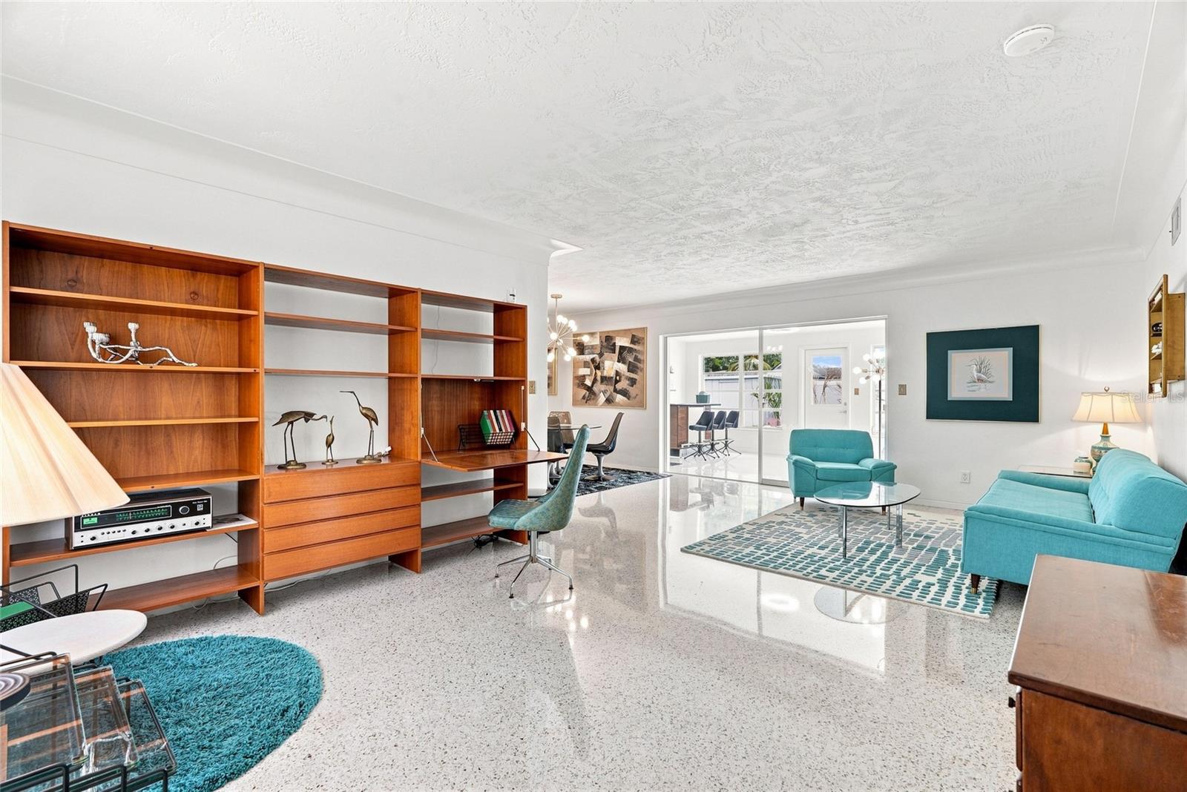
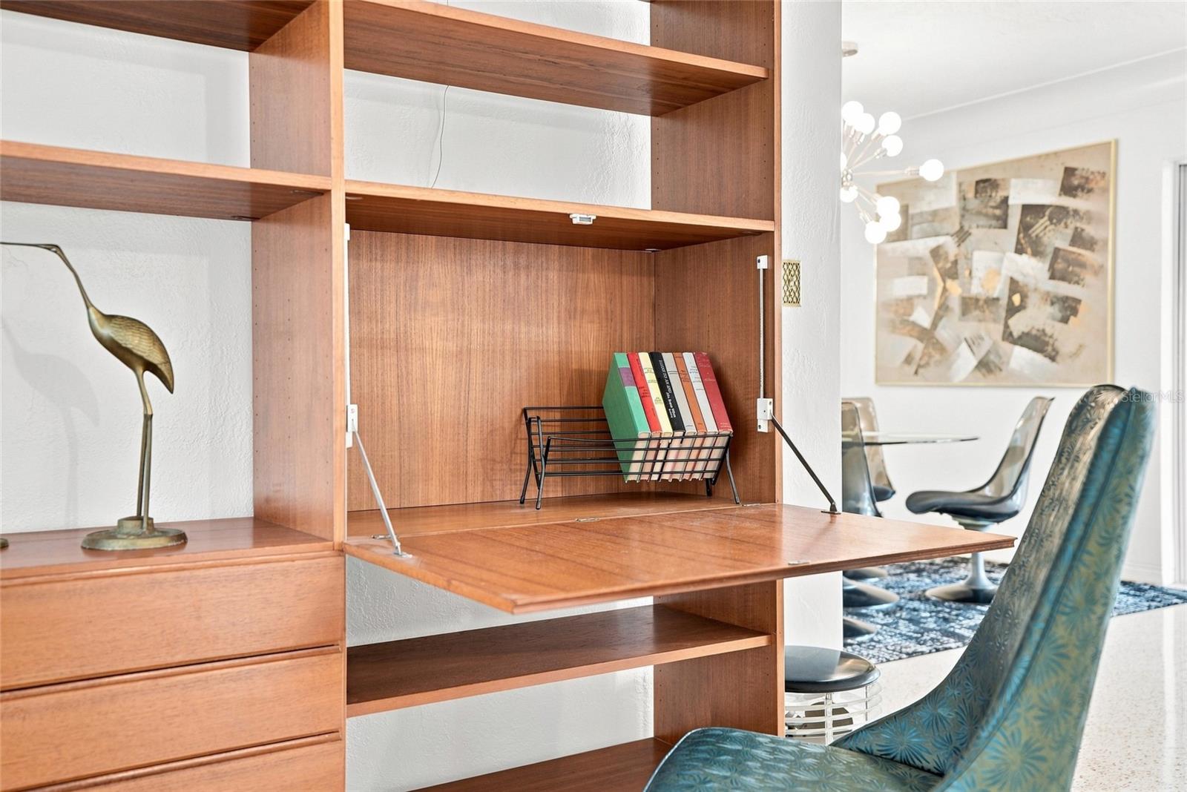
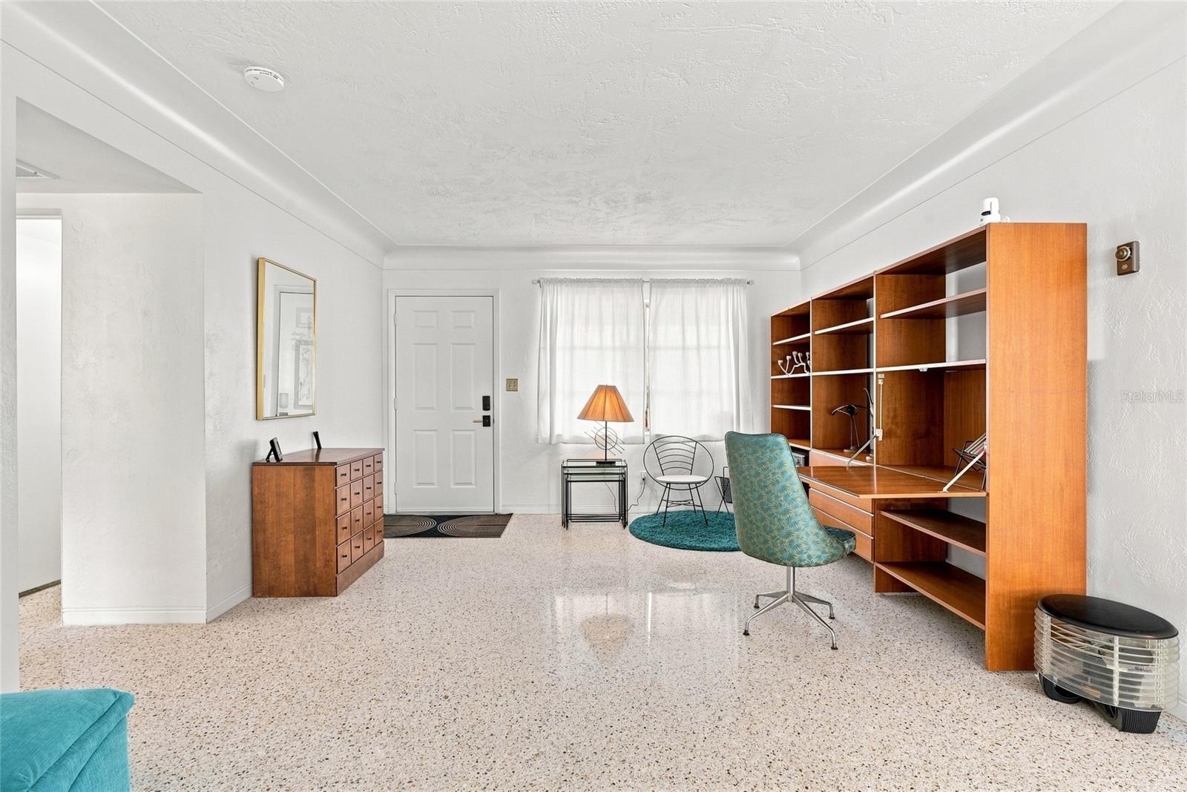
ORIGINAL MID CENTURY MODERN RETRO RANCH. No history of flooding. This is the mid-century home you've been waiting for, meticulously restored to preserve the charm of its era, with thoughtful modern upgrades throughout. 3 bedrooms and 2 baths with true vintage character preserved, solid block construction, split floor plan, spacious bedrooms, primary has an en-suite bathroom, plenty of closet space and pocket doors. Modern upgrades include a new electrical panel and mast (2023/2025), roof with hurricane clips (2023), hybrid heat pump water heater (2025), HVAC (2020), insulation and ductwork upgrades (2026), and a new Samsung kitchen and laundry suite with a four door refrigerator, dishwasher, steam clean washer and dryer (2026), recently renovated garage and hurricane shutters for peace of mind. Now for the fun part: original terrazzo floors, freshly ground and polished, beneath original plaster walls and coved ceilings. The kitchen still has its gold flecked Formica counters, aluminum trim, and 1950s General Electric wall oven. Above the kitchen sink, a fully restored 1959 NuTone combination wall clock and doorbell still keeps time nearly seventy years later. The primary bath holds onto its blue Crane sink, designed by noted industrial designer Henry Dreyfuss, surrounded by updated quartz countertops. The bathrooms keep their original atomic tile, complemented by blue and yellow sinks and tubs and original vanities. A Florida room closes up with a wall of floor-to-ceiling windows, keeping that indoor-outdoor feel the era does so well, the kind of light-filled space that makes a natural home for a plant collection or a quiet spot to sit and take in the yard. The home's original seven zone radiant heat, one per bedroom plus the kitchen, dining room, living room, and Florida room, still works. Xeriscape landscaping and a rare, mature 1950s croton greet you out front. 59th Way N is not a through street, an easy walk to Northwest Park, and minutes to shopping, downtown, the beaches, and I-275 to Tampa and Sarasota. The large backyard, on an oversized lot, is ready for a pool or garden of your own. Don't miss this one. There are not many of these left, especially in this pristine condition, a great find for the MCM enthusiast. Only the second owner! Reach out to schedule a showing.
| 55 minutes ago | Listing updated with changes from the MLS® | |
| 5 hours ago | Listing first seen on site |

Listing information is provided by Participants of the Stellar MLS. IDX information is provided exclusively for personal, non-commercial use, and may not be used for any purpose other than to identify prospective properties consumers may be interested in purchasing. Information is deemed reliable but not guaranteed. Properties displayed may be listed or sold by various participants in the MLS Copyright 2026, Stellar MLS.
Last checked: 2026-08-21 06:46 PM EDT

Did you know? You can invite friends and family to your search. They can join your search, rate and discuss listings with you.