Save
Ask
Tour
Hide
Share
$317,000
New Listing

18118 ARBOR CREST DRIVE
HUDSON, FL 34667

Single Family Residence|Coming Soon
3
Beds
2
Total Baths
2
Full Baths
1,676
SqFt
$189
/SqFt
2015
Built
Subdivision:
BRIAR OAKS VILLAGE 01
County:
Pasco

Due to the health concerns created by Coronavirus we are offering personal 1-1 online video walkthough tours where possible.
Call Now: (407) 803-4049
Is this the listing for you? We can help make it yours.
(407) 803-4049
Upcoming Open Houses
Due to COVID-19, we recommend you verify Open Houses before attending.
Sat, Sep 12, 11:00 AM - 2:00 PM
18118 ARBOR CREST DRIVE18118 ARBOR CREST DRIVE18118 ARBOR CREST DRIVE18118 ARBOR CREST DRIVE
Save
Ask
Tour
Hide
Share

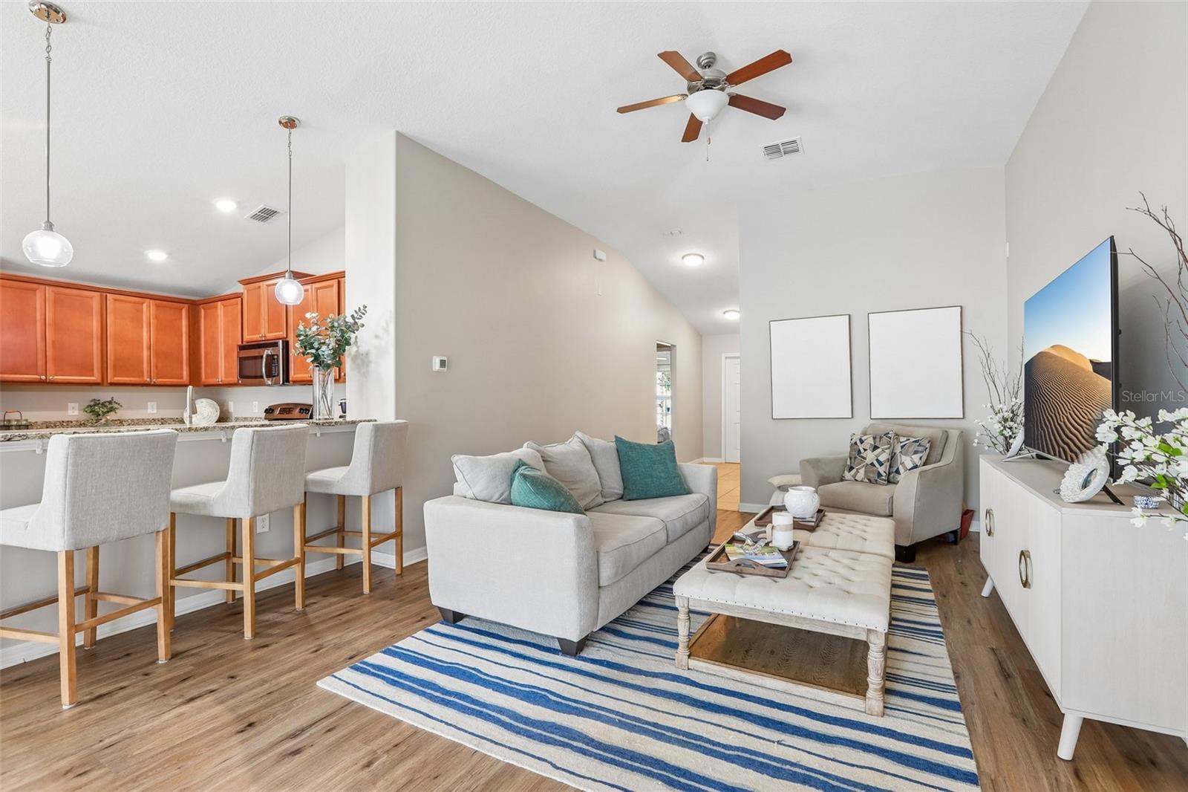
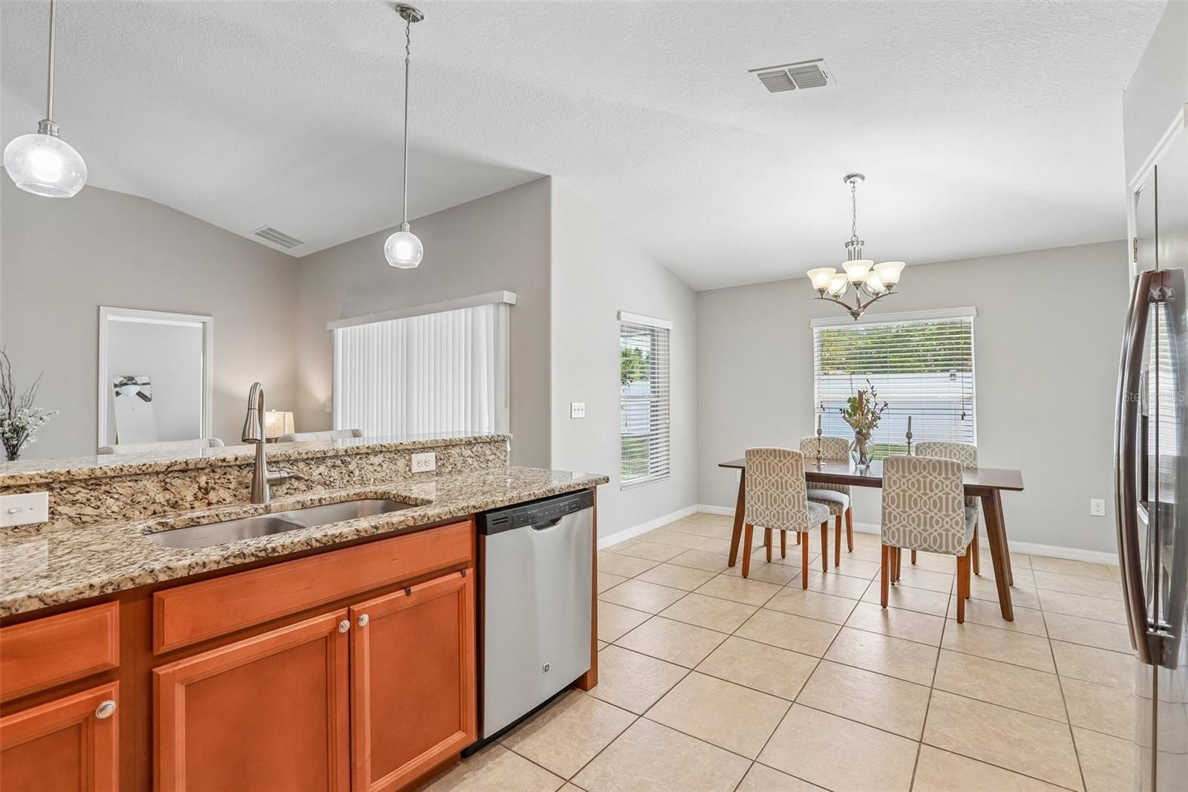
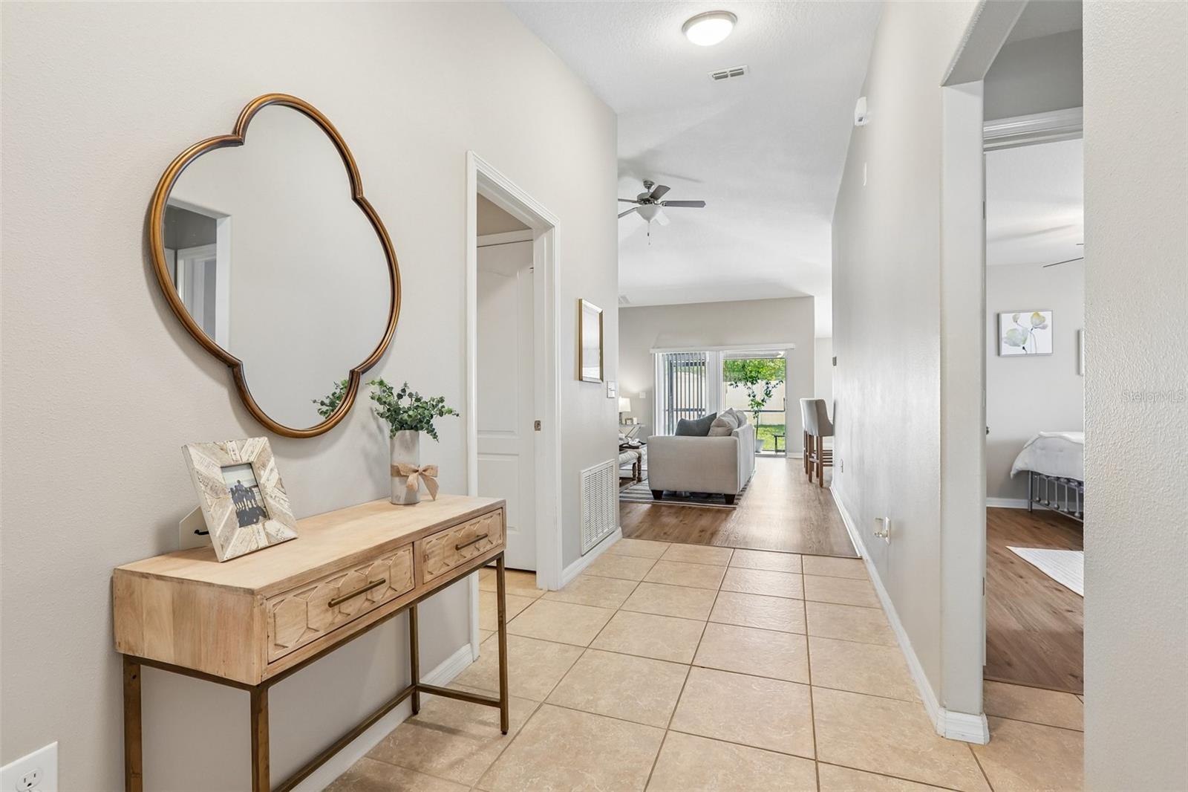
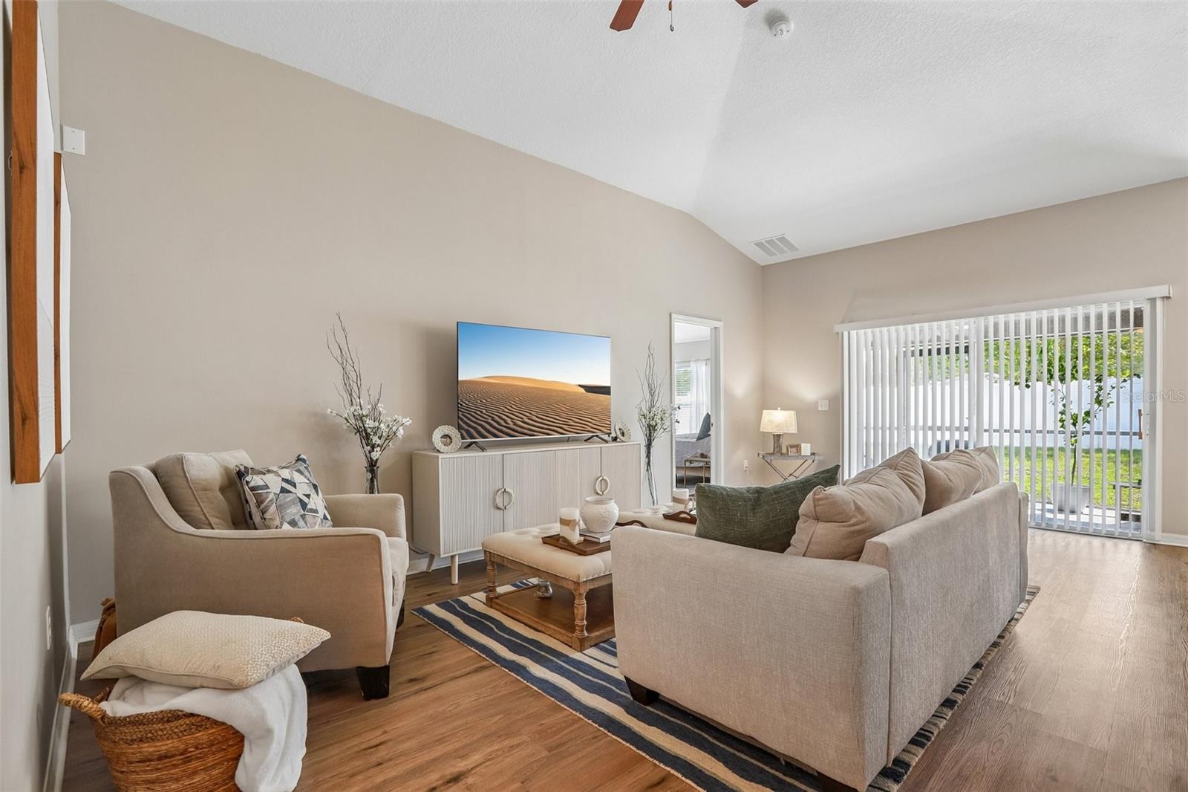
Move-In Ready Home with Vaulted Ceilings, New Laminate Flooring & Private Park-Like Backyard Discover this beautifully updated 3-bed, 2-bath home in the sought-after Briar Oaks community, offering modern upgrades, a spacious layout, and one of the most desirable lots in the neighborhood. Enjoy a fully fenced backyard, no rear neighbors, and a peaceful park-like green space directly behind the home — a rare combination that delivers privacy, beauty, and a true Florida lifestyle. Inside, the bright open floor plan features a vaulted great room ceiling that enhances natural light and creates an expansive, airy feel. The entire interior has been freshly repainted, and all laminate flooring has been replaced, giving the home a clean, updated look with no carpet anywhere. Tile flooring in the kitchen and baths adds durability and easy maintenance. This home includes a high-end, energy-efficient water heater for long-term reliability and lower utility costs. All appliances convey, including a Kenmore washer and dryer (3 years old), and a furniture package is available for buyers seeking a turnkey option. Outdoor living is exceptional: the lanai is fully screened and covered, offering year-round comfort for relaxing, dining, or entertaining. From there, enjoy the privacy of your fenced yard and the tranquil view of the greenbelt and park-like space behind the home. The exterior has been refreshed with updated landscaping, professionally trimmed trees, and fresh mulch, giving the home standout curb appeal. A major advantage: this property offers an assumable 5.25% mortgage for qualified buyers — a rare opportunity to secure a significantly lower rate in today’s market. With its vaulted ceiling, new laminate flooring, fresh paint, screened lanai, fenced yard, and private park-like backdrop, this home is truly move-in ready and stands out from the rest

Save
Ask
Tour
Hide
Share
Listing Snapshot
Price 
$317,000
Days On Site 
0 Days
Bedrooms 
3
Inside Area (SqFt) 
1,676 sqft
Total Baths 
2
Full Baths 
2
Partial Baths 
N/A
Lot Size 
0.15 Acres
Year Built 
2015
MLS® Number 
TB8541128
Status 
Coming Soon
Property Tax 
$4,053.07
HOA/Condo/Coop Fees 
$75 monthly
Sq Ft Source 
Public Records
Friends & Family
Recent Activity
39 minutes agoListing updated with changes from the MLS®
3 hours agoListing first seen on site
General Features
Acres 
0.15
Attached Garage 
Yes
Direction Faces 
West
Foundation 
Slab
Garage 
Yes
Garage Spaces 
2
Levels 
One
Number Of Stories 
1
Parking 
CoveredDrivewayGarage Door OpenerAttached
Pets 
Number LimitYes
Property Sub Type 
Single Family Residence
Security 
Secured Garage/Parking
Sewer 
Public Sewer
SqFt Total 
2233
Style 
Florida
Utilities 
Electricity ConnectedSewer ConnectedWater Connected
Water Source 
Public
Zoning 
MPUD
Interior Features
Appliances 
DishwasherDisposalDryerElectric Water HeaterMicrowaveRangeRefrigeratorWasher
Cooling 
Central Air
Flooring 
Ceramic TileLaminate
Furnished 
Unfurnished
Heating 
CentralElectric
Interior 
Eat-in KitchenHigh CeilingsOpen FloorplanStone CountersWalk-In Closet(s)
Laundry Features 
Electric Dryer HookupInsideLaundry ClosetWasher Hookup
Window Features 
Window CoveringsWindow Treatments
Kitchen 
Level - FirstFeatures - Breakfast Bar, Granite Counters
Laundry 
Level - First
Living Room 
Level - FirstFeatures - Ceiling Fan(s)
Master Bathroom 
Level - FirstFeatures - Double Vanity
Master Bedroom 
Level - FirstFeatures - Ceiling Fan(s)
Save
Ask
Tour
Hide
Share
Exterior Features
Construction Details 
BlockStucco
Exterior 
LightingPrivate EntrancePrivate YardRain Gutters
Fencing 
FencedVinyl
Lot Features 
LandscapedLevelPrivatePaved
Patio And Porch 
CoveredFront PorchRear PorchScreened
Roof 
Shingle
View 
Trees/Woods
Waterview 
Trees/Woods
Windows/Doors 
Window CoveringsWindow Treatments
Community Features
Association Dues 
75
Community Features 
Playground
Financing Terms Available 
CashConventionalFHAVA Loan
HOA Fee Frequency 
Monthly
MLS Area 
34667 - Hudson/Bayonet Point/Port Richey
Roads 
Paved
Township 
24
Schools
School District
Unknown
Elementary School
Shady Hills Elementary-PO
Middle School
Crews Lake Middle-PO
High School
Hudson High-PO
Listing courtesy of REDFIN CORPORATION (813) 610-5261


Listing information is provided by Participants of the Stellar MLS. IDX information is provided exclusively for personal, non-commercial use, and may not be used for any purpose other than to identify prospective properties consumers may be interested in purchasing. Information is deemed reliable but not guaranteed. Properties displayed may be listed or sold by various participants in the MLS Copyright 2026, Stellar MLS.
Last checked: 2026-08-27 02:52 PM EDT

Neighborhood & Commute
Source: Walkscore
Disclosure: Community information and market data powered by Constellation Data Labs. Information is deemed reliable but not guaranteed.
Save
Ask
Tour
Hide
Share