Save
Ask
Tour
Hide
Share
$799,990
New Listing

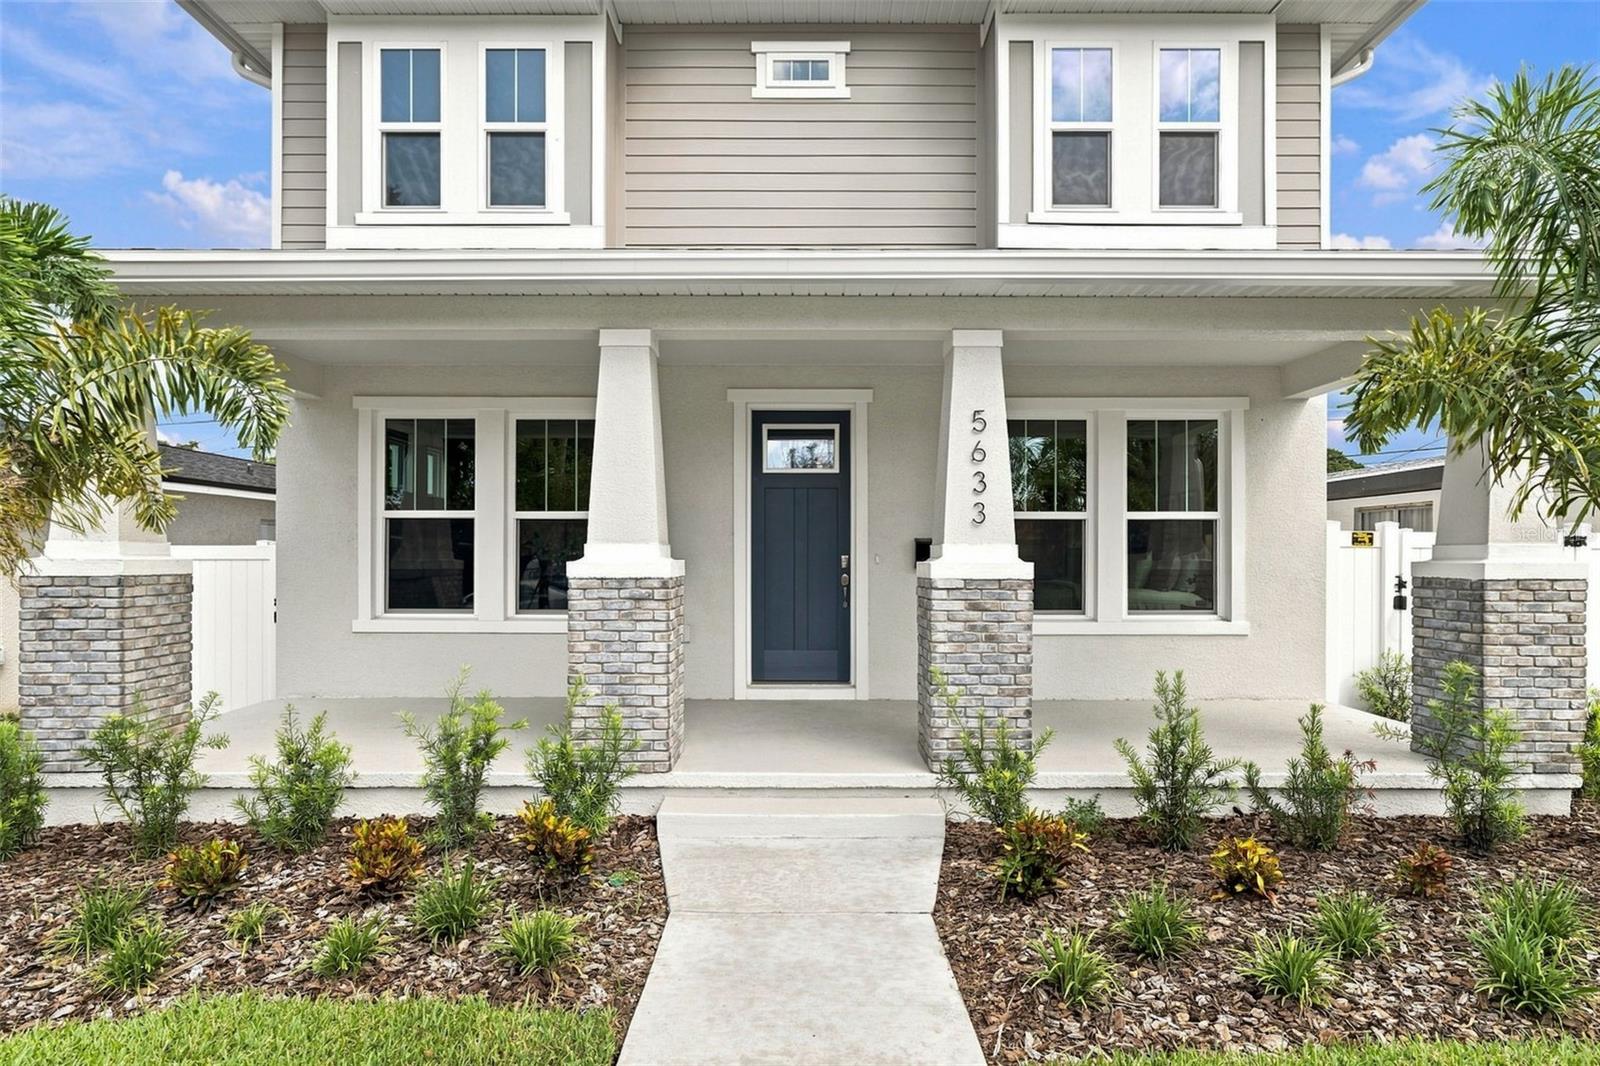
5633 DARTMOUTH AVENUE N
ST PETERSBURG, FL 33710

For Sale|Single Family Residence|Active
5
Beds
4
Total Baths
4
Full Baths
2,327
SqFt
$344
/SqFt
2026
Built
Subdivision:
COLONIAL PARKS SUB
County:
Pinellas

Due to the health concerns created by Coronavirus we are offering personal 1-1 online video walkthough tours where possible.
Call Now: (407) 803-4049
Is this the listing for you? We can help make it yours.
(407) 803-4049
5633 DARTMOUTH AVENUE N5633 DARTMOUTH AVENUE N5633 DARTMOUTH AVENUE N5633 DARTMOUTH AVENUE N
Save
Ask
Tour
Hide
Share

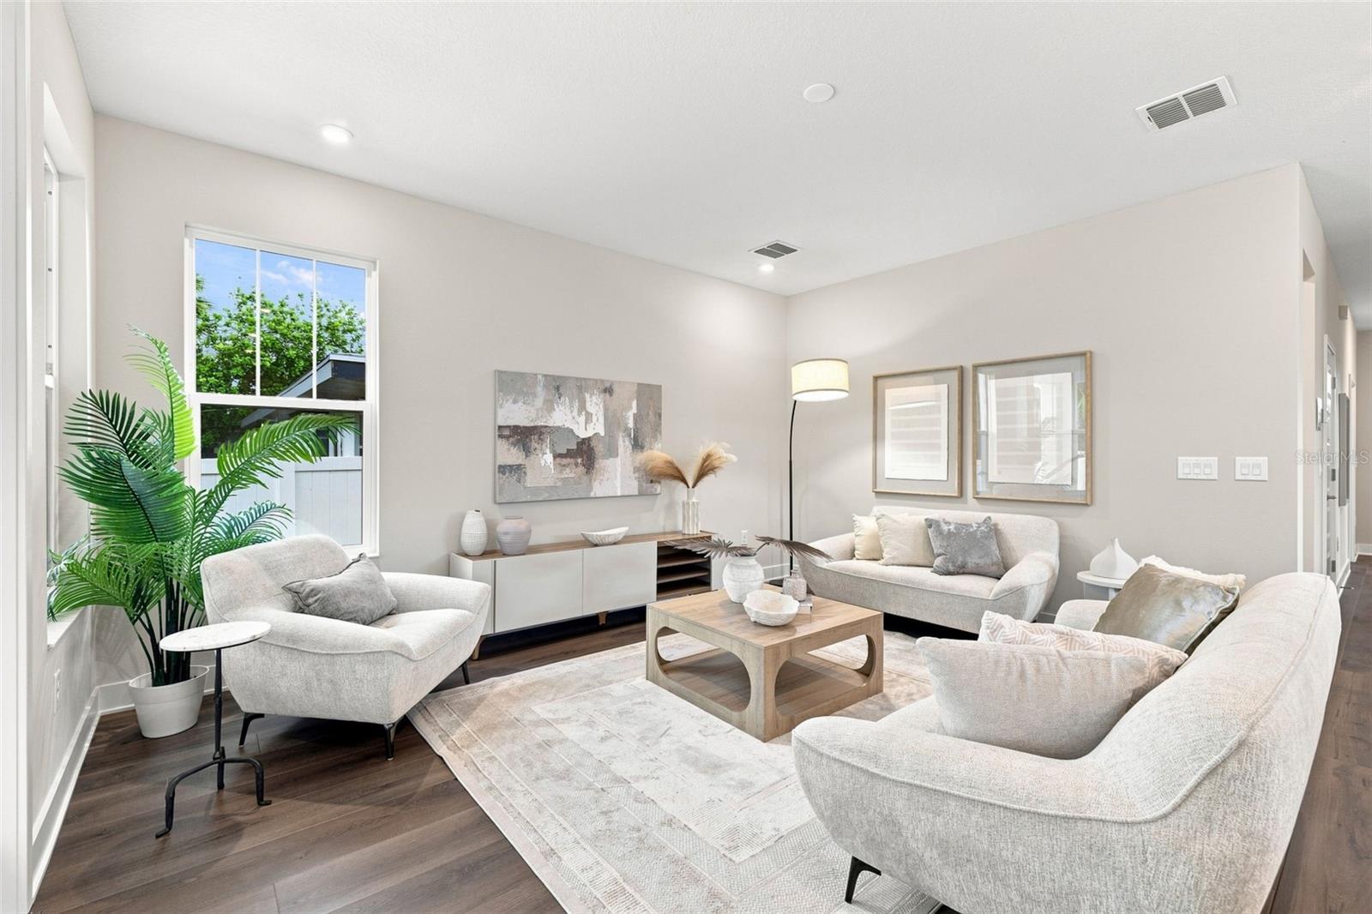
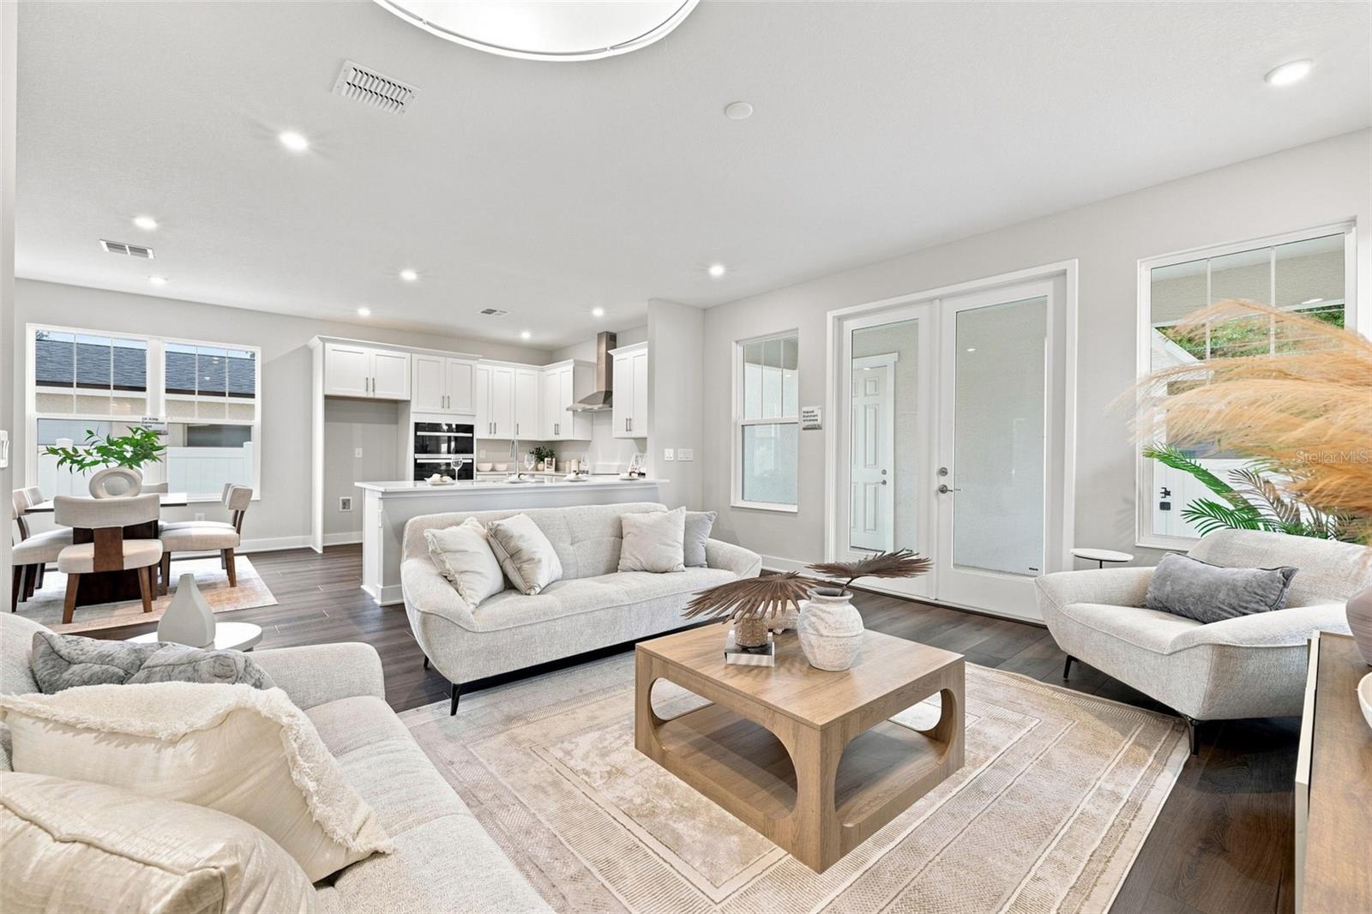
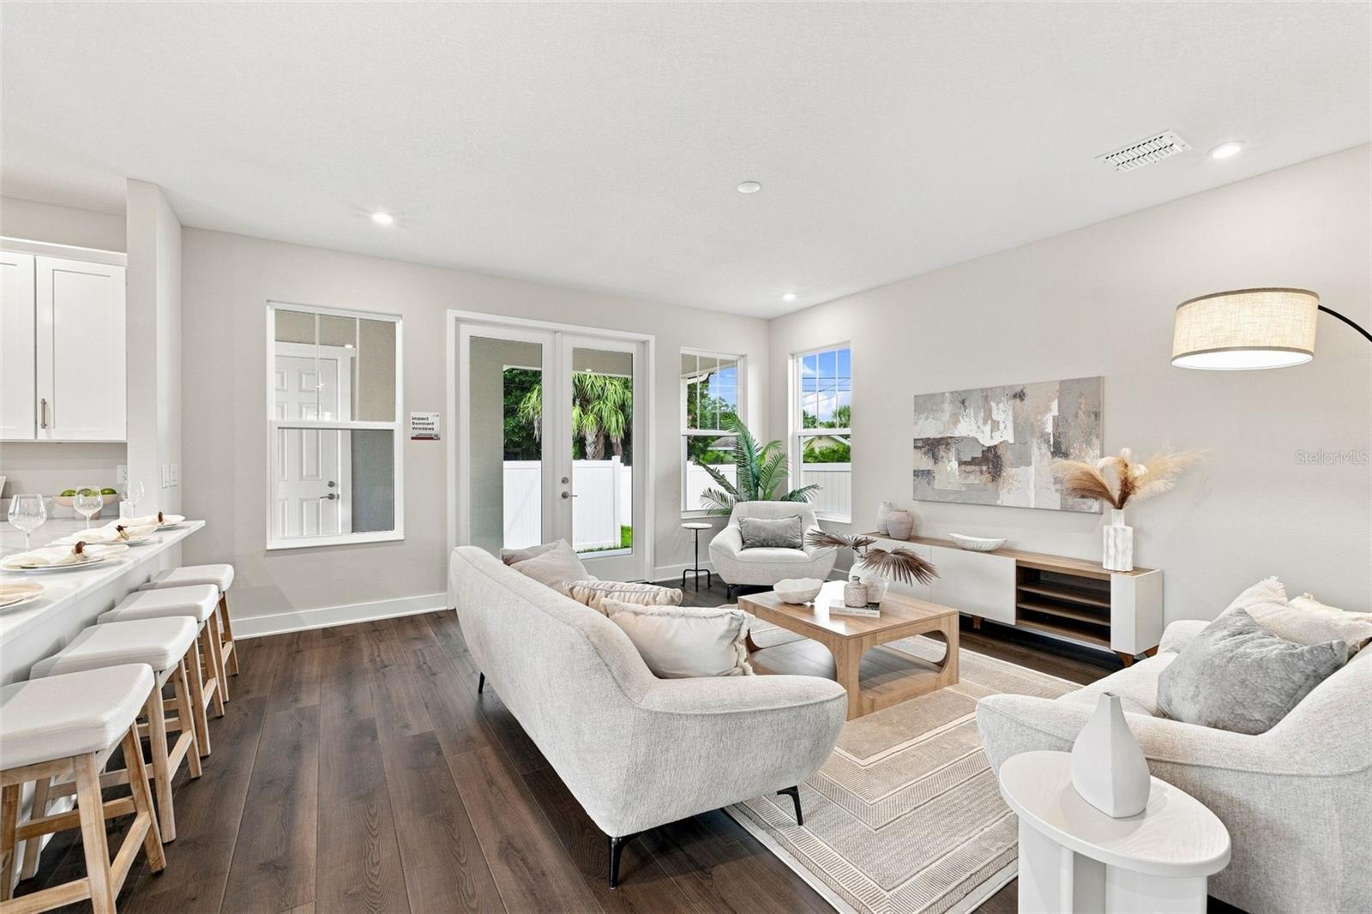
NEW CONSTRUCTION | AVAILABLE NOW | BUILDER INCENTIVES AVAILABLE | NON-FLOOD ZONE Discover exceptional value in this beautifully designed 5-bedroom, 3-bathroom, two-story Craftsman-style home, where modern luxury meets effortless coastal living. Located in a NON-Flood ZONE, this home features impact windows and a 50-amp generator inlet for added peace of mind. Inside, an inviting open-concept layout showcases luxury vinyl plank flooring throughout the living areas and upgraded tile in the wet areas. The gourmet kitchen is designed for both everyday living and entertaining, featuring an expansive layout and a separate dining area perfect for hosting family and friends. A versatile first-floor multi-generational suite provides exceptional flexibility and can easily serve as a private guest suite, additional bedroom, home office, den, or secondary living space. With five bedrooms and three full bathrooms, there is plenty of room for guests, family, and the way you live today. The location is equally impressive, putting you within easy reach of Florida’s beautiful Gulf Coast beaches, including Treasure Island, as well as the Pasadena Golf & Yacht Club, Whole Foods Market, Publix, popular restaurants, and everyday conveniences. Enjoy a morning stroll, spend the afternoon at the beach, explore the cultural attractions and dining of downtown St. Petersburg, or simply relax at home and enjoy the coastal lifestyle. New construction, exceptional flexibility, modern finishes, and an outstanding location—this is a home you won’t want to miss. Schedule your private tour today! **Builder Incentives and closing costs available **

Save
Ask
Tour
Hide
Share
Listing Snapshot
Price 
$799,990
Days On Site 
0 Days
Bedrooms 
5
Inside Area (SqFt) 
2,327 sqft
Total Baths 
4
Full Baths 
4
Partial Baths 
N/A
Lot Size 
0.13 Acres
Year Built 
2026
MLS® Number 
TB8541133
Status 
Active
Property Tax 
$2,904.62
HOA/Condo/Coop Fees 
N/A
Sq Ft Source 
Builder
Friends & Family
Recent Activity
8 hours agoListing updated with changes from the MLS®
8 hours agoListing first seen on site
General Features
Acres 
0.13
Attached Garage 
Yes
Direction Faces 
East
Foundation 
Slab
Garage 
Yes
Garage Spaces 
2
Green Energy Efficient 
AppliancesWindows
Home Warranty 
Yes
Levels 
Two
Parking 
DrivewayGarage Door OpenerAttached
Pets 
Yes
Property Condition 
New Construction
Property Sub Type 
Single Family Residence
Sewer 
Public Sewer
SqFt Total 
2327
Style 
Craftsman
Utilities 
Cable AvailableElectricity Connected
Water Source 
Public
Zoning 
NT-1
Interior Features
Appliances 
DishwasherDisposalElectric Water HeaterMicrowaveRange
Cooling 
Central Air
Flooring 
CarpetCeramic TileHardwood
Furnished 
Unfurnished
Heating 
Central
Interior 
Eat-in KitchenWalk-In Closet(s)
Laundry Features 
InsideLaundry RoomUpper Level
Window Features 
ENERGY STAR Qualified Windows
Bedroom 2 
Dimensions - 11x10Level - Second
Bedroom 3 
Dimensions - 12x11Level - Second
Bedroom 4 
Dimensions - 12x11Level - Second
Den 
Dimensions - 11x11Level - First
Dinette 
Dimensions - 12x9Level - First
Dining Room 
Dimensions - 12x9Level - First
Kitchen 
Dimensions - 12x10Level - Second
Living Room 
Dimensions - 17x16Level - First
Master Bathroom 
Dimensions - 11x9Level - SecondFeatures - Stone Counters
Master Bedroom 
Dimensions - 11x15Level - Second
Save
Ask
Tour
Hide
Share
Exterior Features
Construction Details 
BlockBrickCement SidingStucco
Exterior 
LightingRain Gutters
Lot Features 
Paved
Other Structures 
Other
Patio And Porch 
CoveredFront Porch
Roof 
Shingle
Windows/Doors 
ENERGY STAR Qualified Windows
Community Features
Financing Terms Available 
CashConventionalFHAVA Loan
MLS Area 
33710 - St Pete/Crossroads
Roads 
Asphalt
Township 
31
Schools
School District
Unknown
Elementary School
North Shore Elementary-PN
Middle School
Meadowlawn Middle-PN
High School
Northeast High-PN
Listing courtesy of COMPASS FLORIDA LLC (813) 531-7309


Listing information is provided by Participants of the Stellar MLS. IDX information is provided exclusively for personal, non-commercial use, and may not be used for any purpose other than to identify prospective properties consumers may be interested in purchasing. Information is deemed reliable but not guaranteed. Properties displayed may be listed or sold by various participants in the MLS Copyright 2026, Stellar MLS.
Last checked: 2026-08-25 11:23 PM EDT

Neighborhood & Commute
Source: Walkscore
Disclosure: Community information and market data powered by Constellation Data Labs. Information is deemed reliable but not guaranteed.
Save
Ask
Tour
Hide
Share