Save
Ask
Tour
Hide
Share
$179,000
1 Day On Site

8711 FANCY FINCH DRIVE 101
TAMPA, FL 33614

For Sale|Condominium|Active
2
Beds
2
Total Baths
2
Full Baths
1,027
SqFt
$174
/SqFt
1988
Built
Subdivision:
THE GRAND RESERVE CONDO
County:
Hillsborough

Due to the health concerns created by Coronavirus we are offering personal 1-1 online video walkthough tours where possible.
Call Now: (407) 803-4049
Is this the listing for you? We can help make it yours.
(407) 803-4049
8711 FANCY FINCH DRIVE 1018711 FANCY FINCH DRIVE 1018711 FANCY FINCH DRIVE 1018711 FANCY FINCH DRIVE 101
Save
Ask
Tour
Hide
Share

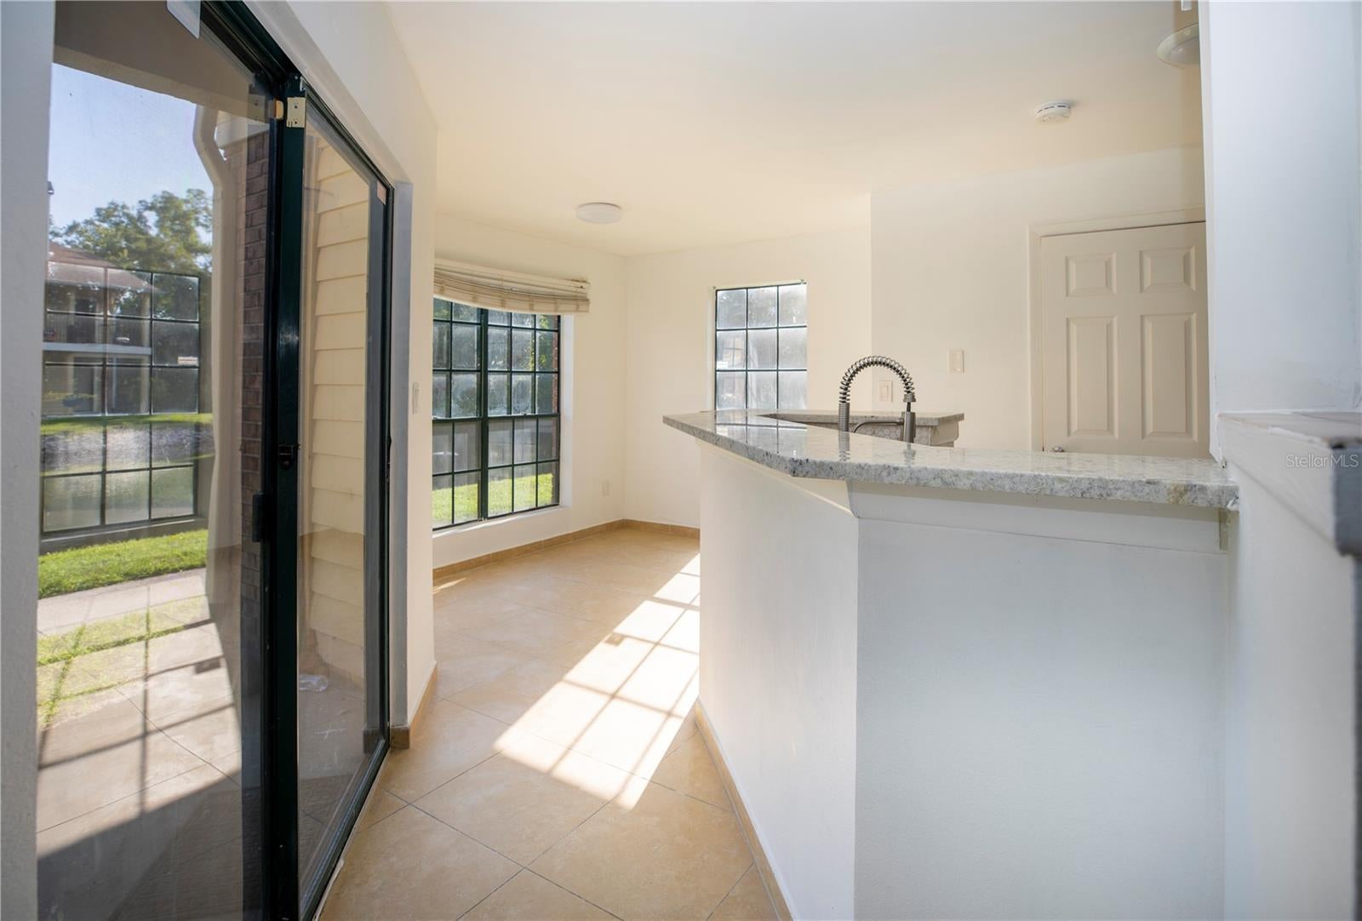
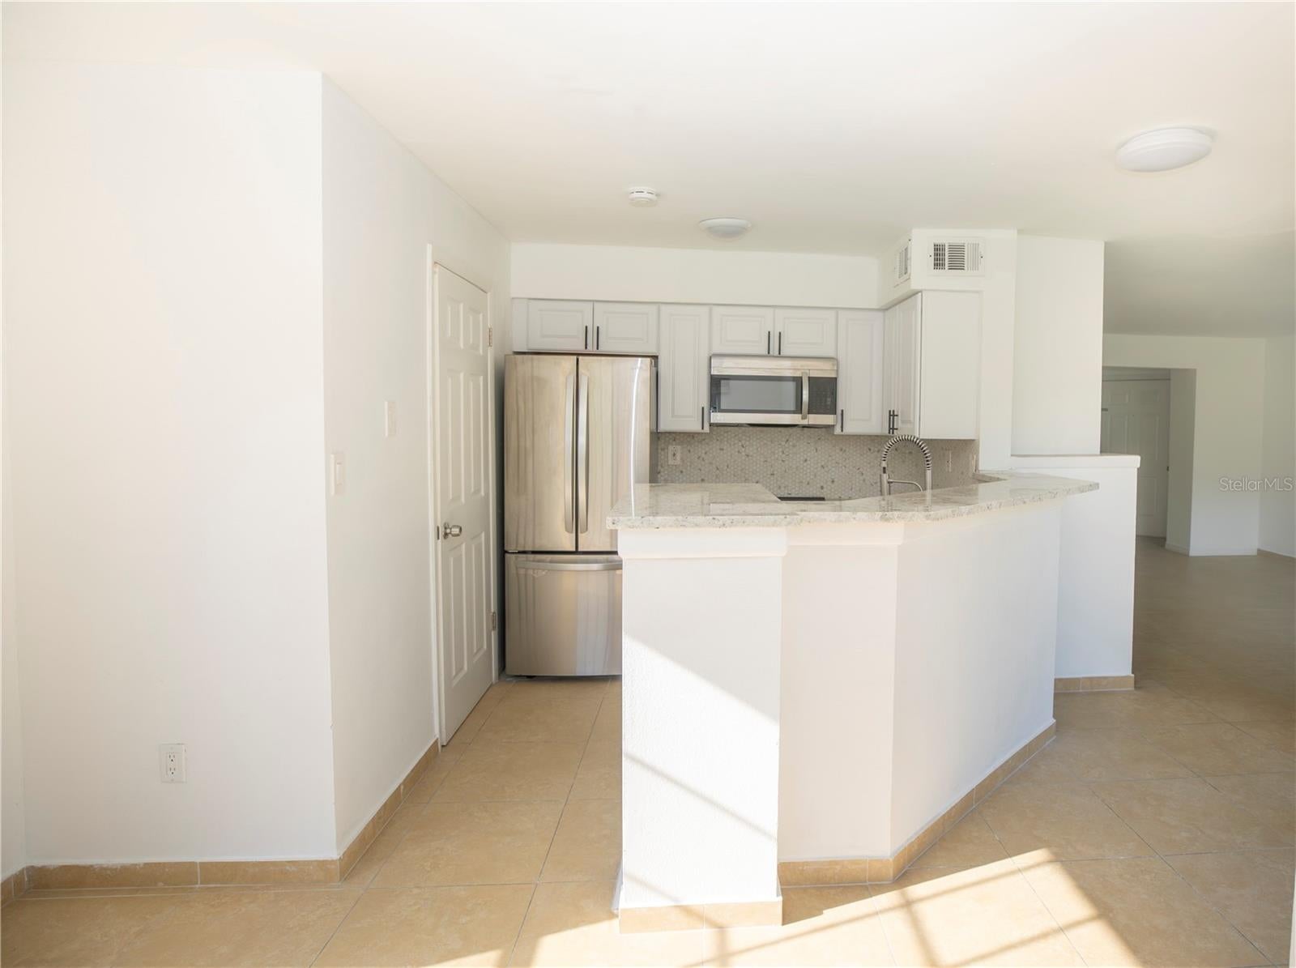
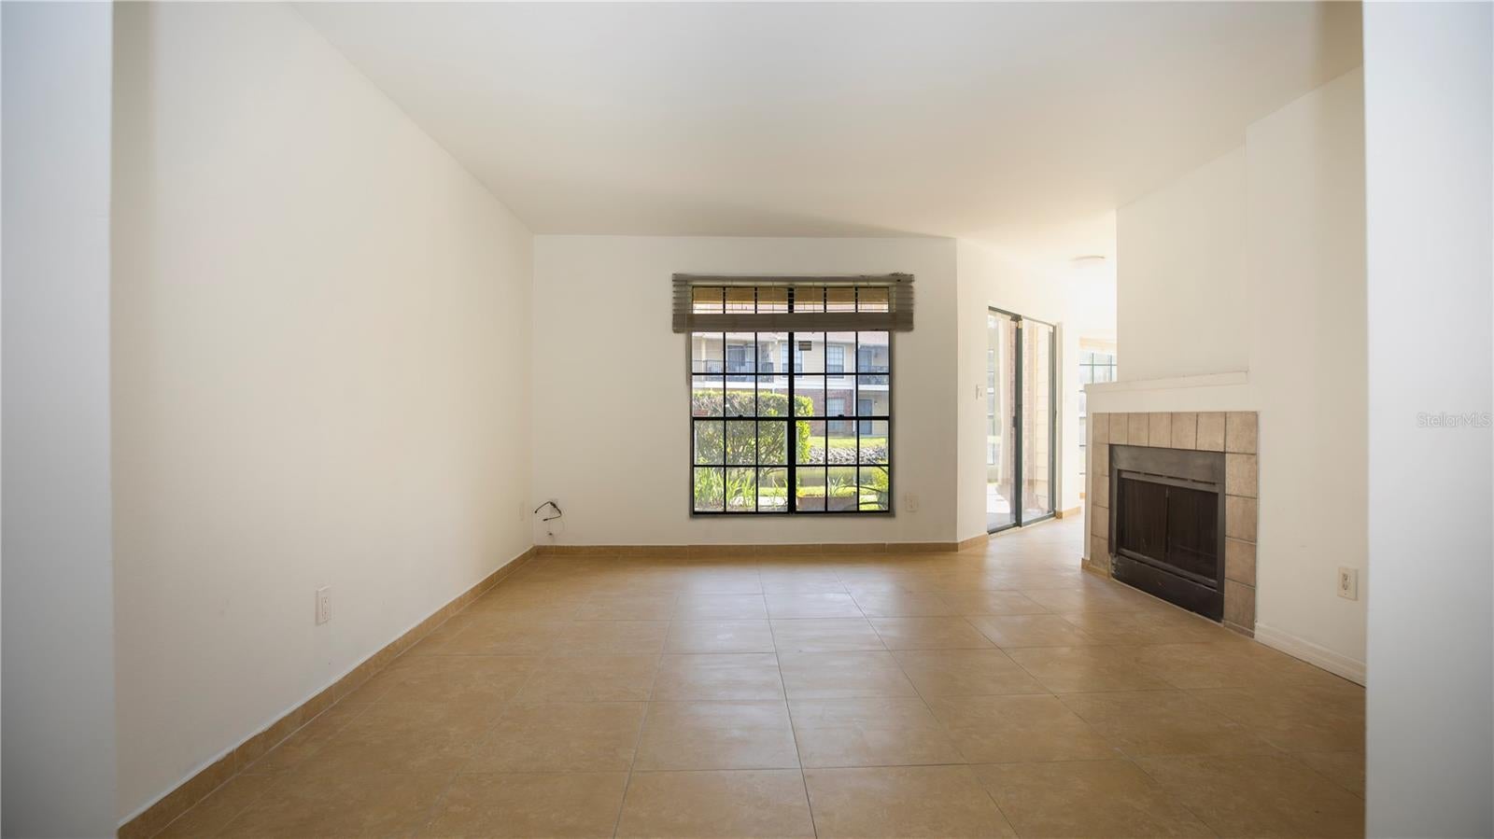

Renovated 2-bedroom, 2-bathroom condo in The Grand Reserve Condominiums featuring an updated kitchen with new cabinets, granite countertops, and stainless steel appliances. Both bathrooms have been updated, with one offering a walk-in shower and the other featuring a tub with a shower. The home also offers a comfortable living and dining area, and two well-sized bedrooms. The Grand Reserve is a gated community with a variety of amenities, including a resort-style pool, clubhouse, fitness center, lighted tennis courts, walking trails, gazebo, and entertaining areas. Conveniently located near shopping, dining, entertainment, major roadways, and Tampa International Airport. Come see this condo and all that The Grand Reserve community has to offer.

Save
Ask
Tour
Hide
Share
Listing Snapshot
Price 
$179,000
Days On Site 
1 Day
Bedrooms 
2
Inside Area (SqFt) 
1,027 sqft
Total Baths 
2
Full Baths 
2
Partial Baths 
N/A
Lot Size 
0.03 Acres
Year Built 
1988
MLS® Number 
TB8541149
Status 
Active
Property Tax 
$2,453.5
HOA/Condo/Coop Fees 
$653.44 monthly
Sq Ft Source 
Public Records
Friends & Family
Recent Activity
12 hours agoListing updated with changes from the MLS®
yesterdayListing first seen on site
General Features
Acres 
0.03
Direction Faces 
Southeast
Foundation 
Slab
Levels 
One
Number Of Stories 
1
Pets 
Breed RestrictionsCats OKDogs OKNumber LimitSize Limit
Property Sub Type 
Condominium
Sewer 
Public Sewer
SqFt Total 
1027
Utilities 
Cable AvailableElectricity ConnectedSewer ConnectedWater Connected
Water Source 
Public
Zoning 
PD
Interior Features
Appliances 
DishwasherElectric Water HeaterMicrowaveRangeRefrigerator
Cooling 
Central Air
Fireplace 
Yes
Fireplace Features 
Living Room
Flooring 
Ceramic TileVinyl
Furnished 
Unfurnished
Heating 
CentralElectric
Interior 
Open FloorplanWalk-In Closet(s)
Laundry Features 
Electric Dryer HookupIn KitchenLaundry Closet
Window Features 
Blinds
Bathroom 1 
Level - First
Bedroom 1 
Dimensions - 12x11Level - First
Kitchen 
Dimensions - 9x7Level - FirstFeatures - Breakfast Bar
Living Room 
Dimensions - 12x18Level - First
Master Bathroom 
Level - First
Master Bedroom 
Dimensions - 12x12Level - First
Save
Ask
Tour
Hide
Share
Exterior Features
Construction Details 
BrickFrame
Exterior 
Storage
Patio And Porch 
Rear Porch
Roof 
Shingle
View 
PondWater
Waterview 
PondWater
Windows/Doors 
Blinds
Community Features
Association Amenities 
ClubhouseFitness CenterGatedLaundryMaintenancePoolSpa/Hot TubTennis Court(s)Trail(s)
Association Dues 
653.44
Community Features 
GatedClubhouseTennis Court(s)
Financing Terms Available 
CashConventional
HOA Fee Frequency 
Monthly
MLS Area 
33614 - Tampa
Roads 
Asphalt
Township 
28
Listing courtesy of KEYSEEKERS REAL ESTATE (347) 348-9267


Listing information is provided by Participants of the Stellar MLS. IDX information is provided exclusively for personal, non-commercial use, and may not be used for any purpose other than to identify prospective properties consumers may be interested in purchasing. Information is deemed reliable but not guaranteed. Properties displayed may be listed or sold by various participants in the MLS Copyright 2026, Stellar MLS.
Last checked: 2026-08-22 06:59 PM EDT

Neighborhood & Commute
Source: Walkscore
Disclosure: Community information and market data powered by Constellation Data Labs. Information is deemed reliable but not guaranteed.
Save
Ask
Tour
Hide
Share