
2126 GENTLE RAIN DRIVEEDGEWATER, FL 32141
Due to the health concerns created by Coronavirus we are offering personal 1-1 online video walkthough tours where possible.
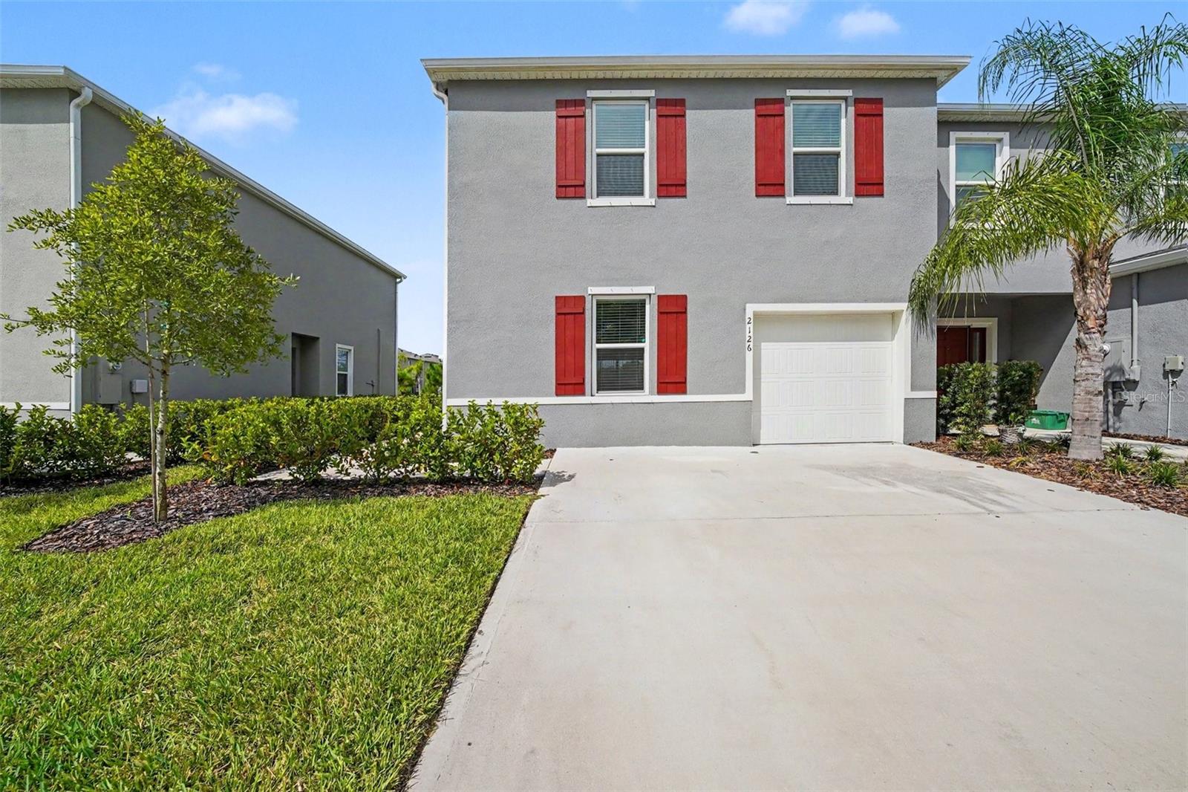
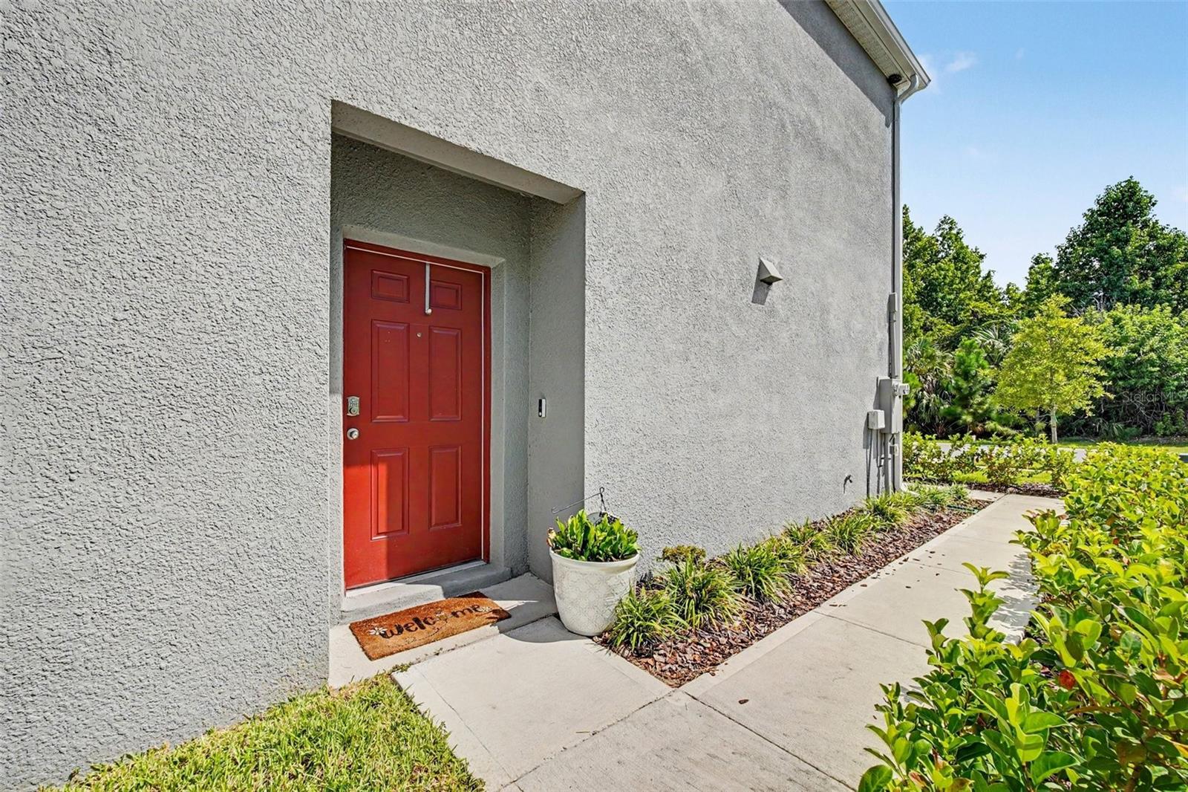
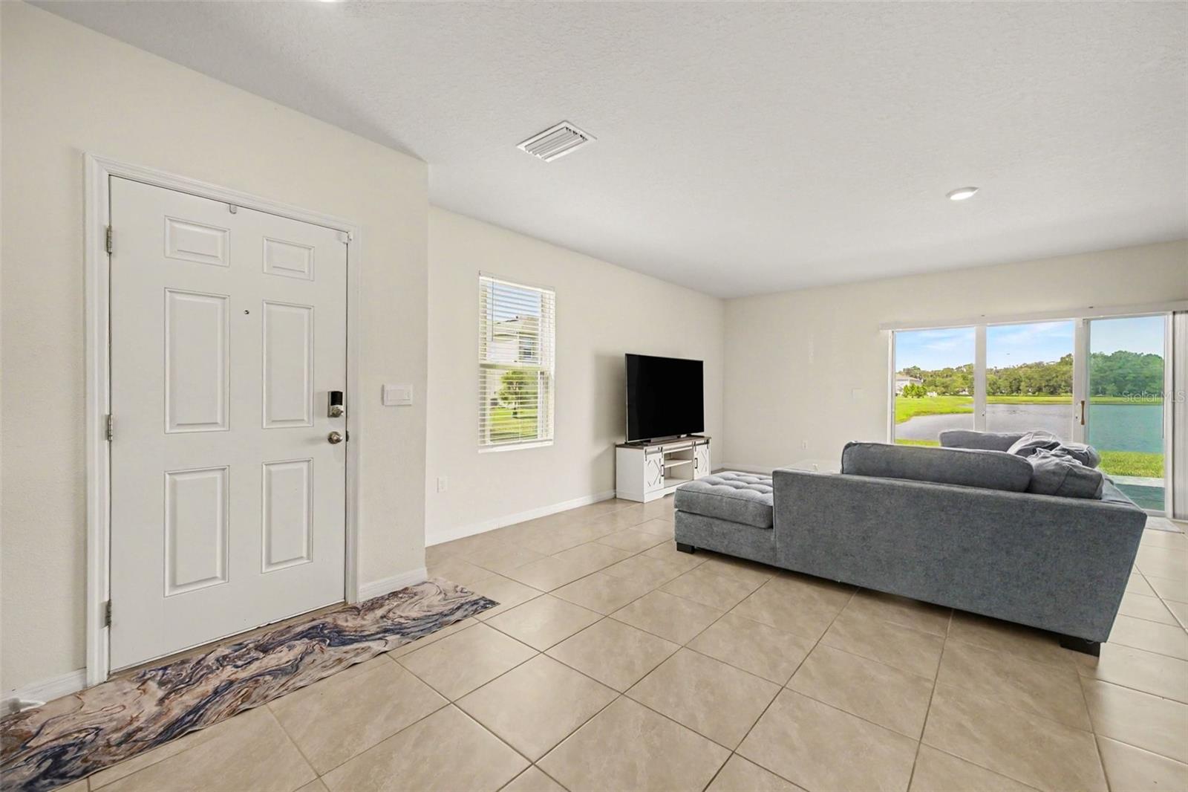
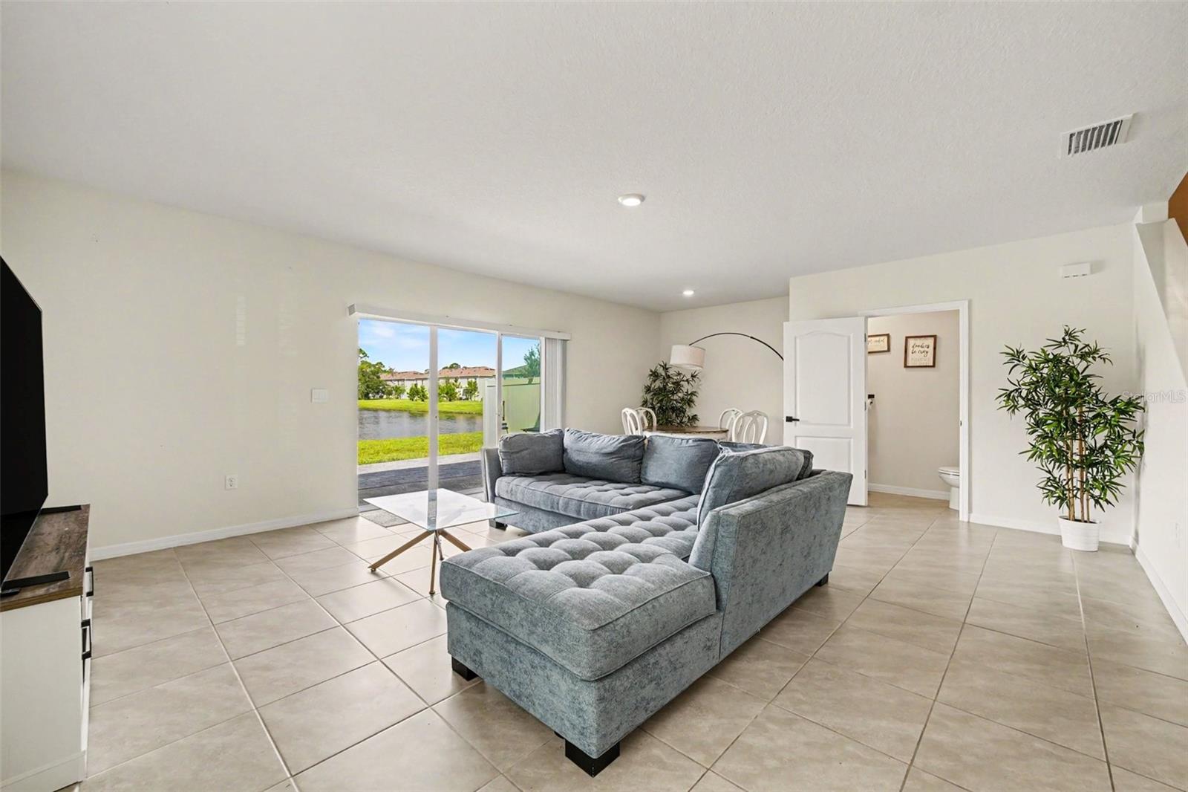
Upgrades, privacy, and thoughtful extras set this end-unit townhome apart! Just over a year old, this beautifully maintained home offers the benefits of newer construction along with owner-added improvements that bring additional comfort, functionality, and value without the wait or expense of adding them yourself. Step outside to your own private retreat, where a beautiful, professionally installed paver patio extension creates significantly more outdoor living space. Enjoy plenty of room for outdoor dining, lounging, and entertaining while taking in peaceful pond views. The added privacy fencing creates a secluded backyard setting that is ideal for relaxing or hosting guests. Inside, the upgraded kitchen features a stylish backsplash, bright cabinetry, and contrasting black hardware for a modern look. Additional cabinetry and countertop space has been added, providing valuable storage and extra room for meal preparation, serving, and entertaining. Smart-home enhancements add another layer of everyday convenience. The included owned ADT/Safe Haven security equipment features a doorbell and floodlight, while LED and smart lighting can be programmed for automatic operation and energy-conscious convenience. The smart home hub and mobile app allow you to conveniently manage compatible lighting, security, and climate settings from home or remotely. The primary bedroom walk-in closet offers customized shelving system, making it easy to keep clothing, accessories, and everyday essentials organized. As an end unit, this home also provides added privacy and a desirable sense of separation. Located within the welcoming, Rivers Edge community, residents can enjoy a relaxing community pool. With newer construction, meaningful owner-added upgrades, expanded outdoor living, smart-home features, and tranquil pond views, this home offers so much more. Make your move and inquire today!
| 5 hours ago | Listing updated with changes from the MLS® | |
| 9 hours ago | Listing first seen on site |

Listing information is provided by Participants of the Stellar MLS. IDX information is provided exclusively for personal, non-commercial use, and may not be used for any purpose other than to identify prospective properties consumers may be interested in purchasing. Information is deemed reliable but not guaranteed. Properties displayed may be listed or sold by various participants in the MLS Copyright 2026, Stellar MLS.
Last checked: 2026-08-22 07:04 PM EDT

Did you know? You can invite friends and family to your search. They can join your search, rate and discuss listings with you.