Save
Ask
Tour
Hide
Share
$250,000
New Listing

1160 JAMESON GREENS DRIVE
SUN CITY CENTER, FL 33573

For Sale|Condominium|Active
2
Beds
2
Total Baths
2
Full Baths
1,206
SqFt
$207
/SqFt
2005
Built
Subdivision:
JAMESON CONDO
County:
Hillsborough

Due to the health concerns created by Coronavirus we are offering personal 1-1 online video walkthough tours where possible.
Call Now: (407) 803-4049
Is this the listing for you? We can help make it yours.
(407) 803-4049
1160 JAMESON GREENS DRIVE1160 JAMESON GREENS DRIVE1160 JAMESON GREENS DRIVE1160 JAMESON GREENS DRIVE
Save
Ask
Tour
Hide
Share

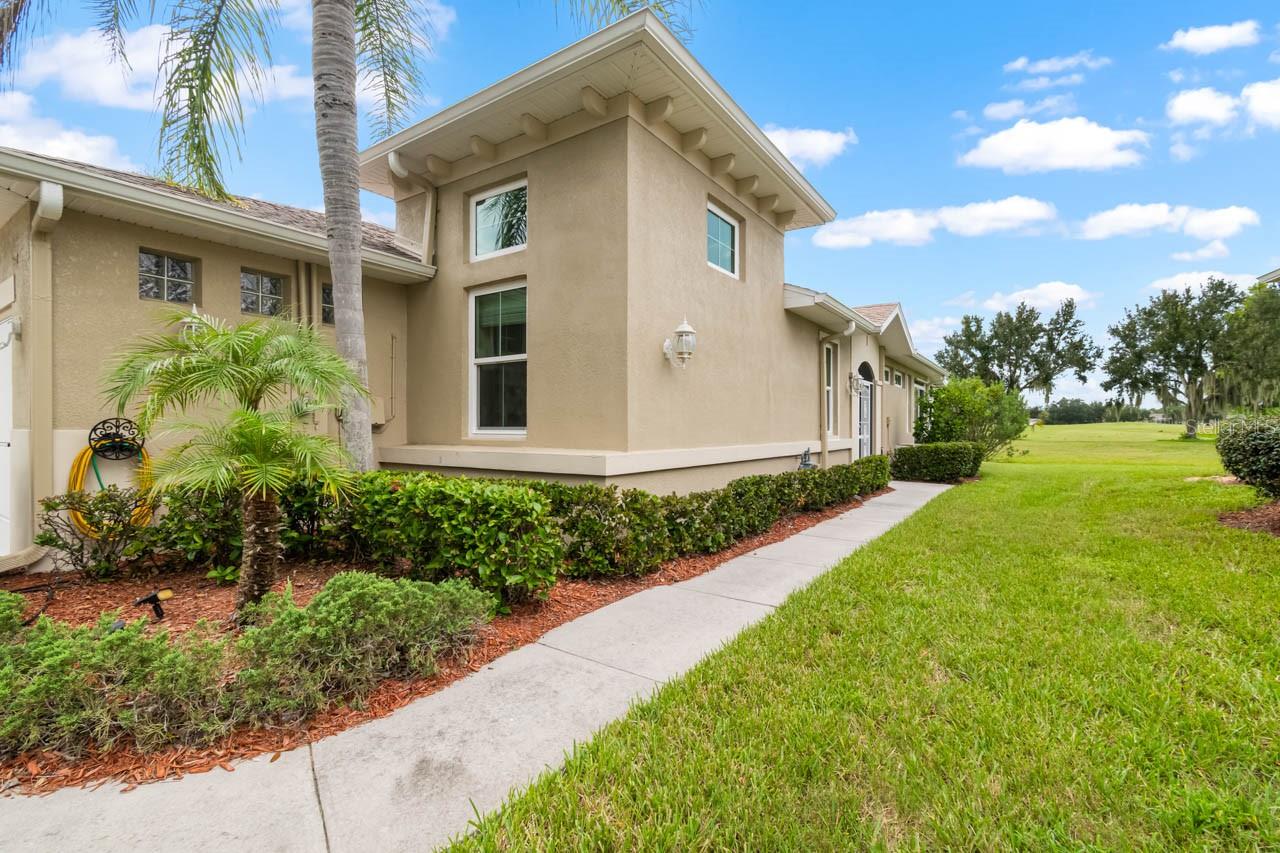
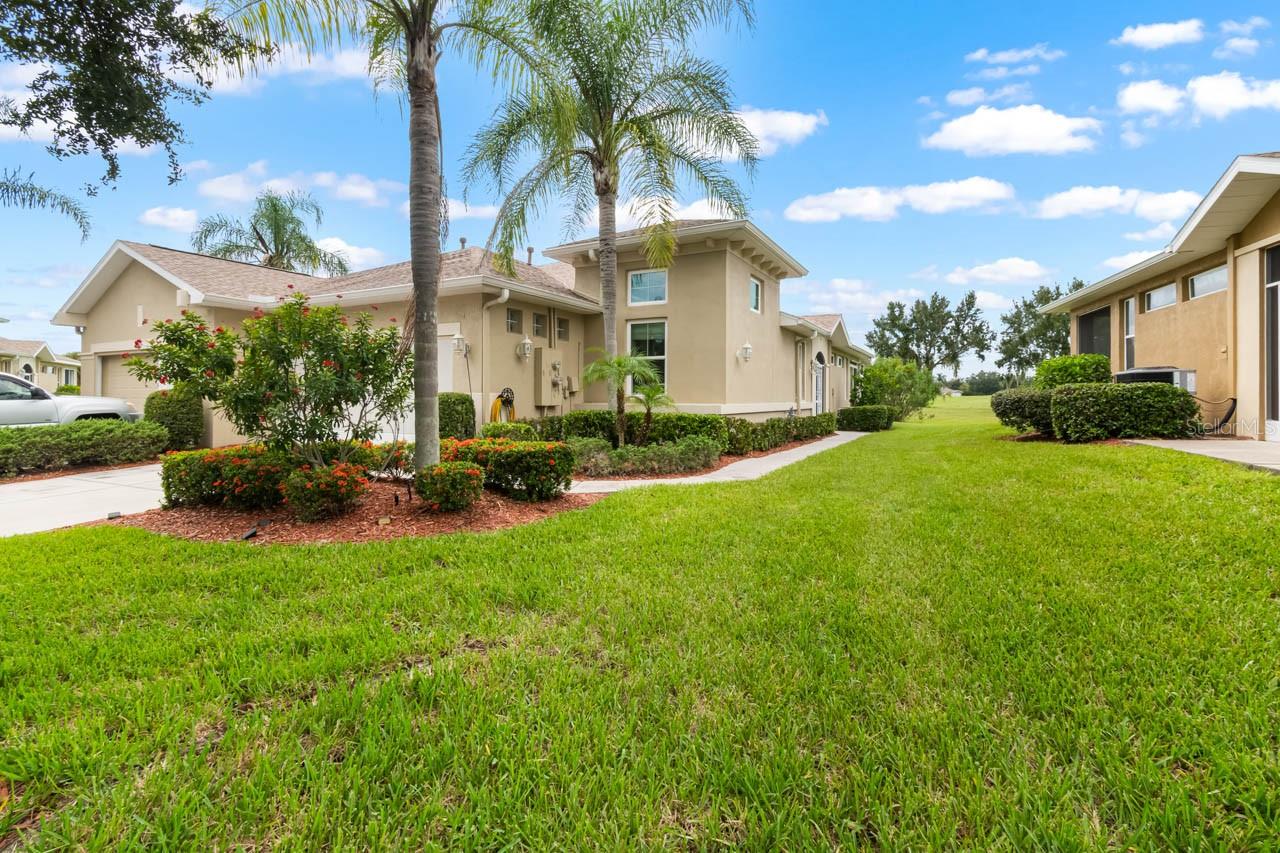
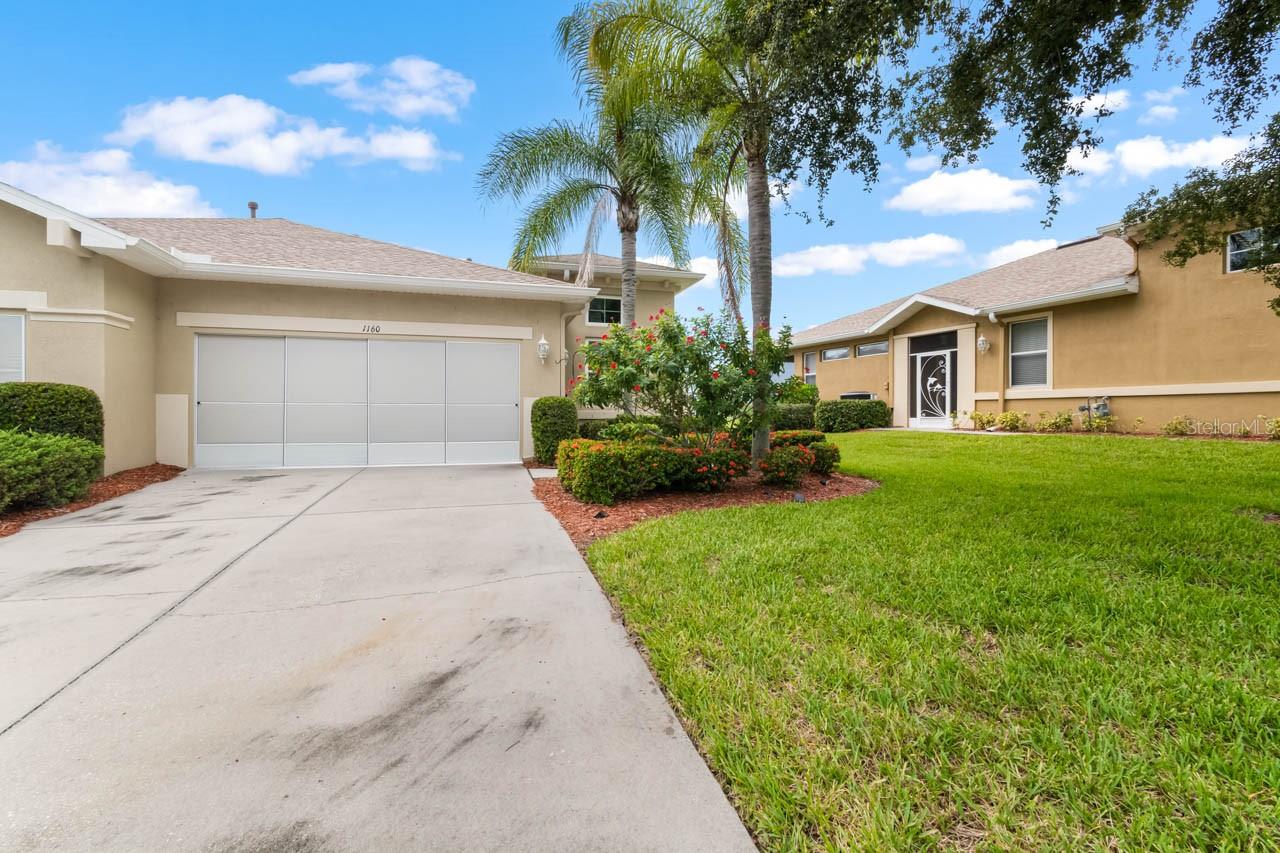
STUNNING VIEW of the Scepter Golf Course from this beautiful 2-bed, 2-bath, 2-car garage Haddington floor plan home in the dynamic 55+ community of Kings Point! This move-in ready beauty is located at the end of a CUL-DE-SAC and is truly a must-see! Featuring ENGINEERED HARDWOOD & CERAMIC TILE FLOORING throughout (no carpet), newer HURRICANE RATED WINDOWS (2023), newer STORM PANELS for lanai (2023), newer roof (2024), GAS WATER HEATER, and the house is wired for a generator! This adorable home welcomes you in with the peaceful view through the living room sliders. The kitchen has a BREAKFAST BAR, WOOD CABINETRY, a pantry, and leads into the formal dining room. Unwind in the Primary Bedroom with its WALK-IN CLOSET and EN-SUITE BATHROOM complete with an extended single-sink vanity and shower stall! The secondary bedroom currently serves as an office with its own lovely view of the mature landscaping out front, and the secondary bathroom is well-equipped with a single-sink vanity and tub/shower combination. Separated by a pocket door between the kitchen and garage is the Laundry Room, with its own cabinet storage! There's also a spacious FLORIDA ROOM allowing for year-round enjoyment regardless of weather, and makes for excellent additional entertaining space! Kings Point is a bustling gated and golf cart friendly community known for a myriad of recreation facilities, indoor/outdoor heated pools, a state-of-the art fitness center, arts, crafts, tennis, pickle-ball, lawn bowling, auditorium with 800+ seating and over 200 clubs & activities. Begin the process of making this home your personal paradise by scheduling your showing today!

Save
Ask
Tour
Hide
Share
Listing Snapshot
Price 
$250,000
Days On Site 
0 Days
Bedrooms 
2
Inside Area (SqFt) 
1,206 sqft
Total Baths 
2
Full Baths 
2
Partial Baths 
N/A
Lot Size 
0.06 Acres
Year Built 
2005
MLS® Number 
TB8541298
Status 
Active
Property Tax 
$2,822.21
HOA/Condo/Coop Fees 
$680
Sq Ft Source 
Public Records
Friends & Family
Recent Activity
6 hours agoListing updated with changes from the MLS®
14 hours agoListing first seen on site
General Features
Acres 
0.06
Attached Garage 
Yes
Direction Faces 
Southeast
Foundation 
Slab
Garage 
Yes
Garage Spaces 
2
Levels 
One
Number Of Stories 
1
Parking 
DrivewayAttached
Pets 
Number LimitYes
Property Sub Type 
Condominium
Security 
Gated Community
Sewer 
Public Sewer
SqFt Total 
1821
Utilities 
Electricity Connected
Water Source 
Public
Zoning 
PD
Interior Features
Appliances 
DishwasherDisposalDryerGas Water HeaterMicrowaveRangeRefrigeratorWasher
Cooling 
Central Air
Flooring 
Ceramic TileHardwood
Furnished 
Partially
Heating 
Central
Interior 
High CeilingsWalk-In Closet(s)
Laundry Features 
InsideLaundry Room
Bathroom 2 
Dimensions - 5x9Level - First
Bedroom 2 
Dimensions - 10x11Level - First
Dining Room 
Dimensions - 10x11Level - First
Florida Room 
Dimensions - 13x16Level - FirstFeatures - Ceiling Fan(s)
Kitchen 
Dimensions - 14x14Level - FirstFeatures - Breakfast Bar, Pantry
Laundry 
Dimensions - 6x7Level - First
Living Room 
Dimensions - 15x17Level - FirstFeatures - Ceiling Fan(s)
Master Bathroom 
Dimensions - 7x9Level - First
Master Bedroom 
Dimensions - 11x15Level - FirstFeatures - Ceiling Fan(s)
Save
Ask
Tour
Hide
Share
Exterior Features
Construction Details 
BlockStucco
Exterior 
LightingRain Gutters
Lot Features 
Cul-De-SacLandscapedOn Golf CoursePavedPrivate
Patio And Porch 
EnclosedRear Porch
Roof 
Shingle
View 
Golf CourseWater
Waterview 
Golf CourseWater
Community Features
Community Features 
GatedClubhouseFitness CenterGolfPoolRestaurantSidewalksTennis Court(s)
Financing Terms Available 
CashConventional
MLS Area 
33573 - Sun City Center / Ruskin
Roads 
Paved
Senior Community 
Yes
Township 
32
Listing courtesy of KELLER WILLIAMS SOUTH SHORE (813) 392-9166


Listing information is provided by Participants of the Stellar MLS. IDX information is provided exclusively for personal, non-commercial use, and may not be used for any purpose other than to identify prospective properties consumers may be interested in purchasing. Information is deemed reliable but not guaranteed. Properties displayed may be listed or sold by various participants in the MLS Copyright 2026, Stellar MLS.
Last checked: 2026-08-22 07:11 AM EDT

Neighborhood & Commute
Source: Walkscore
Disclosure: Community information and market data powered by Constellation Data Labs. Information is deemed reliable but not guaranteed.
Save
Ask
Tour
Hide
Share