
7713 W POWHATAN AVENUETAMPA, FL 33615
Due to the health concerns created by Coronavirus we are offering personal 1-1 online video walkthough tours where possible.
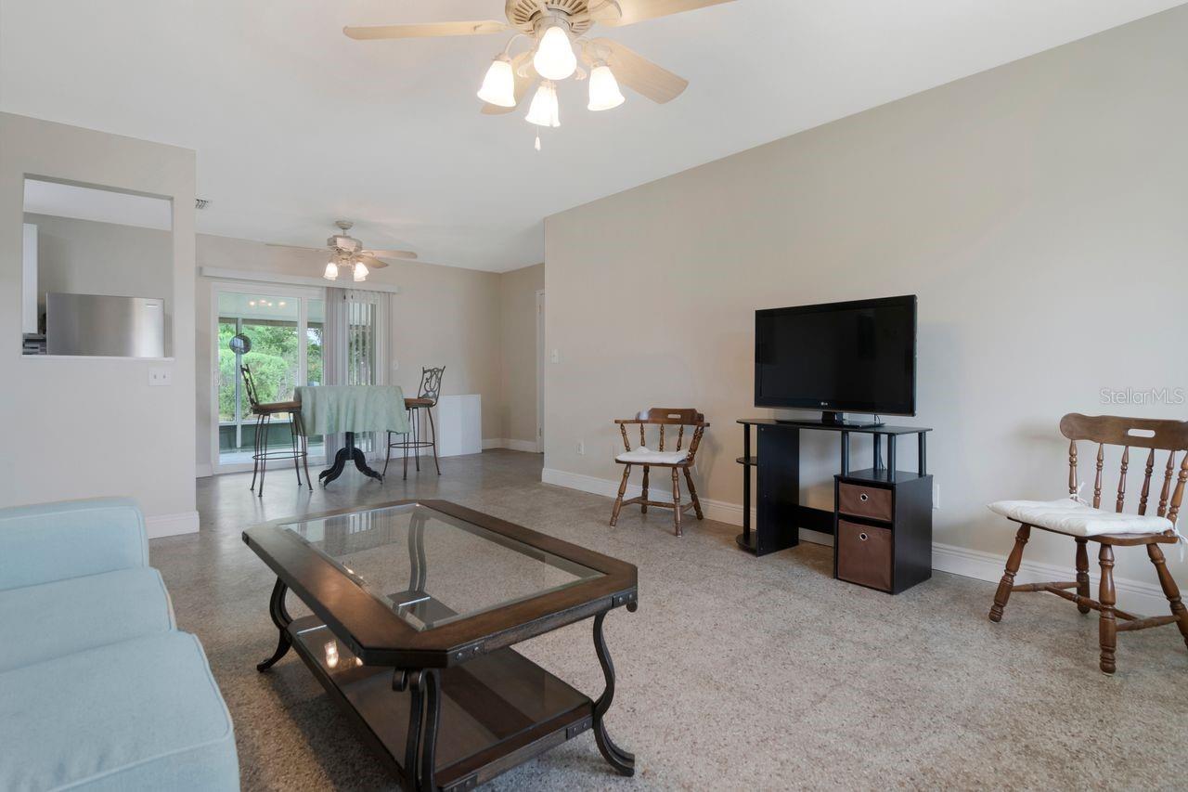
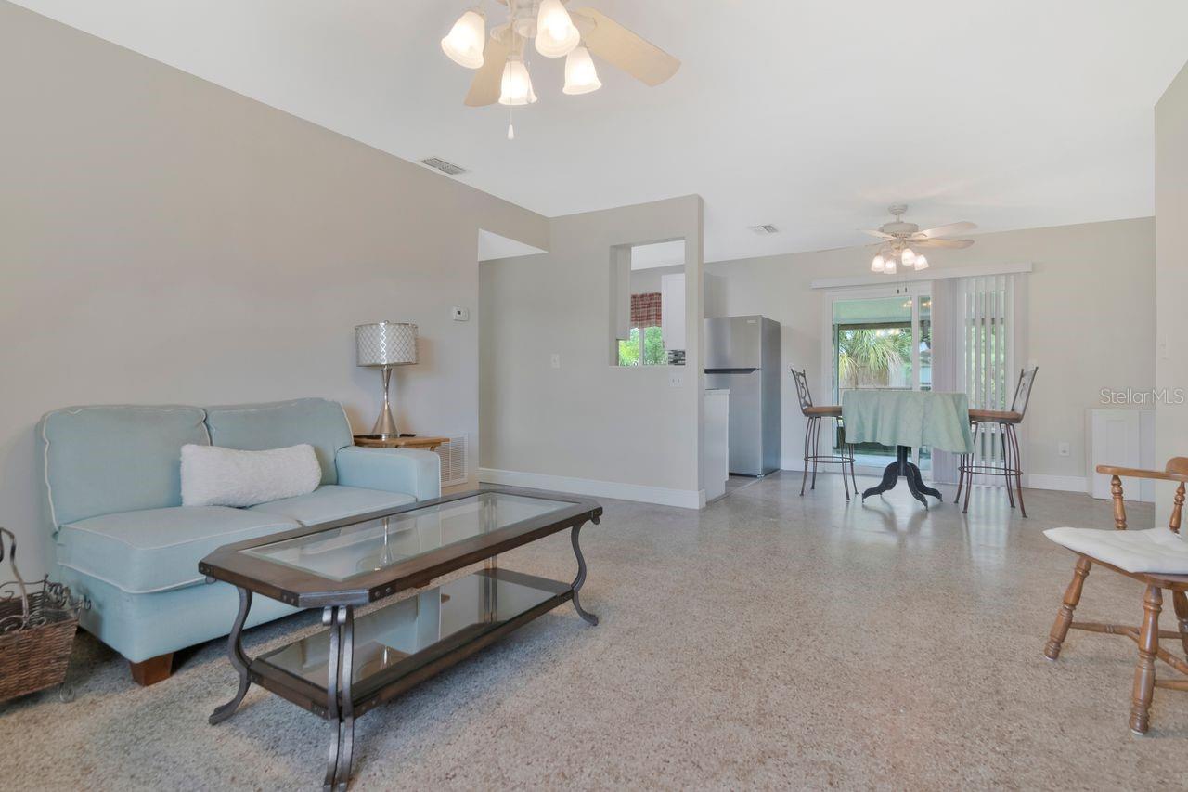
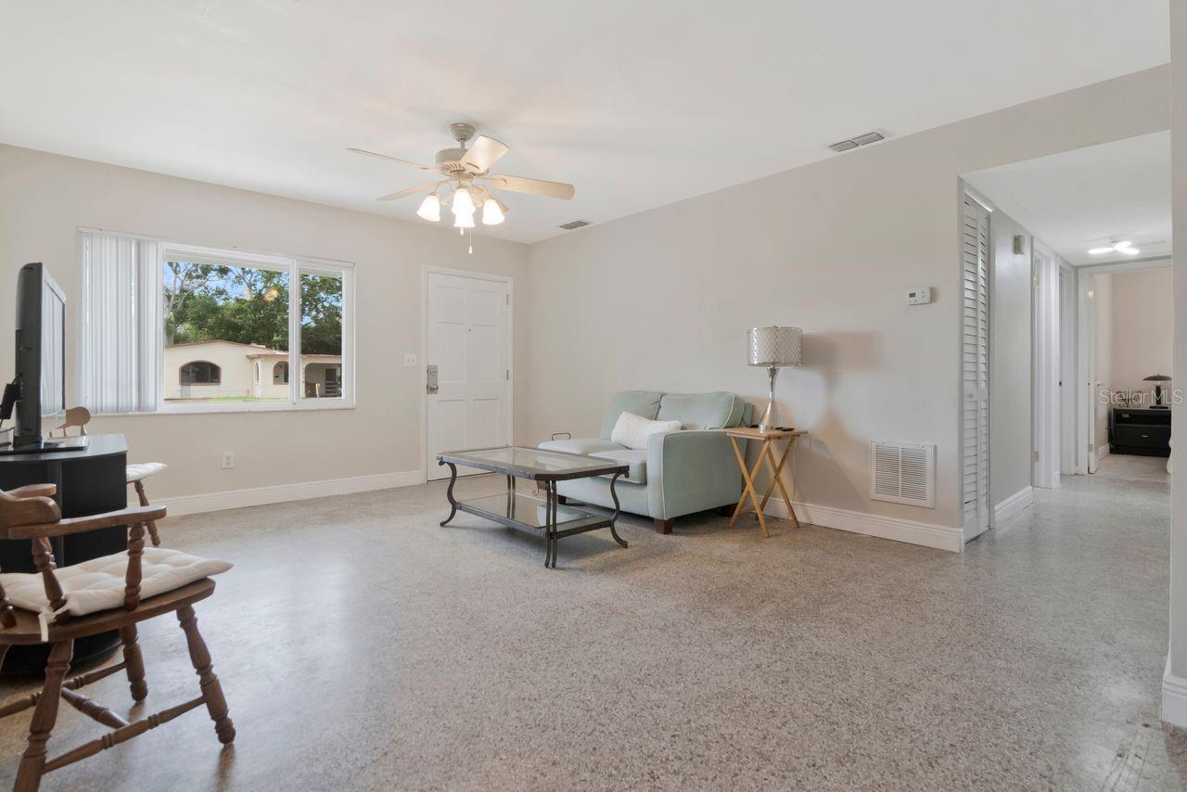
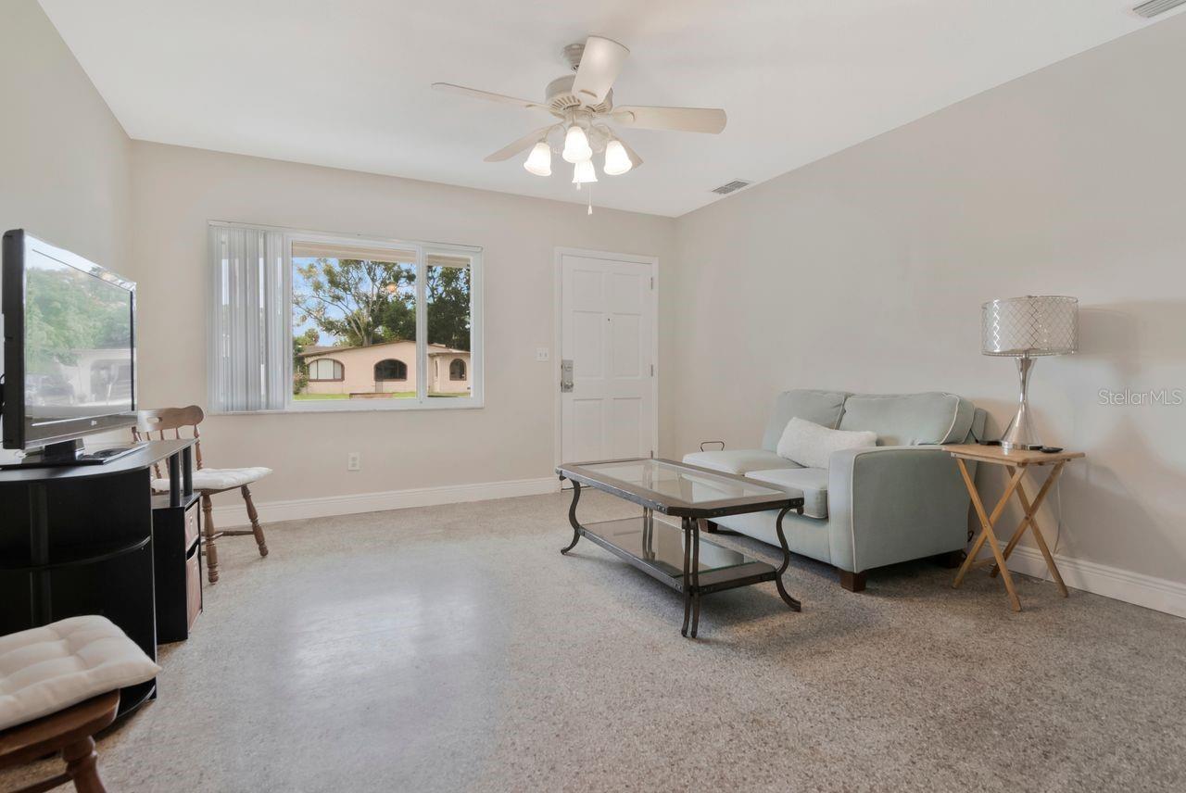
Welcome to this beautifully updated Town ’N Country home offering 3 bedrooms, 1 bathroom, with 1,308 heated square feet, and 1,634 square feet under roof. From the moment you arrive, you’ll appreciate the expanded driveway, fresh exterior paint, newer front door, upgraded windows and slider, and brand-new roof installed in 2026 with a transferable warranty. Inside, the home features an inviting open floor plan with a spacious family room, dining area, and beautifully renovated kitchen. The kitchen was updated in 2024 and showcases white shaker cabinetry, designer backsplash, LVP flooring, and stainless steel appliances. Just off the dining area is a convenient laundry/storage room that is not included in the heated square footage and offers additional potential for future living space. One of the home’s standout features is the spacious bonus room located just beyond the laundry area. This versatile space offers numerous possibilities and could provide an opportunity for additional living space, home office, guest area, or potentially a 4th bedroom and 2nd bathroom. On the opposite side of the home are three comfortable bedrooms and an updated full bathroom. The primary bedroom offers plenty of space, while the bathroom features a spacious walk-in shower with glass enclosure, updated vanity, and newer toilet. Step outside to enjoy the large covered patio, perfect for relaxing or entertaining while enjoying the Florida weather. The spacious, fully fenced backyard provides plenty of room for outdoor activities, pets, gardening, or creating your own private backyard retreat. Additional updates include an updated electrical panel (2015), updated plumbing throughout, new interior and exterior paint, new thick baseboards, water heater (2025), new front gutters (2025), newer windows and slider, updated bathroom (2017), and a 2017 A/C system with all-new ductwork. The 2026 roof adds another valuable improvement for the next owner. Ideally located in Town ’N Country with convenient access to shopping, dining, major roadways, West Hillsborough Avenue, and the Veterans Expressway. Enjoy easy access to Tampa International Airport, Downtown Tampa, and the Gulf beaches. This move-in-ready home offers an excellent combination of updates, flexible living space, and a convenient Tampa location. Schedule your private showing today!
| 7 hours ago | Listing updated with changes from the MLS® | |
| 7 hours ago | Listing first seen on site |

Listing information is provided by Participants of the Stellar MLS. IDX information is provided exclusively for personal, non-commercial use, and may not be used for any purpose other than to identify prospective properties consumers may be interested in purchasing. Information is deemed reliable but not guaranteed. Properties displayed may be listed or sold by various participants in the MLS Copyright 2026, Stellar MLS.
Last checked: 2026-08-27 02:35 PM EDT

Did you know? You can invite friends and family to your search. They can join your search, rate and discuss listings with you.