
1102 VINETREE DRIVEBRANDON, FL 33510
Due to the health concerns created by Coronavirus we are offering personal 1-1 online video walkthough tours where possible.
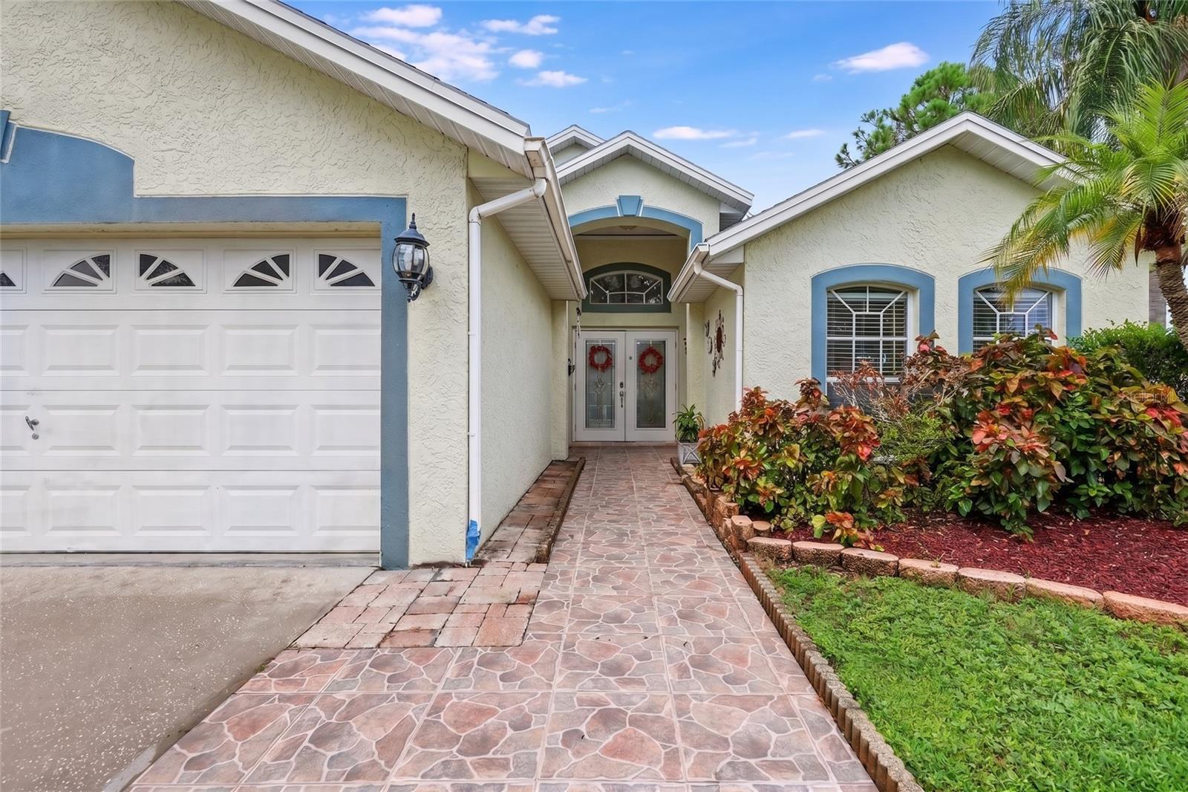
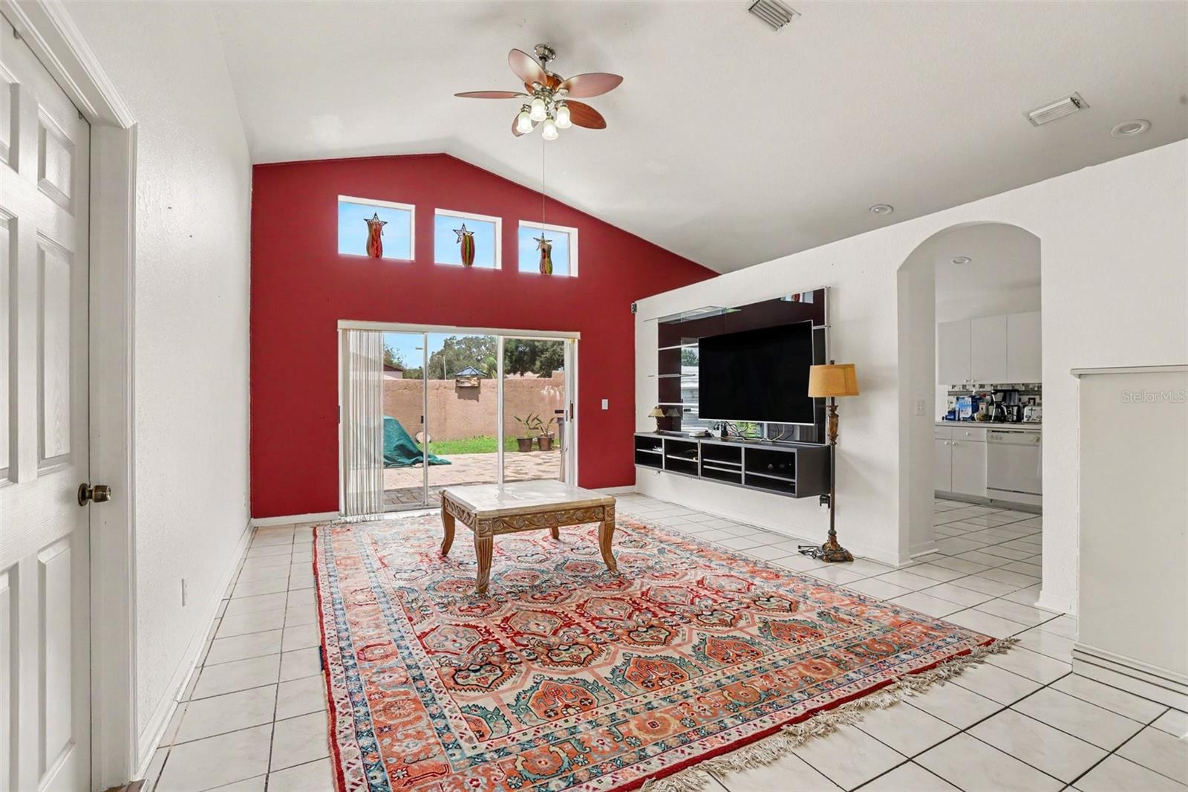
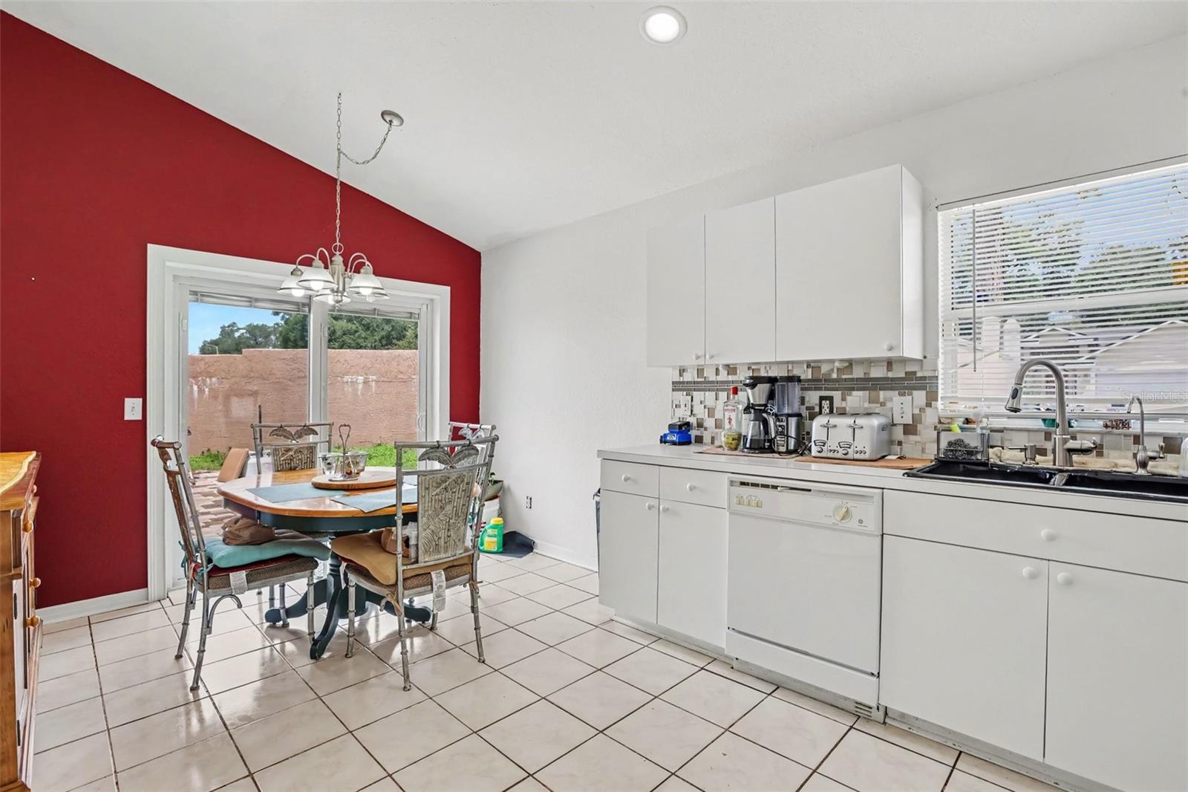
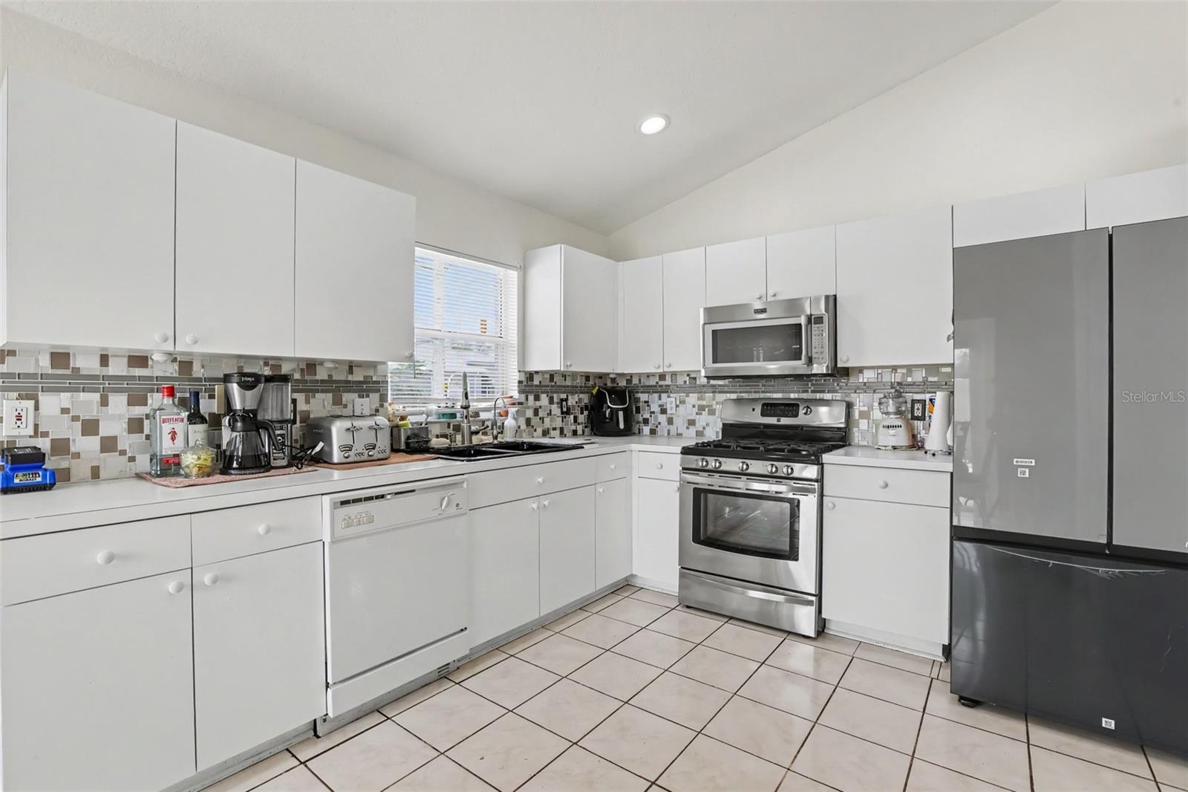
Welcome to 1102 Vinetree Drive, an impeccably maintained sanctuary in the heart of Brandon where you can finally stop renovating and start living. From the moment you cross the threshold, natural sunlight pours through the expansive layout, highlighting the elegant interplay of luxury vinyl plank (2026) and crisp tile floors. Every inch of this 1,516-square-foot floor plan has been optimized for ease, offering a seamless flow that breathes luxury into your daily routine. The heart of the home is a vibrant, open-concept living space designed for real life. Whether you are hosting an unforgettable evening with friends or savoring a quiet Sunday morning with a cup of coffee, this space adapts effortlessly to your lifestyle. Step out back to discover your private Florida oasis. Set on a generous, nearly 7,000-square-foot lot, the sprawling backyard is a blank canvas. It’s the perfect backdrop for starlit dinner parties, weekend barbecues, or simply soaking in the year-round sunshine. Location is everything, and this home delivers. Tucked away in a peaceful, tree-lined neighborhood, you are just minutes from Brandon’s top-tier dining, shopping, and entertainment. When duty calls, rapid access to major highways puts vibrant Downtown Tampa and the world-class Gulf beaches within easy reach. Homes with this caliber of finish, in this location, at this price point are the unicorns of the current market—and they never stay available for long.Pack your bags. Stop compromising. Schedule your exclusive private tour today before someone else calls this dream home their own.
| 9 hours ago | Listing updated with changes from the MLS® | |
| 9 hours ago | Listing first seen on site |

Listing information is provided by Participants of the Stellar MLS. IDX information is provided exclusively for personal, non-commercial use, and may not be used for any purpose other than to identify prospective properties consumers may be interested in purchasing. Information is deemed reliable but not guaranteed. Properties displayed may be listed or sold by various participants in the MLS Copyright 2026, Stellar MLS.
Last checked: 2026-08-27 12:36 AM EDT
