Save
Ask
Tour
Hide
Share
$470,000
New Listing

1117 THORNBURY DRIVE
PARRISH, FL 34219

For Sale|Single Family Residence|Active
3
Beds
2
Total Baths
2
Full Baths
2,231
SqFt
$211
/SqFt
2018
Built
Subdivision:
RIVERS REACH PH I-B & I-C
County:
Manatee

Due to the health concerns created by Coronavirus we are offering personal 1-1 online video walkthough tours where possible.
Call Now: (407) 803-4049
Is this the listing for you? We can help make it yours.
(407) 803-4049
1117 THORNBURY DRIVE1117 THORNBURY DRIVE1117 THORNBURY DRIVE1117 THORNBURY DRIVE
Save
Ask
Tour
Hide
Share

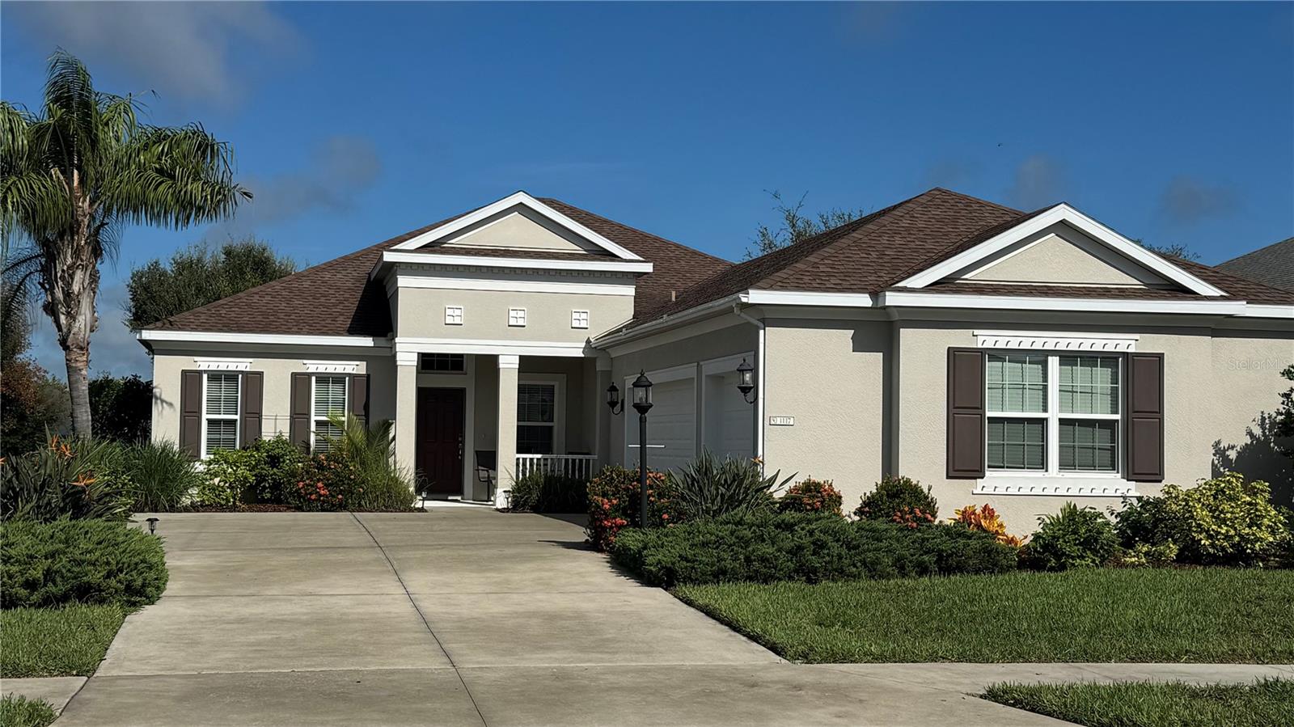
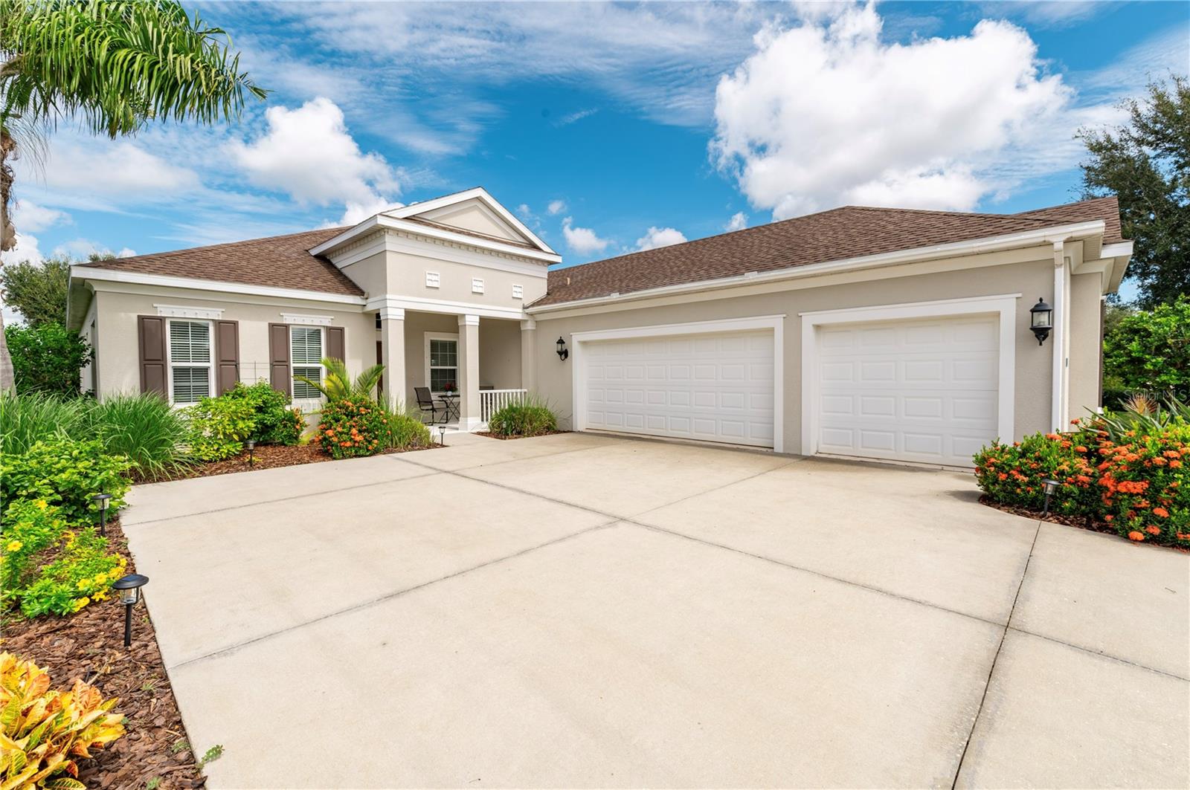
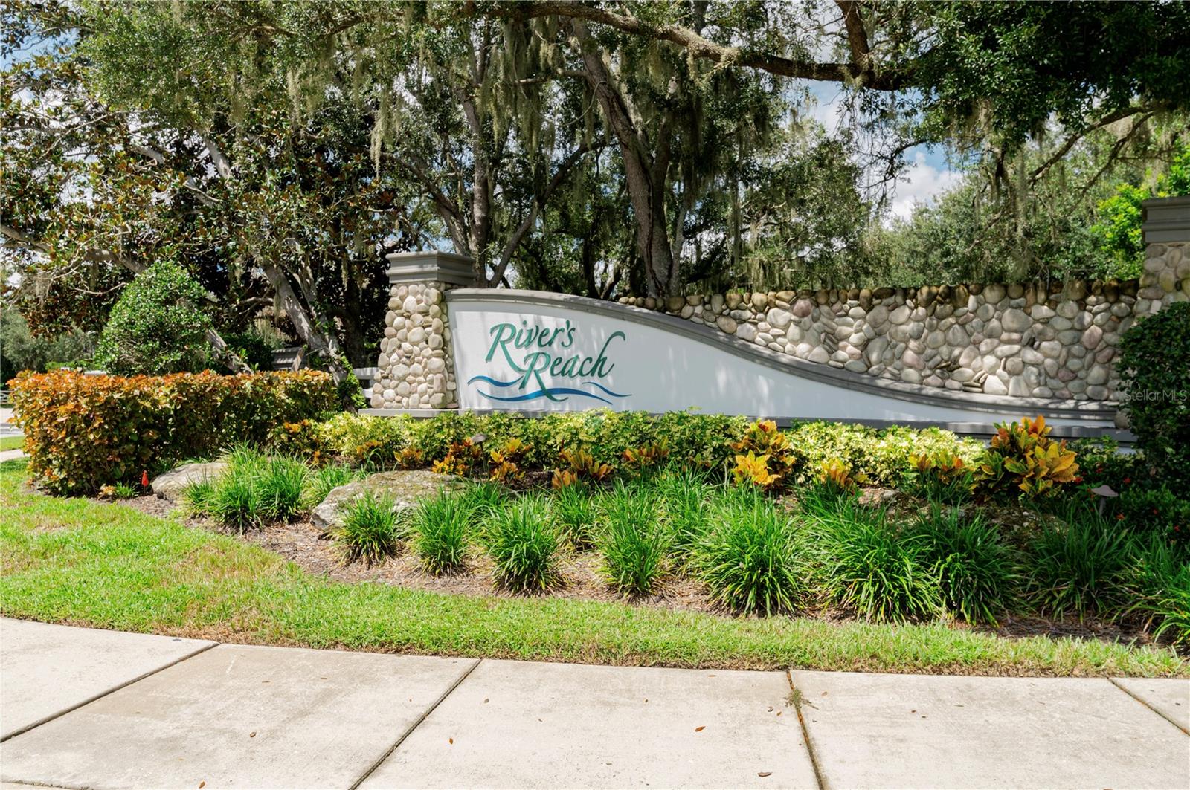
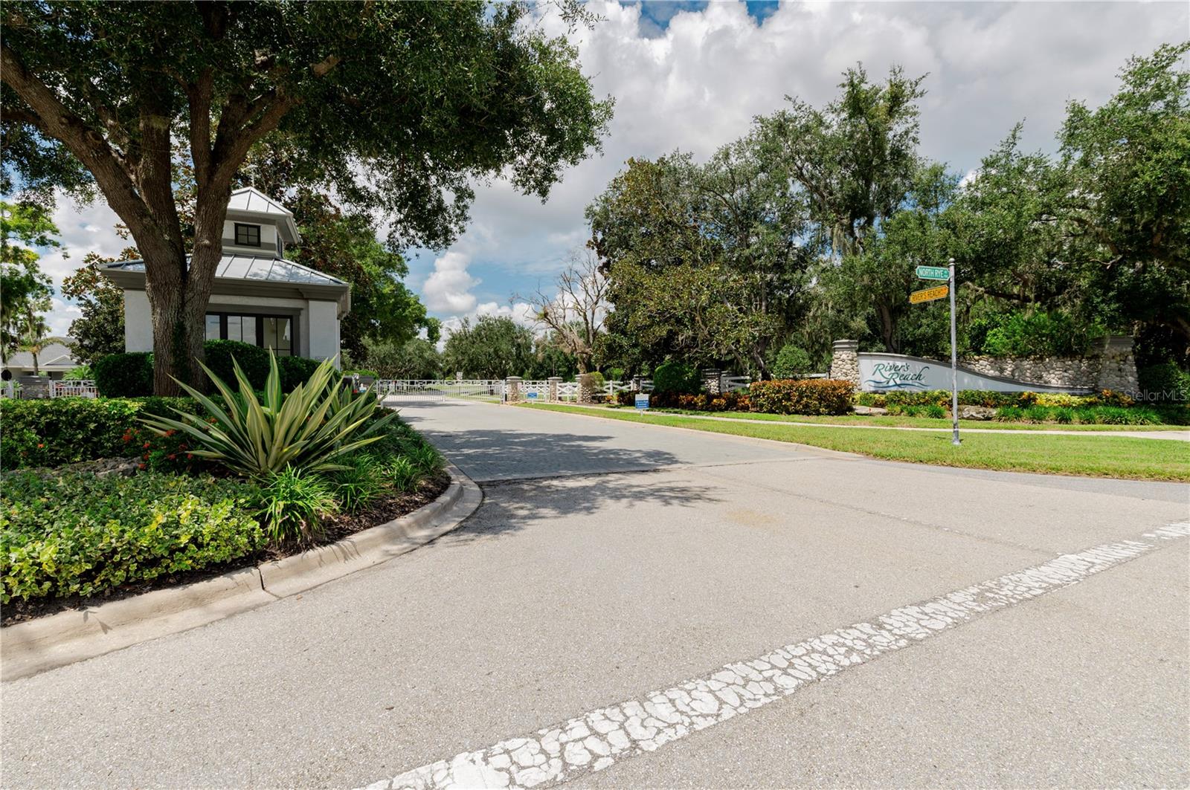
Experience the pinnacle of casual elegance in this like-new, single-story home nestled within the secure gates of River's Reach. Built in 2018, this 2,232 sq ft property features an open-concept 3-bedroom, 2-bathroom floor plan designed with a timeless neutral palette and high-end wood plank tile floors. Owners replaced the A/C 8/2026. The pristine interior conveys with all appliances included. Large pocket liders lead to an extended screened lanai—the perfect vantage point to take in serene pond views and beautifully curated, mature landscaping. Architecturally distinguished by a rare 3-car side-entry garage with utility tub, the home's exterior matches its impressive interior. Residents enjoy exclusive access to a community pool, fitness center, playground, and kayak launch. Positioned just minutes from upscale shopping, restaurants, and world-class beaches, plus two major airports under an hour away, this home seamlessly combines a peaceful sanctuary with urban accessibility. Don't miss this opportunity, seller priced to sell.

Save
Ask
Tour
Hide
Share
Listing Snapshot
Price 
$470,000
Days On Site 
0 Days
Bedrooms 
3
Inside Area (SqFt) 
2,231 sqft
Total Baths 
2
Full Baths 
2
Partial Baths 
N/A
Lot Size 
0.23 Acres
Year Built 
2018
MLS® Number 
TB8541334
Status 
Active
Property Tax 
$9,225
HOA/Condo/Coop Fees 
$12.5 monthly
Sq Ft Source 
Public Records
Friends & Family
Recent Activity
3 hours agoListing updated with changes from the MLS®
18 hours agoListing first seen on site
General Features
Acres 
0.23
Attached Garage 
Yes
Direction Faces 
North
Foundation 
Slab
Garage 
Yes
Garage Spaces 
3
Levels 
One
Number Of Stories 
1
Parking 
DrivewayGarage Door OpenerAttached
Pets 
Cats OKDogs OK
Property Sub Type 
Single Family Residence
Security 
Gated CommunitySecurity GateSmoke Detector(s)
Sewer 
Public Sewer
SqFt Total 
3286
Style 
Craftsman
Utilities 
Cable AvailableCable ConnectedElectricity ConnectedSewer ConnectedWater Connected
Zoning 
PDR
Interior Features
Appliances 
DishwasherDisposalDryerElectric Water HeaterExhaust FanMicrowaveRangeRefrigeratorWasher
Cooling 
Central AirHumidity Control
Flooring 
CarpetCeramic Tile
Furnished 
Negotiable
Heating 
CentralHeat Pump
Interior 
Eat-in KitchenHigh CeilingsOpen FloorplanStone CountersTray Ceiling(s)Walk-In Closet(s)
Laundry Features 
Electric Dryer HookupLaundry RoomWasher Hookup
Spa 
Yes
Window Features 
Window CoveringsBlindsDrapesShuttersWindow Treatments
Additional Bedroom 
Level - First
Balcony/Porch/Lanai 
Dimensions - 44x23Level - First
Great Room 
Dimensions - 21x15Level - First
Kitchen 
Level - FirstFeatures - Pantry
Master Bedroom 
Dimensions - 13x17Level - First
Office 
Dimensions - 13x12Level - First
Save
Ask
Tour
Hide
Share
Exterior Features
Construction Details 
Block
Exterior 
Rain Gutters
Lot Features 
LandscapedLevelPaved
Patio And Porch 
CoveredEnclosedFront PorchPatioRear PorchScreened
Pool Features 
HeatedIn Ground
Roof 
Shingle
Spa 
Yes
Spa Features 
HeatedIn Ground
View 
PondWater
Waterview 
PondWater
Windows/Doors 
Window CoveringsBlindsDrapesShuttersWindow Treatments
Community Features
Association Amenities 
Fitness CenterGatedPlaygroundPoolSpa/Hot TubTrail(s)
Association Dues 
150
Community Features 
GatedFitness CenterPlaygroundPoolSidewalks
Financing Terms Available 
CashConventionalFHAVA Loan
HOA Fee Frequency 
Annually
MLS Area 
34219 - Parrish
Roads 
Asphalt
Township 
34
Schools
School District
Unknown
Elementary School
Annie Lucy Williams Elementary
Middle School
Buffalo Creek Middle
High School
Parrish Community High
Listing courtesy of 1 PALM REALTY (248) 756-4802


Listing information is provided by Participants of the Stellar MLS. IDX information is provided exclusively for personal, non-commercial use, and may not be used for any purpose other than to identify prospective properties consumers may be interested in purchasing. Information is deemed reliable but not guaranteed. Properties displayed may be listed or sold by various participants in the MLS Copyright 2026, Stellar MLS.
Last checked: 2026-09-02 12:09 PM EDT

Neighborhood & Commute
Source: Walkscore
Disclosure: Community information and market data powered by Constellation Data Labs. Information is deemed reliable but not guaranteed.
Save
Ask
Tour
Hide
Share