
5838 JULIAN LOOPTHE VILLAGES, FL 32163
Due to the health concerns created by Coronavirus we are offering personal 1-1 online video walkthough tours where possible.
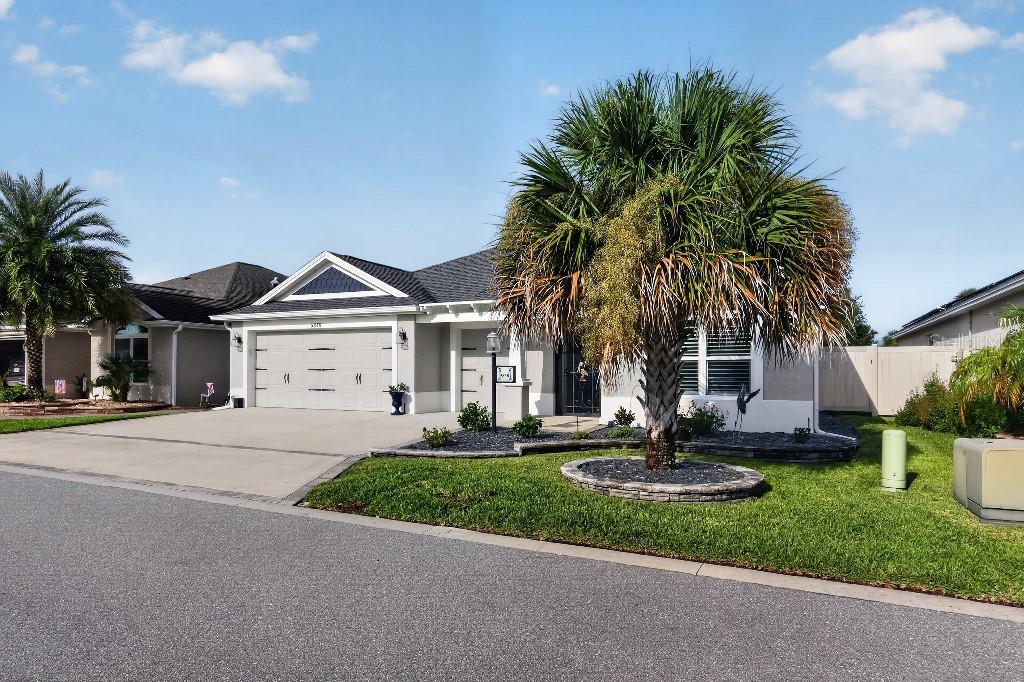
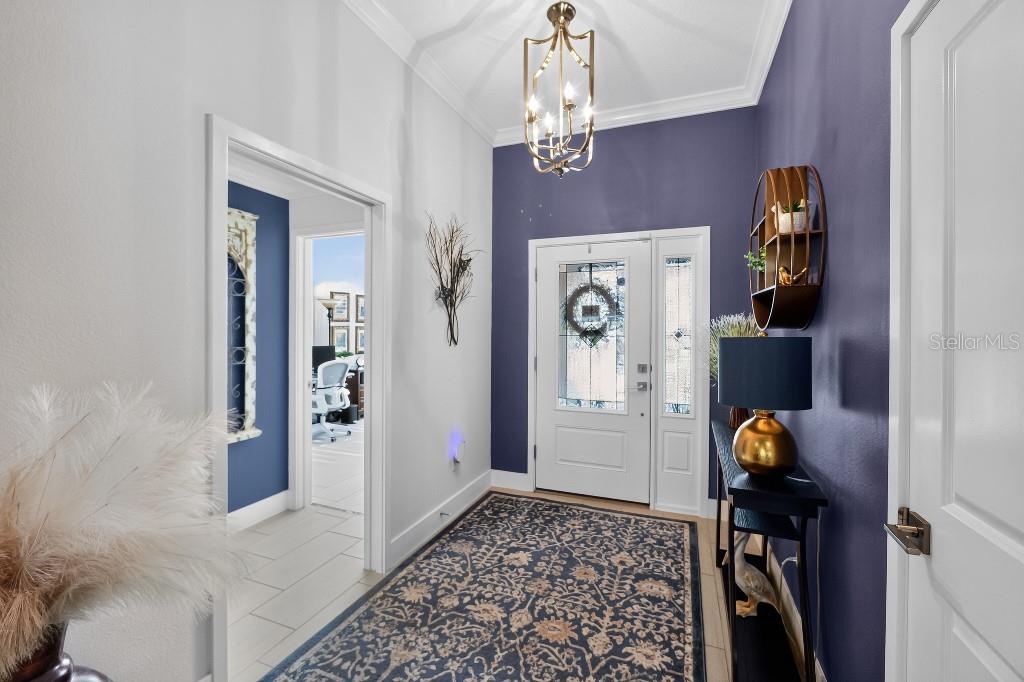
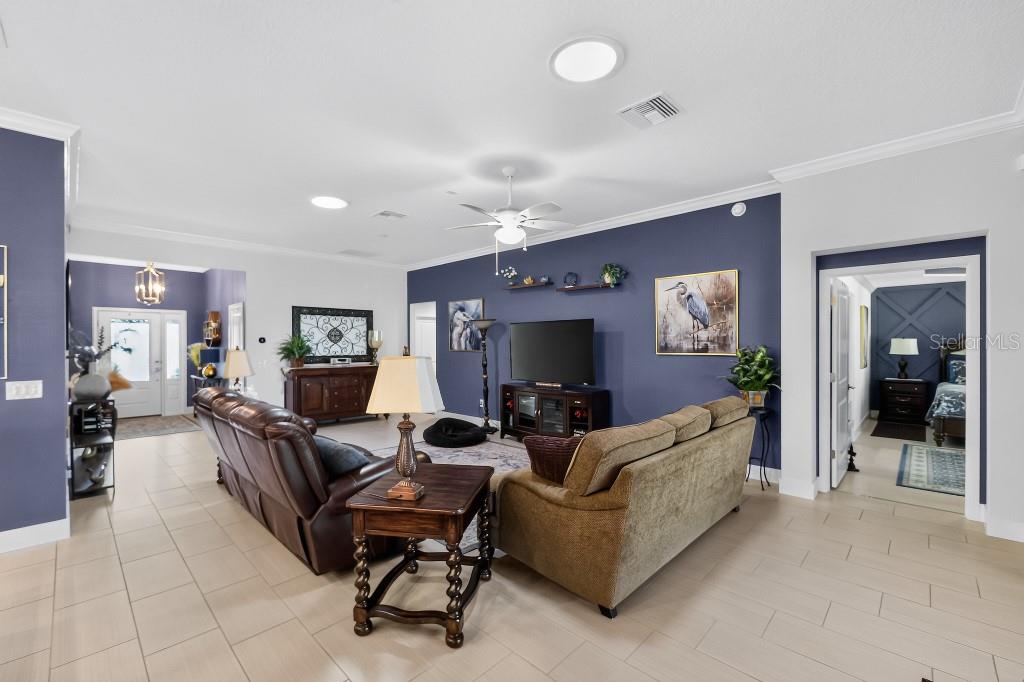
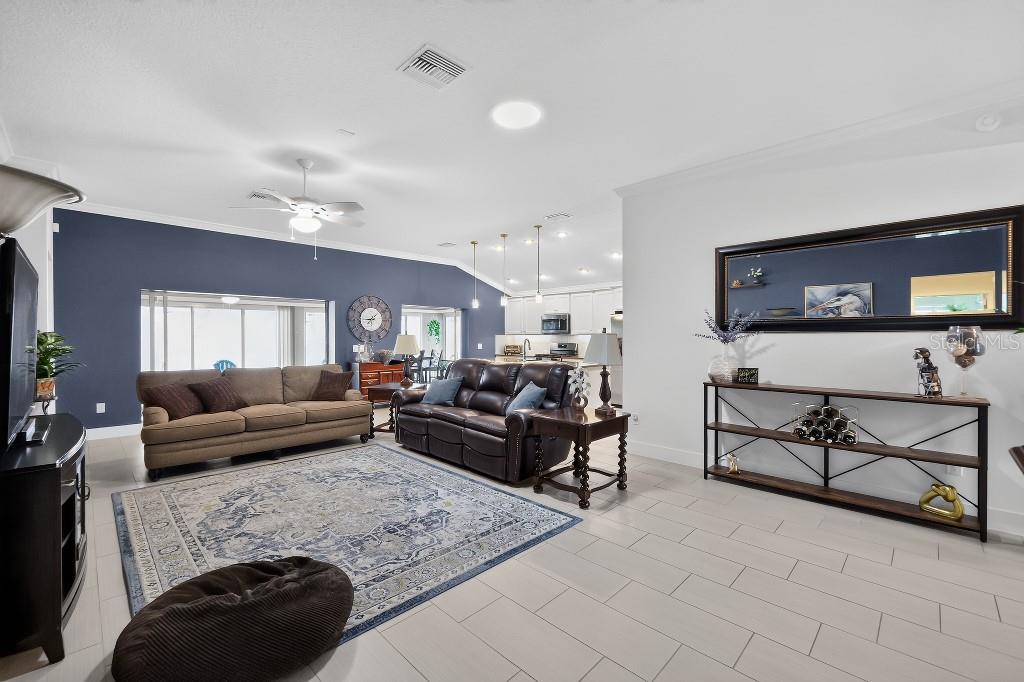
Beautiful Ottawa Veranda located in the highly desirable Village of Hawkins, perfectly positioned off quiet Meggison Road. This 3-bedroom, 3-bathroom home offers exceptional convenience with a 5-minute golf cart ride to Sawgrass and easy access to Brownwood, Eastport, and Edna’s on the Green. Set within a friendly, welcoming neighborhood, this property showcases extensive upgrades and thoughtful enhancements throughout. The home features a fenced yard, enlarged gutters, and a screened front entry for added comfort. The lanai has been professionally converted into a Florida Room with solar-tinted glass windows and a dedicated mini-split system, creating a bright, climate-controlled space to enjoy year-round. Inside, you’ll find tile flooring throughout, crown molding, plantation shutters, and solar tubes in the living area that open and close for adjustable natural light. The kitchen and pantry has upgraded functionality with pull-out drawers, shelving, and lazy Susans, while the primary bedroom includes a stylish feature wall. Additional highlights include an epoxied garage floor, whole-house Nova water filtration and purification system, new insulation over the Florida Room and garage, and an attic with pull-down stairs and wood flooring—ideal for seasonal storage. A 2-year-old washer and dryer are also included. With new Ottawa Verandas starting around $475K, this home delivers exceptional value with well over $100K in upgrades, offering instant equity and a move-in-ready lifestyle in one of The Villages’ most sought-after locations. There is an Amenity fee of $205.
| yesterday | Listing updated with changes from the MLS® | |
| yesterday | Listing first seen on site |

Listing information is provided by Participants of the Stellar MLS. IDX information is provided exclusively for personal, non-commercial use, and may not be used for any purpose other than to identify prospective properties consumers may be interested in purchasing. Information is deemed reliable but not guaranteed. Properties displayed may be listed or sold by various participants in the MLS Copyright 2026, Stellar MLS.
Last checked: 2026-08-24 11:54 AM EDT

Did you know? You can invite friends and family to your search. They can join your search, rate and discuss listings with you.