Save
Ask
Tour
Hide
Share
$329,900
New Listing

9511 CLYDE STREET
HUDSON, FL 34669

For Sale|Single Family Residence|Active
3
Beds
2
Total Baths
2
Full Baths
1,548
SqFt
$213
/SqFt
1980
Built
Subdivision:
PARKWOOD ACRES
County:
Pasco

Due to the health concerns created by Coronavirus we are offering personal 1-1 online video walkthough tours where possible.
Call Now: (407) 803-4049
Is this the listing for you? We can help make it yours.
(407) 803-4049
9511 CLYDE STREET9511 CLYDE STREET9511 CLYDE STREET9511 CLYDE STREET
Save
Ask
Tour
Hide
Share

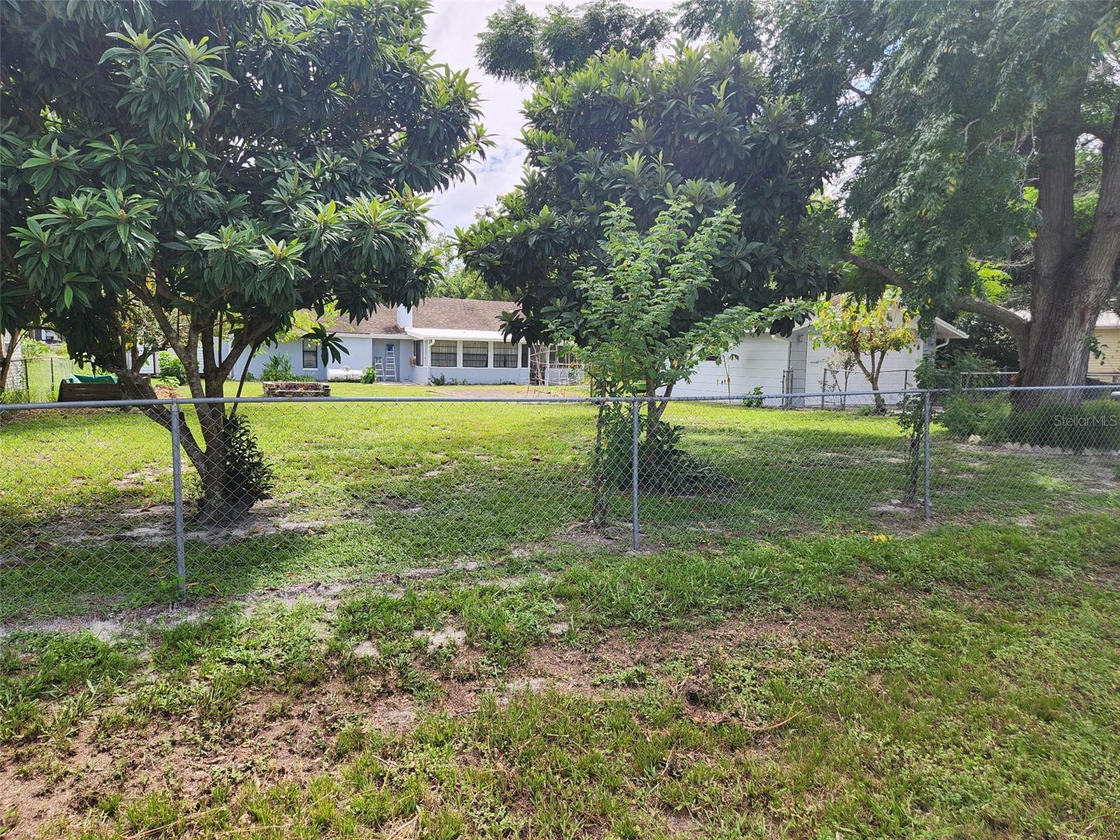
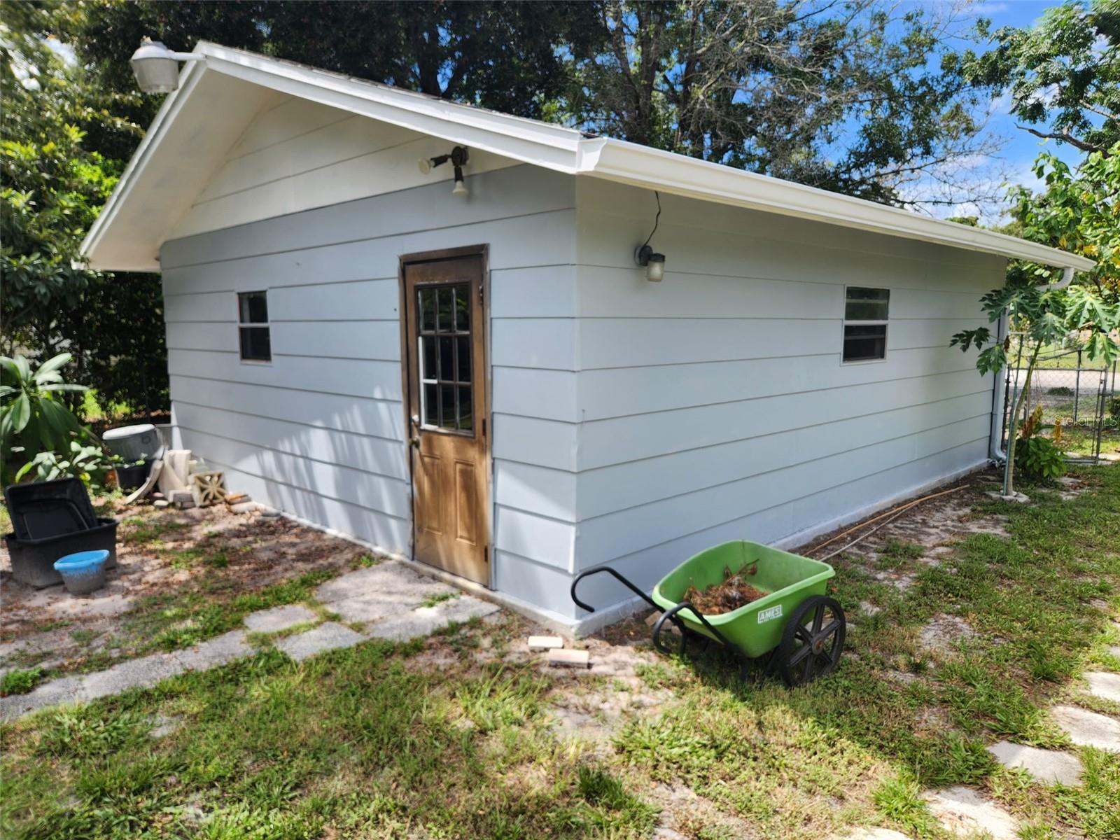
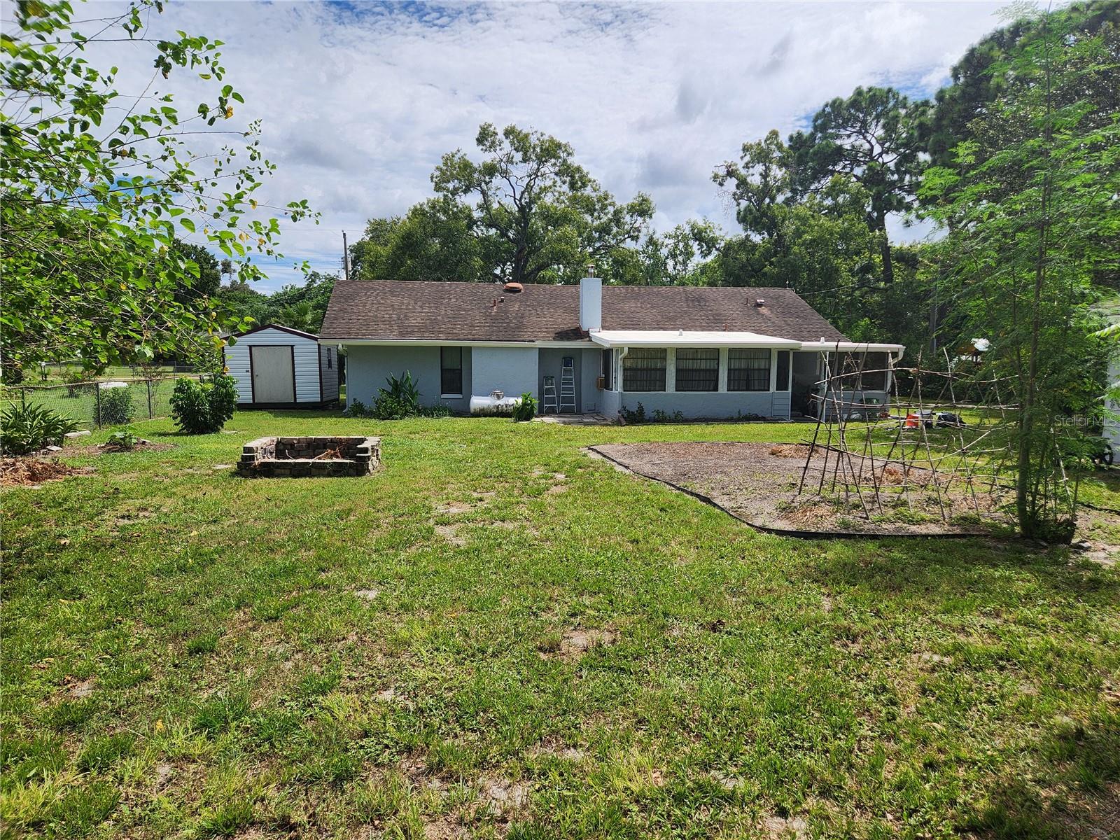
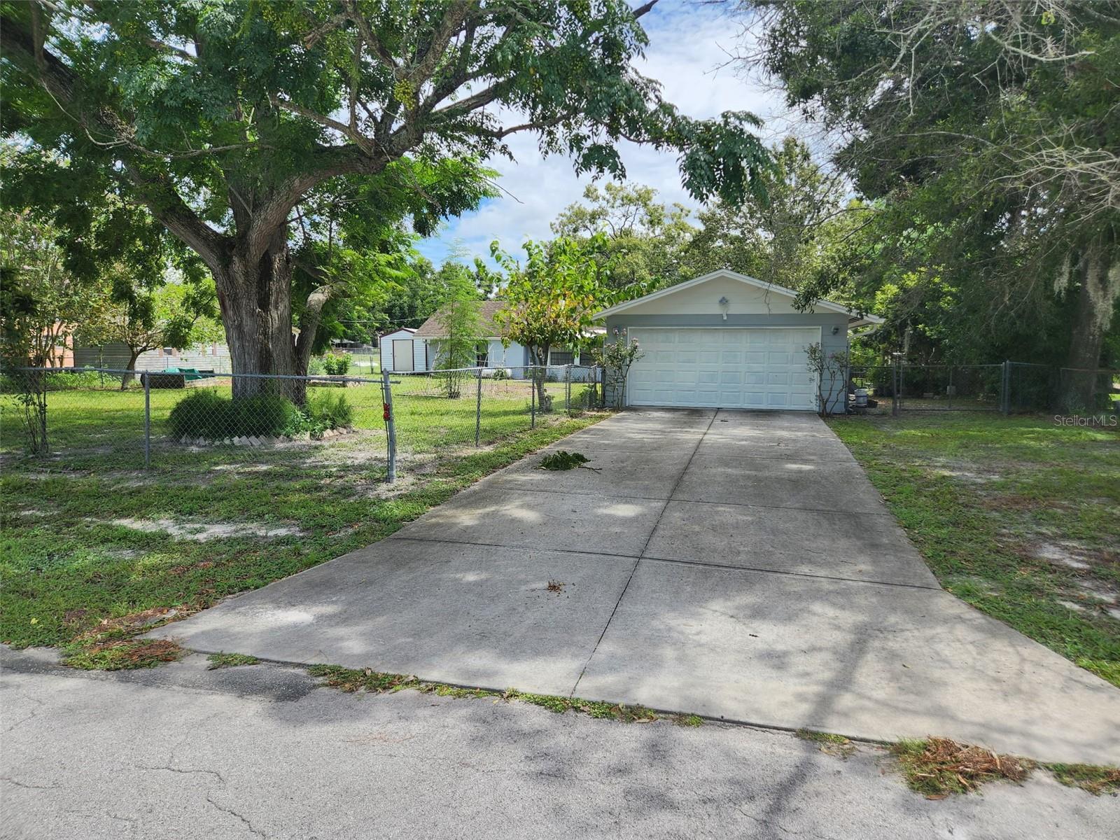
Interior photos coming soon. Your dream home awaits! Frontage on 2 roads, 2 driveways. Spacious country ranch style home and it's move in ready! Located at the end of a dead end street on nearly 1/2 acre that is cleared and landscaped with additional road frontage in the rear on Grouse Way! 2nd driveway off of Grouse leads to your large detached garage. ADU potential. This spacious 3 bedroom 2 bath home has so much to offer, set back from the road with beautiful flowering trees, firepit, garden area, you will never want to leave this private paradise. There are two large porches which provide additional living area, one is completely enclosed. Upgraded kitchen with gorgeous cabinetry and appliances, vaulted ceiling in living/dining room, gas fireplace insert, updated bathrooms and so much more. Furnished, a 2nd refrigerator, and lawnmower too. Plenty of room for a pool! Take a look at this unique property!

Save
Ask
Tour
Hide
Share
Listing Snapshot
Price 
$329,900
Days On Site 
0 Days
Bedrooms 
3
Inside Area (SqFt) 
1,548 sqft
Total Baths 
2
Full Baths 
2
Partial Baths 
N/A
Lot Size 
0.46 Acres
Year Built 
1980
MLS® Number 
TB8541411
Status 
Active
Property Tax 
$684.74
HOA/Condo/Coop Fees 
N/A
Sq Ft Source 
Public Records
Friends & Family
Recent Activity
5 hours agoListing updated with changes from the MLS®
10 hours agoListing first seen on site
General Features
Acres 
0.46
Direction Faces 
South
Foundation 
Slab
Garage 
Yes
Garage Spaces 
2
Levels 
One
Number Of Stories 
1
Property Sub Type 
Single Family Residence
Sewer 
Private SewerSeptic Tank
SqFt Total 
2002
Utilities 
Cable AvailableCable ConnectedElectricity ConnectedPropane
Water Source 
Public
Zoning 
R1MH
Interior Features
Appliances 
DisposalDryerElectric Water HeaterGas Water HeaterMicrowaveRangeRefrigeratorWasher
Cooling 
Central Air
Fireplace 
Yes
Fireplace Features 
GasInsert
Flooring 
Ceramic TileLaminate
Furnished 
Furnished
Heating 
Central
Interior 
High CeilingsVaulted Ceiling(s)
Laundry Features 
Inside
Bedroom 2 
Level - First
Bedroom 3 
Level - First
Dining Room 
Level - First
Kitchen 
Level - First
Living Room 
Level - First
Master Bedroom 
Level - First
Save
Ask
Tour
Hide
Share
Exterior Features
Construction Details 
Block
Exterior 
Fire PitGardenPrivate EntrancePrivate Yard
Roof 
Shingle
Community Features
Financing Terms Available 
CashConventionalFHAVA Loan
MLS Area 
34669 - Hudson/Port Richey
Roads 
Paved
Township 
25S
Listing courtesy of CHARLES RUTENBERG REALTY INC (727) 249-3558


Listing information is provided by Participants of the Stellar MLS. IDX information is provided exclusively for personal, non-commercial use, and may not be used for any purpose other than to identify prospective properties consumers may be interested in purchasing. Information is deemed reliable but not guaranteed. Properties displayed may be listed or sold by various participants in the MLS Copyright 2026, Stellar MLS.
Last checked: 2026-08-22 07:04 PM EDT

Neighborhood & Commute
Source: Walkscore
Disclosure: Community information and market data powered by Constellation Data Labs. Information is deemed reliable but not guaranteed.
Save
Ask
Tour
Hide
Share