
5950 PELICAN BAY PLAZA S 601GULFPORT, FL 33707
Due to the health concerns created by Coronavirus we are offering personal 1-1 online video walkthough tours where possible.
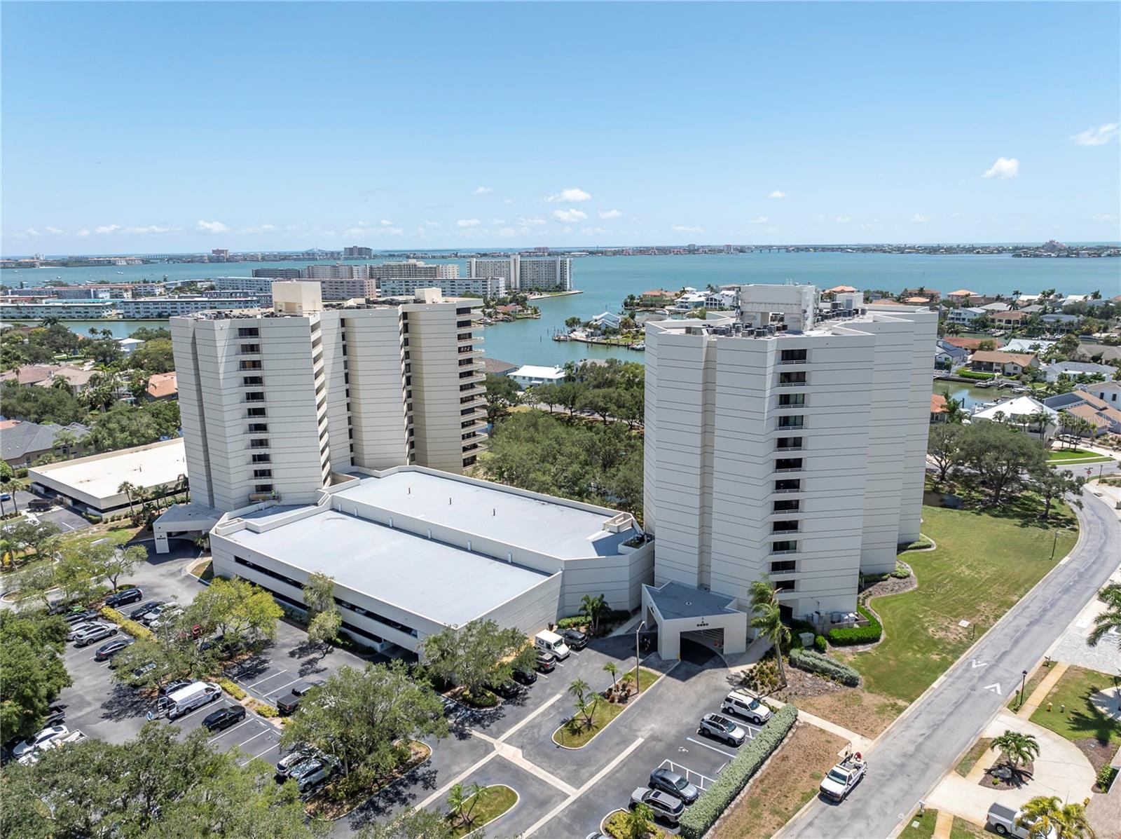
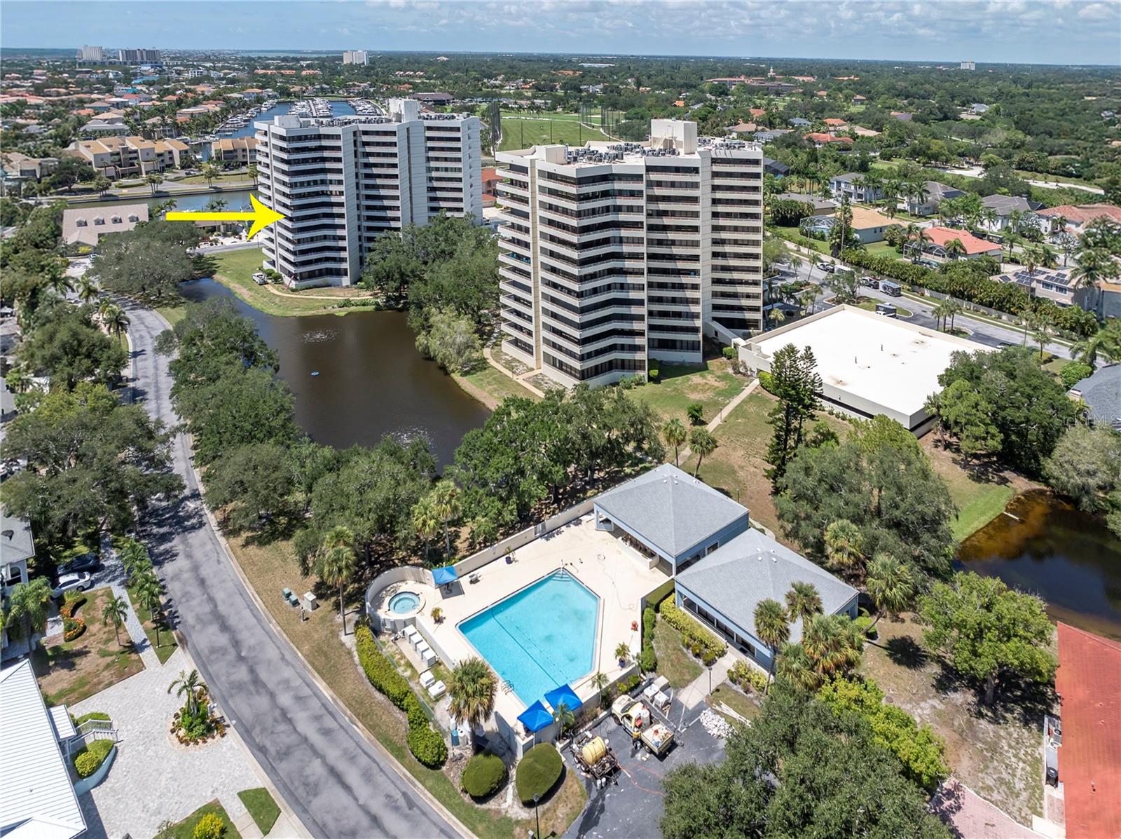
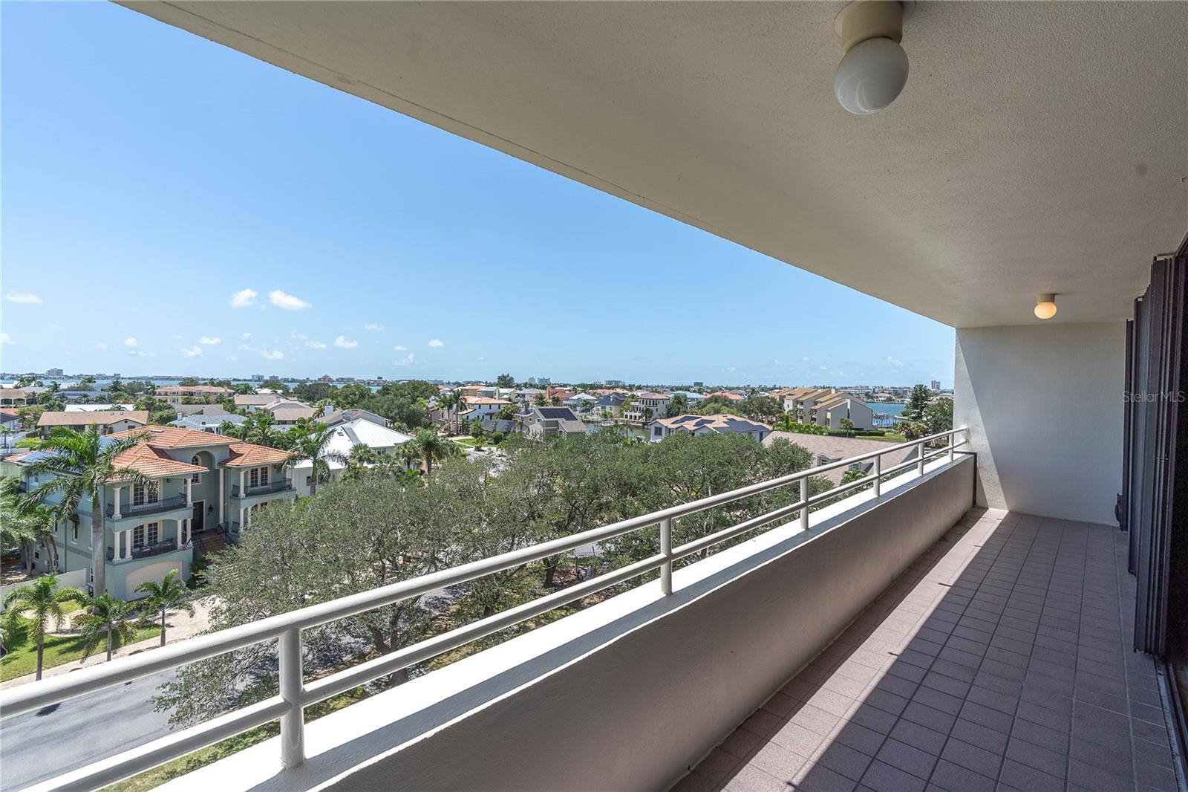
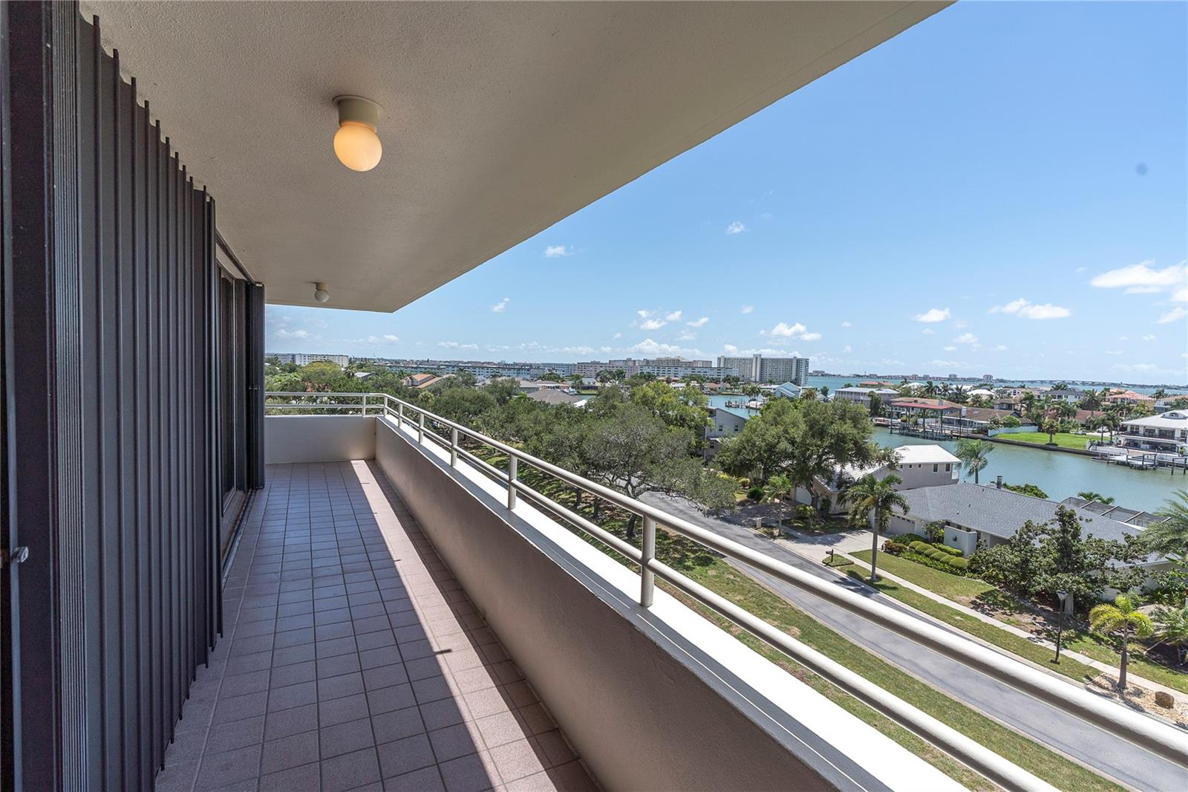
Set within the exclusive gates of Pasadena Yacht & Country Club, Pelican Bay Condominiums offers the kind of resort-style waterfront lifestyle buyers seek but rarely find—secure, beautifully maintained, private, and close to everything that makes Gulf Coast living so desirable. This impressive 6th-floor CORNER UNIT residence offers 3-bedrooms, 2-bathrooms, and approximately 1,912 heated square feet, with expansive views overlooking the pond, neighborhood, Boca Ciega Bay, and even a glimmer of the Gulf of Mexico. A spectacular wraparound balcony—approximately 70 feet in length—extends the living space outdoors and offers direct sliding-door access from the living room, dining room, primary suite, and one of the guest bedrooms, making indoor-outdoor living feel effortless. Sunlight pours through the floor-to-ceiling windows, enhancing the open living and dining areas and creating an airy, inviting atmosphere that feels connected to the serene landscape from nearly every angle. Each bedroom is generously sized, while the primary suite offers an en suite bath and two walk-in closets, delivering the comfort, storage, and privacy expected in a premium corner unit condominium. Added conveniences include an in-unit laundry, a private storage closet, and reserved 2nd-level parking garage, thoughtful features that make daily living easier and more enjoyable. With its generous scale, exceptional views, and highly desirable address, this residence is ready to enjoy as-is or transform into a stunning modern showplace tailored to your personal style. Pelican Bay residents enjoy an impressive collection of in-building amenities, including a social room with a full kitchen, fitness room, library, and gathering spaces designed for connection and convenience. A heated pool, spa, and clubhouse—reserved exclusively for Pelican Bay Buildings A and B—are included in the dues, adding everyday resort-style enjoyment without leaving the community. Ample guest parking makes it easy to welcome family and friends. For those seeking a truly elevated lifestyle, Pasadena Yacht & Country Club offers optional membership opportunities—and ownership here provides the valuable privilege of bypassing the lengthy waitlist for a coveted golf membership. PYCC is undergoing a state of the art multi-million-dollar renovation to the golf course, fitness center, and marina. The club features an 18-hole championship golf course, driving range, marina, Olympic size pool, tennis center, clubhouse with locker facilities, multiple dining venues, private function rooms, sports and pool bars, a pro shop. The state-of-the-art APeX Wellness Center is under construction and will be opening in 2027. Beyond the gates, the location is just as compelling: minutes from Florida’s award-winning Gulf beaches, the vibrant dining, arts, and cultural energy of downtown St. Petersburg, and approximately 30 minutes from Tampa International Airport. From its sweeping views and wraparound balcony to its premier amenities and rare country club access, this western facing 3-bedroom corner unit offers a lifestyle that is private, polished, and unmistakably coastal.
| yesterday | Listing updated with changes from the MLS® | |
| yesterday | Listing first seen on site |

Listing information is provided by Participants of the Stellar MLS. IDX information is provided exclusively for personal, non-commercial use, and may not be used for any purpose other than to identify prospective properties consumers may be interested in purchasing. Information is deemed reliable but not guaranteed. Properties displayed may be listed or sold by various participants in the MLS Copyright 2026, Stellar MLS.
Last checked: 2026-08-24 11:54 AM EDT

Did you know? You can invite friends and family to your search. They can join your search, rate and discuss listings with you.