
1234 HILL FLOWER DRIVEBROOKSVILLE, FL 34604
Due to the health concerns created by Coronavirus we are offering personal 1-1 online video walkthough tours where possible.
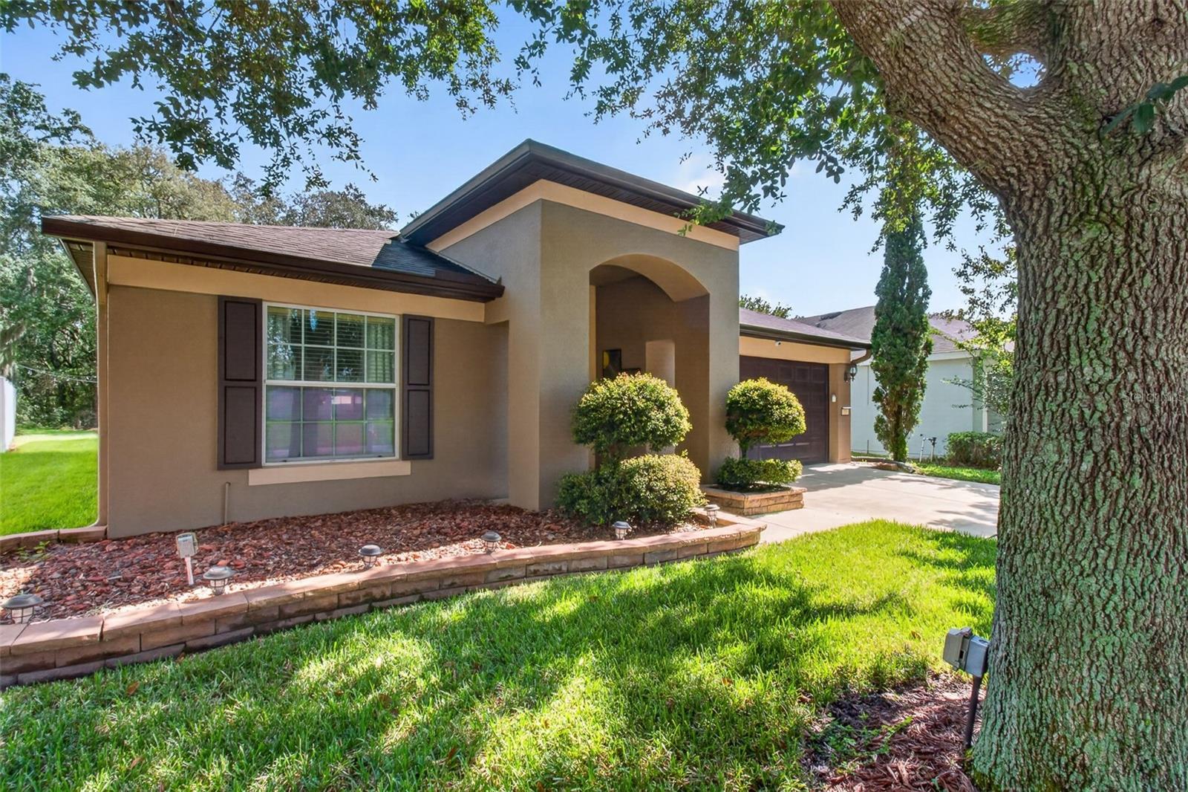
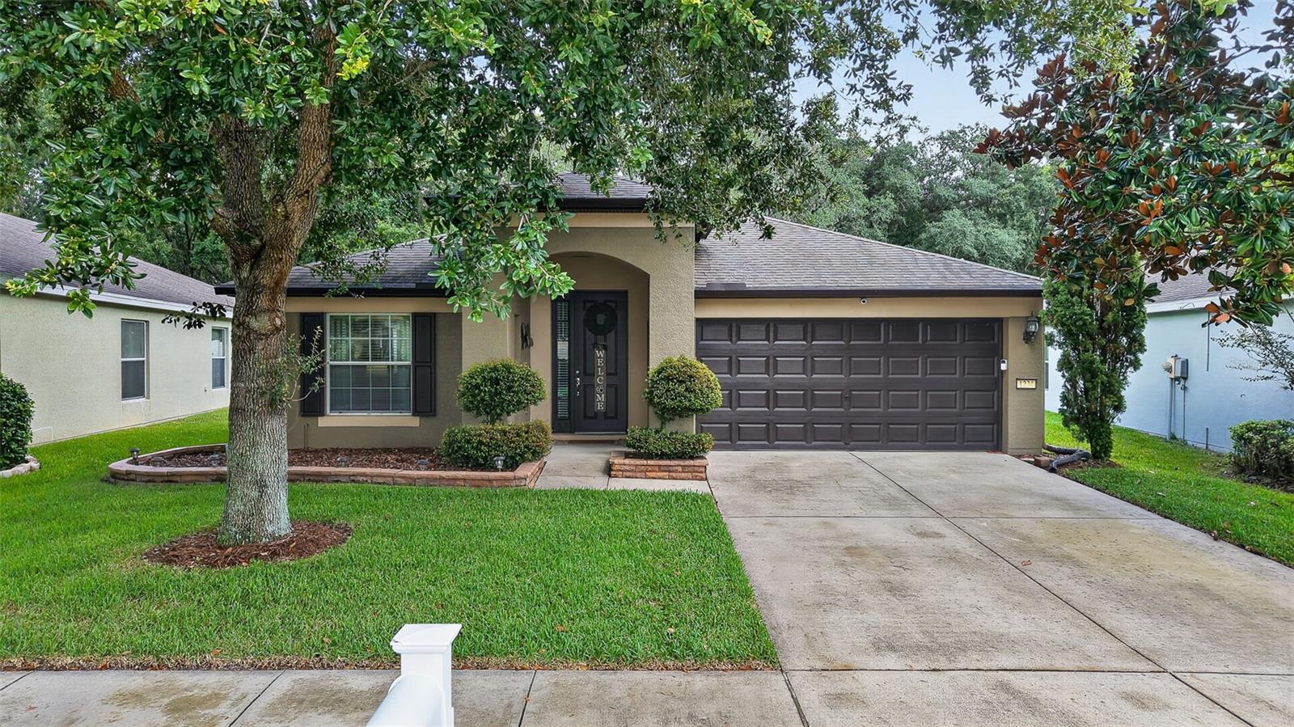
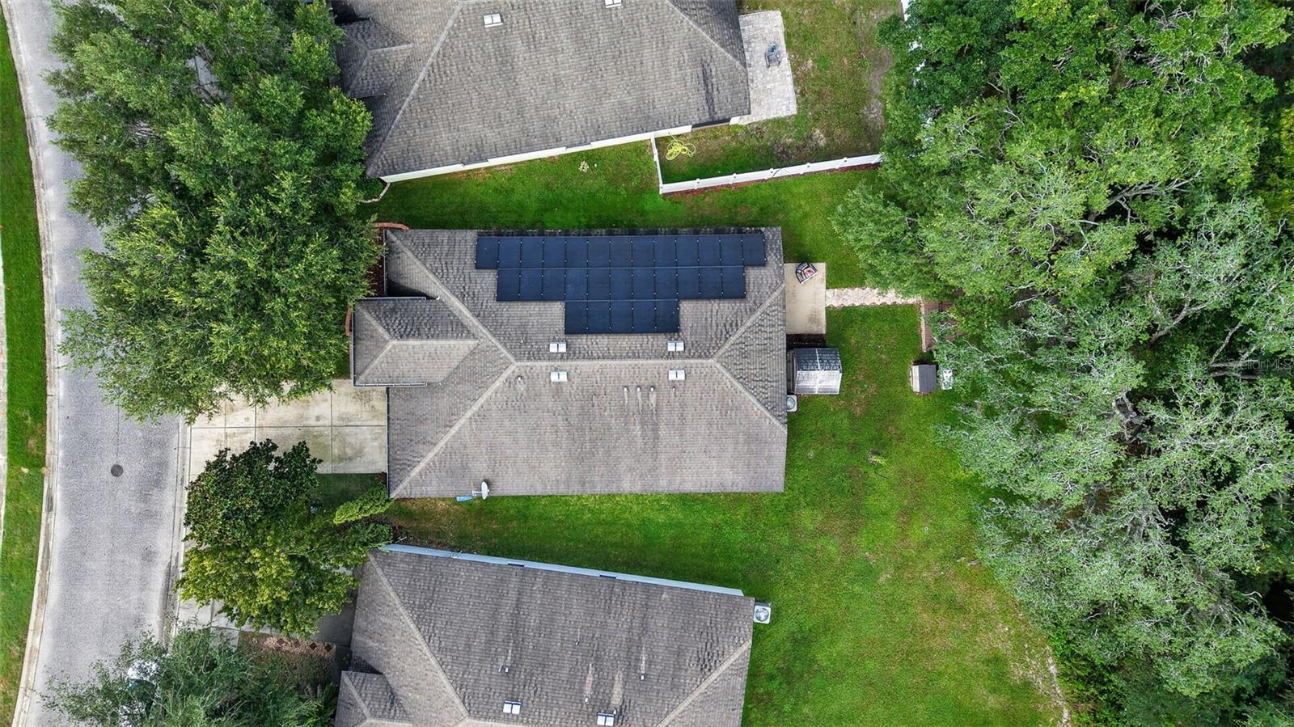
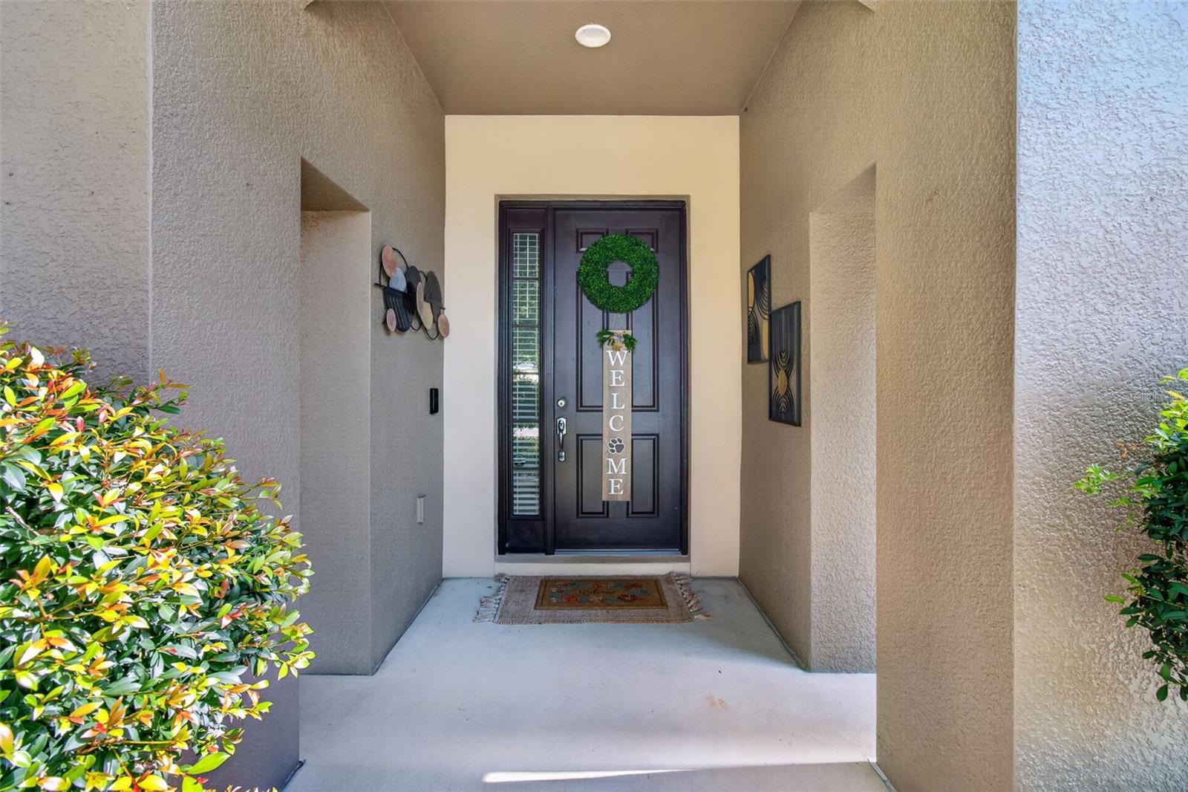
Welcome to 1234 Hill Flower Dr in Brooksville, a beautifully maintained 4-bedroom, 2-bath home with 1,952 sq. ft., a 2-car garage, and a thoughtfully designed split-bedroom floor plan. From the moment you arrive, the inviting covered front porch sets the tone for a home that has been lovingly cared for and designed for comfortable everyday living. Step inside to a bright and welcoming living and dining room combination, enhanced by stylish ceramic tile flooring. Beyond the dining area, the home opens into a spacious kitchen and family room, creating a warm gathering space at the heart of the home. The kitchen offers plenty of wood cabinetry, solid countertops, a breakfast nook, and newer appliances, while the adjoining family room features a beautiful stone accent wall that adds character and warmth. Sliding glass doors lead from the family room to the backyard, where peaceful conservation views and no rear neighbors create a sense of privacy that's hard to find. Whether you're enjoying your morning coffee, relaxing at the end of the day, or entertaining family and friends, the outdoor space offers plenty of possibilities with a patio, wood pergola, and storage shed. The private primary suite is tucked away from the secondary bedrooms and features a spacious walk-in closet and en-suite bathroom with dual vanities, a deep soaking tub, and separate step-in shower. On the opposite side of the home, three additional bedrooms share a full bathroom with a tub, providing flexibility for family, guests, a home office, or hobby space. Additional features include SOLAR PANELS for lower electrical bill, a WATER SOFTNER, and a 9kW GENERATOR adding extra convenience and functionality to the home. Residents also enjoy a low HOA with community amenities, including a resort-style swimming pool with cabanas, playground, large multipurpose field, and trash pickup. NO CDD. And with convenient access to the Suncoast Parkway, commuting toward Tampa, Clearwater, and surrounding areas is a breeze. Well cared for, spacious, private, and welcoming—this is the kind of home where everyday moments can easily become lasting memories. Schedule your private showing and come experience it for yourself.
| 4 hours ago | Listing updated with changes from the MLS® | |
| 18 hours ago | Listing first seen on site |

Listing information is provided by Participants of the Stellar MLS. IDX information is provided exclusively for personal, non-commercial use, and may not be used for any purpose other than to identify prospective properties consumers may be interested in purchasing. Information is deemed reliable but not guaranteed. Properties displayed may be listed or sold by various participants in the MLS Copyright 2026, Stellar MLS.
Last checked: 2026-08-25 11:05 AM EDT

Did you know? You can invite friends and family to your search. They can join your search, rate and discuss listings with you.