
845 CANE PALM STREETLARGO, FL 33778
Due to the health concerns created by Coronavirus we are offering personal 1-1 online video walkthough tours where possible.
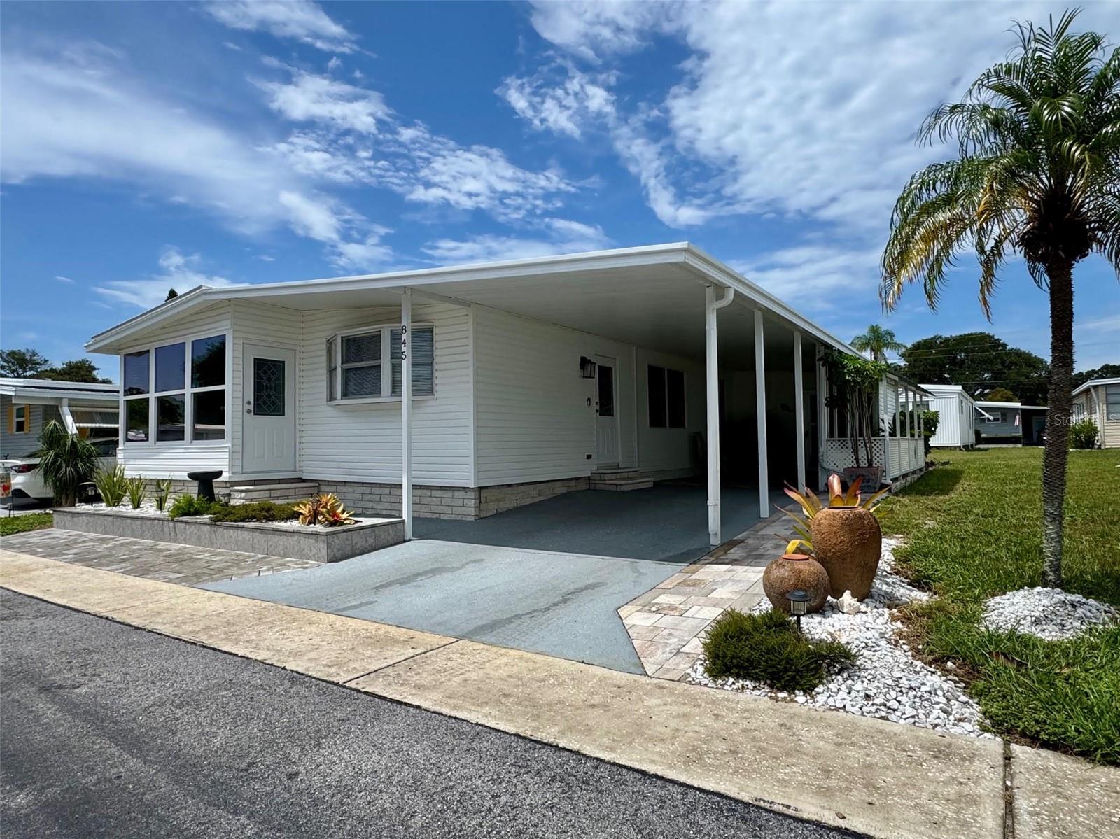
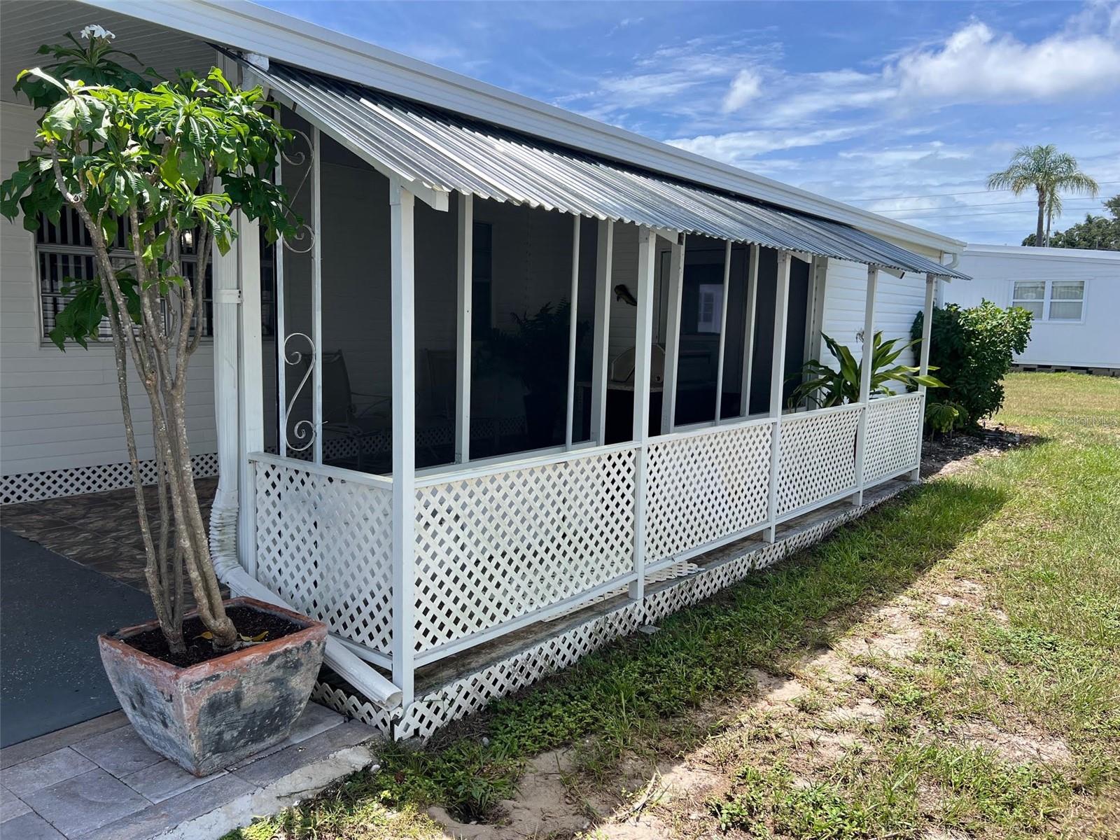
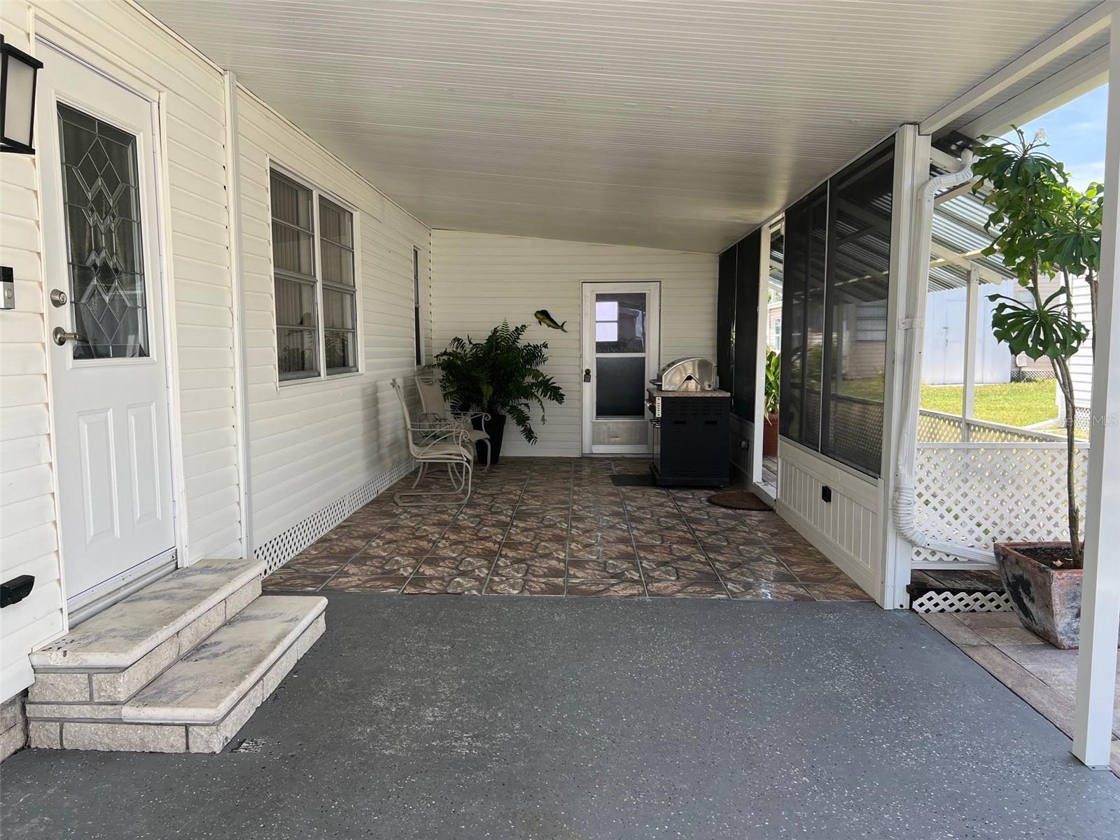
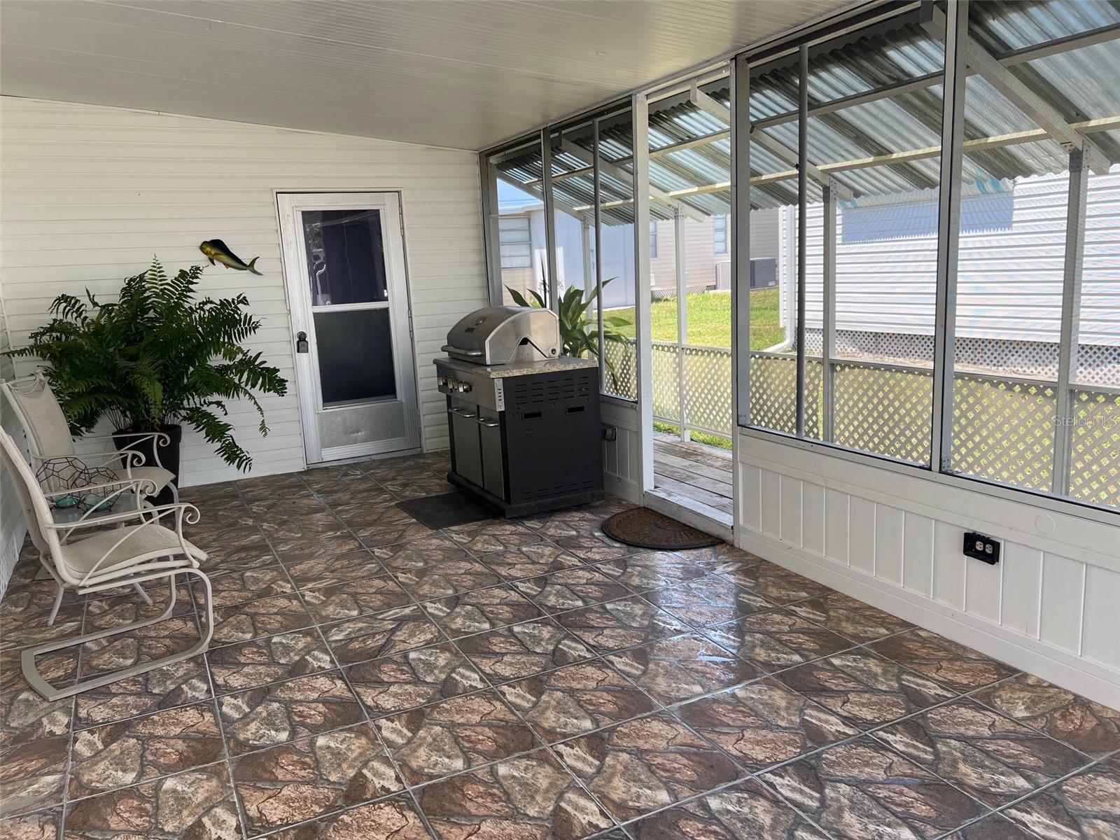
Ready to make your dream lifestyle a reality? Waiting for you in the sun-drenched paradise of Palm Hill Country Club is this beautiful 2-bedroom, 2-bathroom home, which offers the ultimate 55+ resort-style living where your days are filled with endless excitement. For just $595.00 a month, your maintenance fee covers everything for a stress-free life, including water, sewer, garbage, lawn care, cable, and internet. Dive into amenities galore with golf, sparkling swimming pools, relaxing jacuzzis, tennis, pickleball, and clubhouses. Properties in this active community move quickly, so come see why folks are flocking to call Palm Hill home! INTERIOR: Prepare to be wowed by this beautifully upgraded, move-in-ready haven where comfort meets style! Turnkey perfection is waiting for you, and the furniture is even negotiable! Greeted by freshly painted paneled walls, modern laminate flooring, updated lighting, and a 2021 central A/C with efficient ceiling ducts and fans, you will feel at home instantly. The refreshed eat-in kitchen is a chef's pleasure, boasting a handy breakfast bar, stainless-steel appliances consisting of fridge, range, oven, dishwasher, microwave, and a wealth of refaced cabinets providing storage galore. Entertain effortlessly in the spacious dining room that flows right into an inviting living room, then slide open the doors to your private, climate-controlled Florida room oasis. With a sizeable guest room featuring vinyl flooring and a closet, you can let your creativity run wild using this room as a bedroom, or it can be easily transformed into a home office or fitness studio. You'll love the guest bathroom's fantastic layout, highlighting a substantial vanity for all your essentials and a versatile tub/shower combo. Unwind in the sun-drenched, tasteful primary suite featuring three generous closets and an extensive vanity with a private toilet and walk-in shower! EXTERIOR: From the moment you arrive, this home’s stunning curb appeal and immaculate, neat-as-a-pin exterior will steal your heart! Crisp vinyl siding and stylish awnings pair beautifully with tasteful landscaping, while the sturdy 2012 roofover provides total peace of mind. Outdoor living is a dream here, featuring a two-car carport complete with a tiled floor seating retreat that extends directly into a covered patio for ultimate relaxation. Need storage? The substantial shed has plenty of room for all your gear, plus an accessible washer and dryer setup. Best of all, this absolute stunner includes a share and is nicely priced to sell at $139,900—don’t miss your chance to reside in a community that has it all!
| 3 hours ago | Listing updated with changes from the MLS® | |
| 12 hours ago | Status changed to Active | |
| 12 hours ago | Price changed to $139,900 | |
| yesterday | Listing first seen on site |

Listing information is provided by Participants of the Stellar MLS. IDX information is provided exclusively for personal, non-commercial use, and may not be used for any purpose other than to identify prospective properties consumers may be interested in purchasing. Information is deemed reliable but not guaranteed. Properties displayed may be listed or sold by various participants in the MLS Copyright 2026, Stellar MLS.
Last checked: 2026-08-24 09:22 AM EDT
