
4220 AUGUSTINE ROADSPRING HILL, FL 34609
Due to the health concerns created by Coronavirus we are offering personal 1-1 online video walkthough tours where possible.
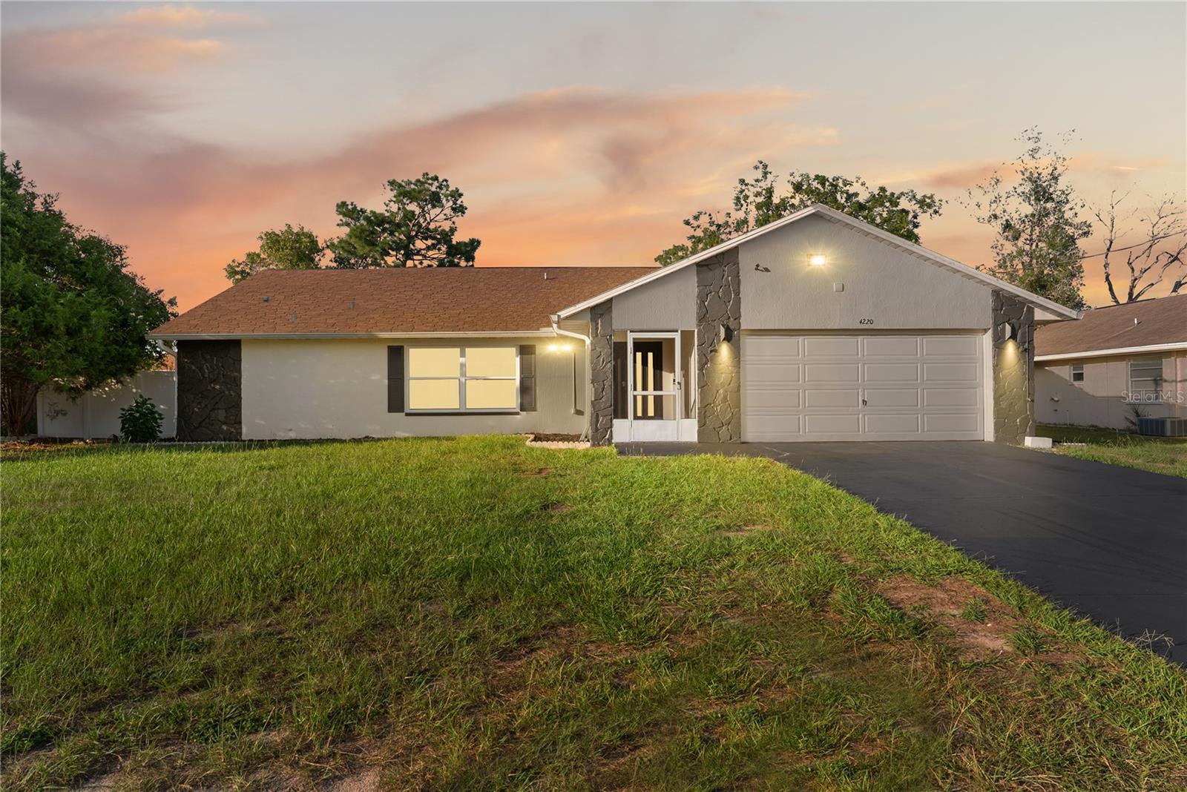
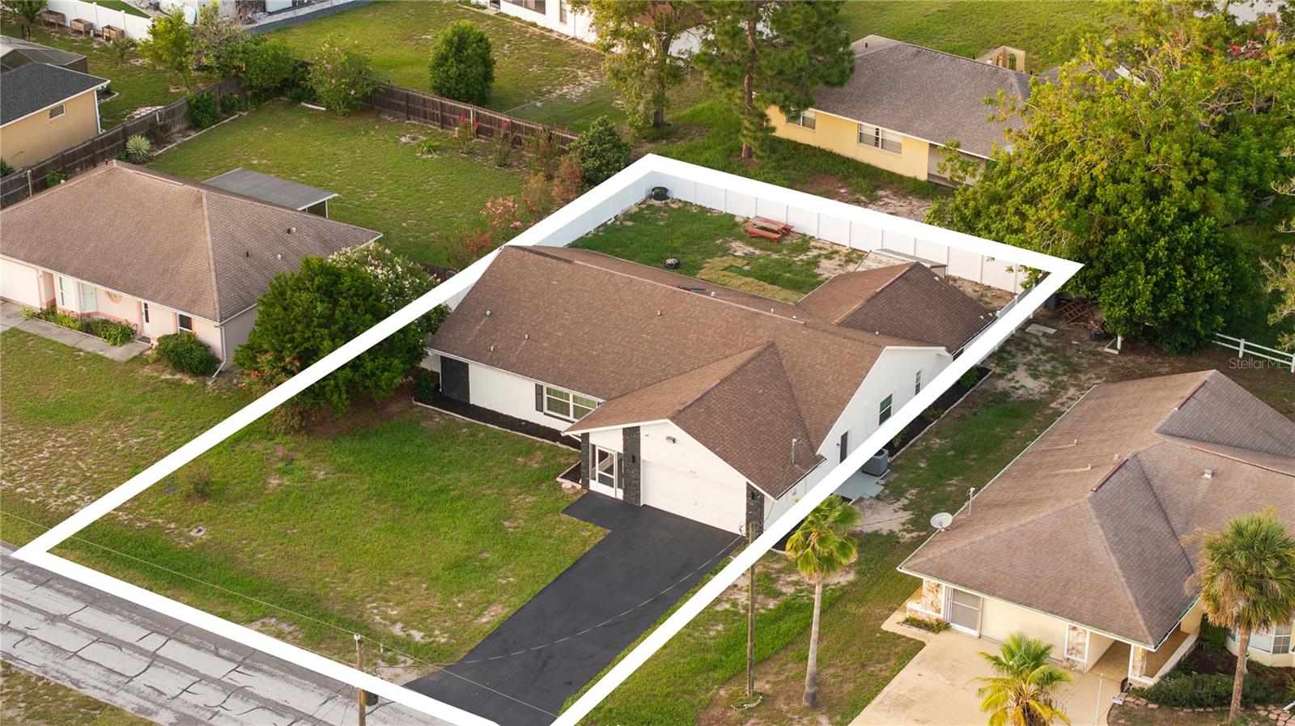
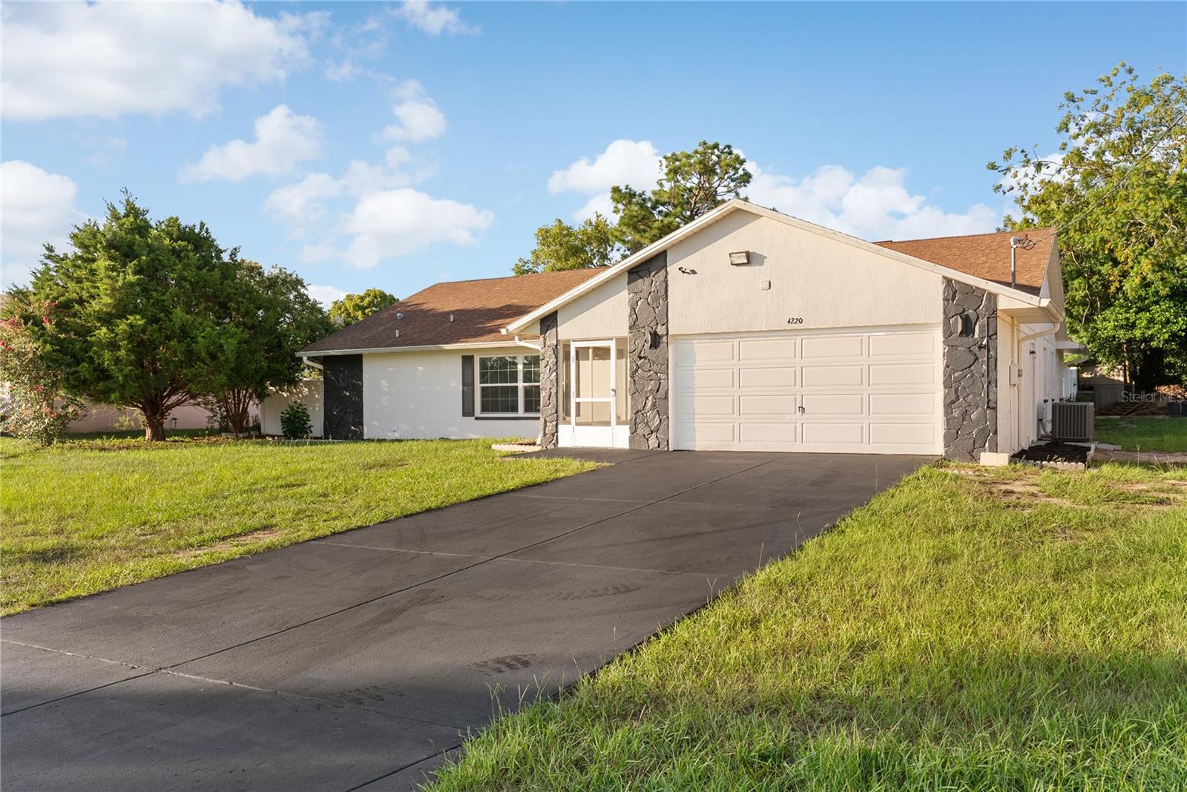
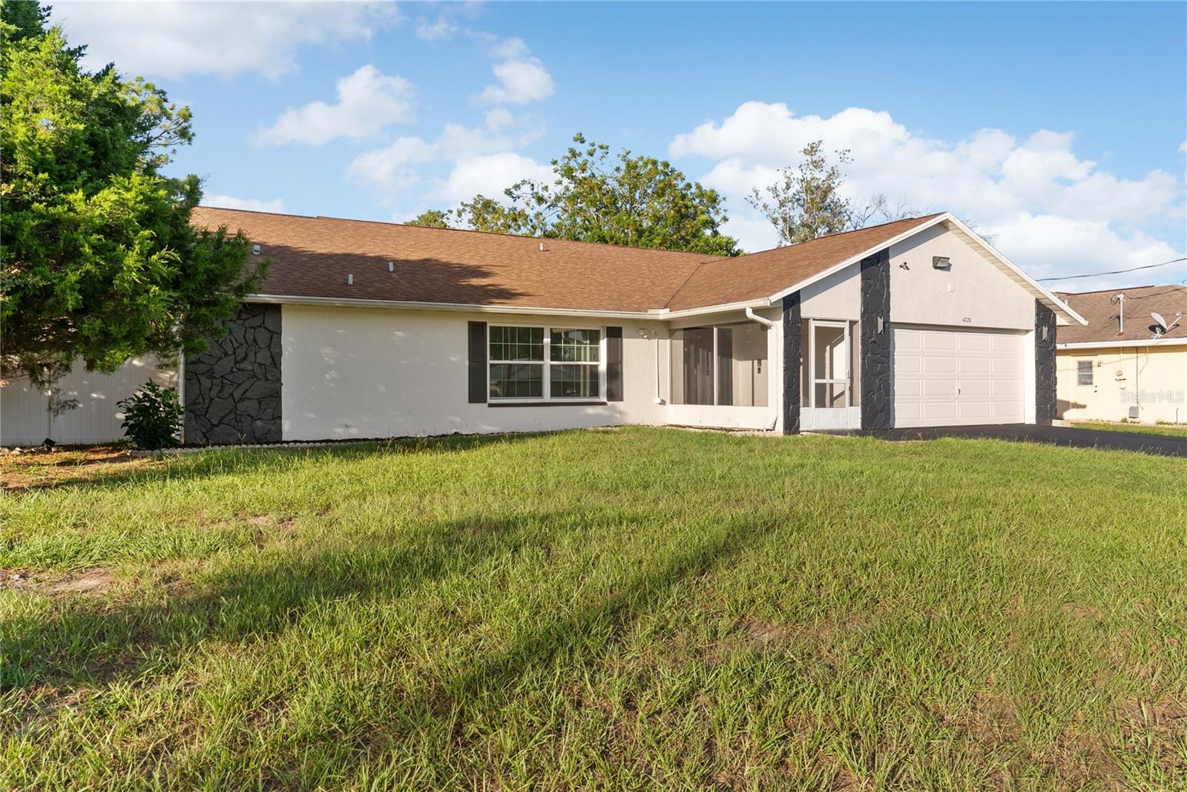
Virtually Staged. Welcome home to this beautiful inviting FRESHLY RENOVATED 4-bedroom, 2-bath home, fully FENCED and situated on a spacious 0.21-acre lot with a 2 Car Garage offering the perfect combination of modern style, functionality and space. NO HOA, NO Flood Zone. Step through the screened front entry creating a warm welcoming filled with character and thoughtfully designed spaces for both everyday living and entertaining with modern lightning and fixtures. The dining room features a soaring vaulted ceiling, and large windows for natural lightning that create an elegant setting for family dinners, holidays, and special occasions. Nearby, the living room offers durable vinyl flooring and large windows, creating an open feel while framing inviting views. An open passageway from the kitchen leads into the heart of the home, where the family room, breakfast nook, and kitchen flow seamlessly together. This inviting layout makes it easy to stay connected whether you're preparing a meal, relaxing with family, or entertaining guests. The kitchen offers abundant cabinetry, built-in shelving, countertop space, and a double-basin sink, modern appliances, backsplash, coordinating flooring, and a convenient breakfast bar perfect for morning coffee or casual meals. Privately positioned away from the secondary bedrooms, the primary suite provides a peaceful retreat featuring new flooring, dual walk-in closets, and sliding glass doors leading to the screened, covered lanai patio. The en-suite bath features dual vanities, and a walk-in shower. Three additional bedrooms feature vinyl flooring and spacious closets, with convenient access to the Jack-and-Jill-style bathroom. The second bath includes a vanity with a mirror, tub-and-shower combination. The interior laundry room features access to the garage and a utility sink, and convenient access to the main living areas. Step outside and enjoy Florida living at its best. Start your mornings with coffee on the spacious covered patio, spend sunny afternoons relaxing in the screened lanai, and unwind in the evenings with family and friends. Beyond the screen enclosure, the large, fenced backyard provides plenty of grassy space for pets, play, gardening, or simply soaking up the Florida sunshine. A LARGE storage SHED, for extra space for tools and equipment. NEW WATER HEATER 2026, HVAC 2020 and NEW ROOF coming soon. Nearby, Weeki Wachee Springs State Park offers spring-fed waters, paddling, swimming at Buccaneer Bay, Anderson Snow Park offers additional outdoor recreation. Shopping, dining, medical facilities, and everyday conveniences are also close at hand. From meals shared in the kitchen to afternoons and quiet evenings on the screened covered patio, this home offers the space and setting to settle in, make memories, and enjoy life at home. Do not miss this opportunity to make this home yours. Call to Book your appointment today!
| 4 hours ago | Listing updated with changes from the MLS® | |
| 9 hours ago | Listing first seen on site |

Listing information is provided by Participants of the Stellar MLS. IDX information is provided exclusively for personal, non-commercial use, and may not be used for any purpose other than to identify prospective properties consumers may be interested in purchasing. Information is deemed reliable but not guaranteed. Properties displayed may be listed or sold by various participants in the MLS Copyright 2026, Stellar MLS.
Last checked: 2026-08-27 12:36 AM EDT

Did you know? You can invite friends and family to your search. They can join your search, rate and discuss listings with you.