
2998 LILLA TRAILODESSA, FL 33556
Due to the health concerns created by Coronavirus we are offering personal 1-1 online video walkthough tours where possible.
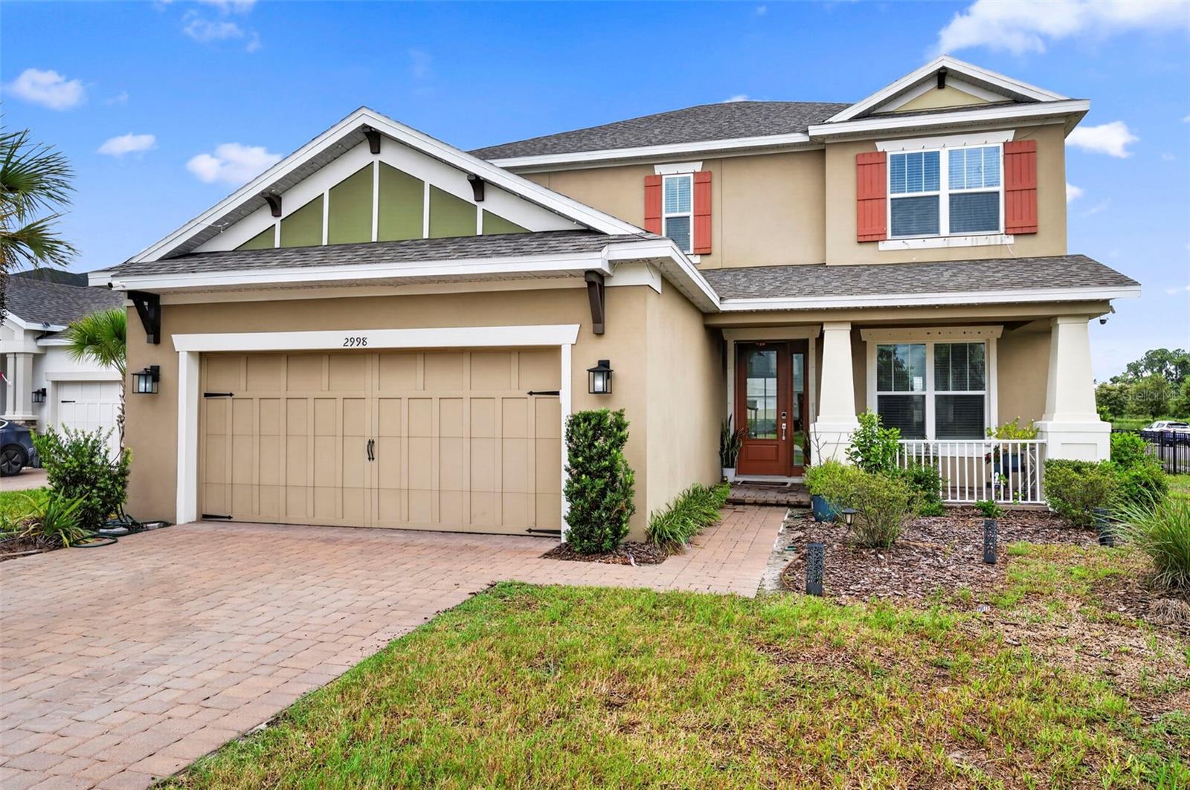
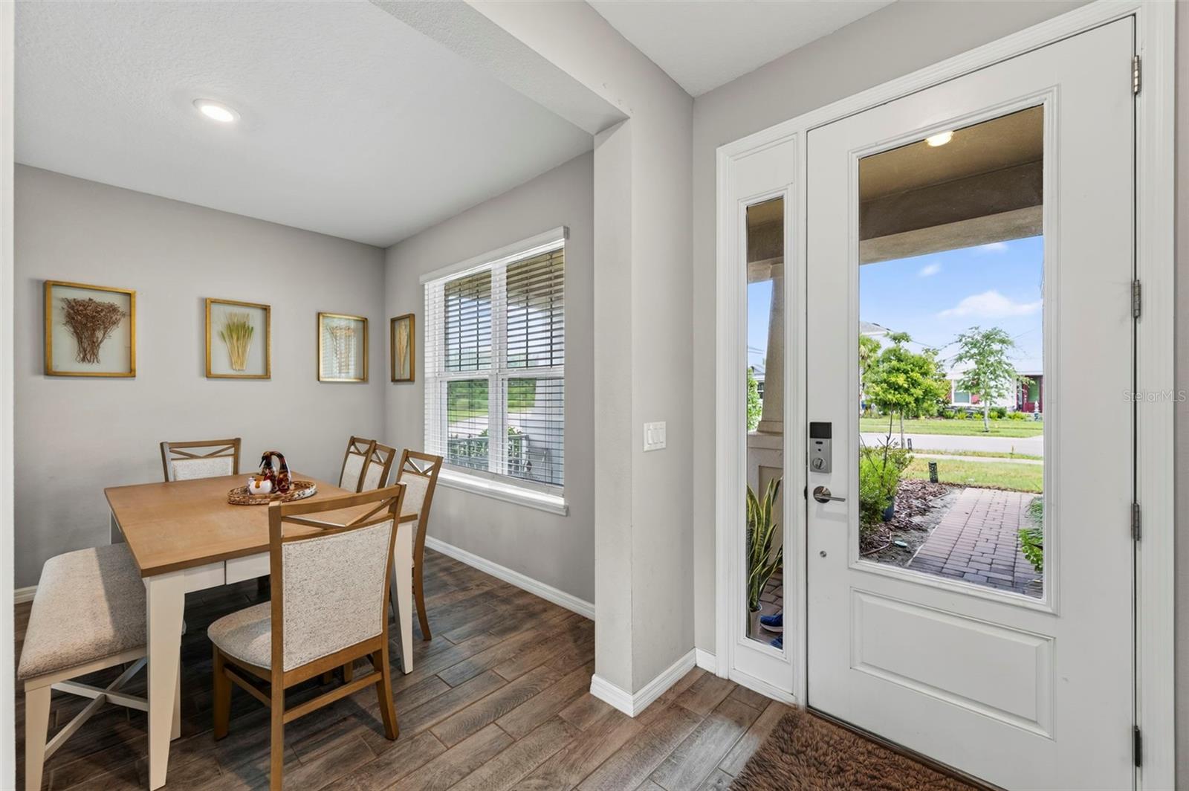
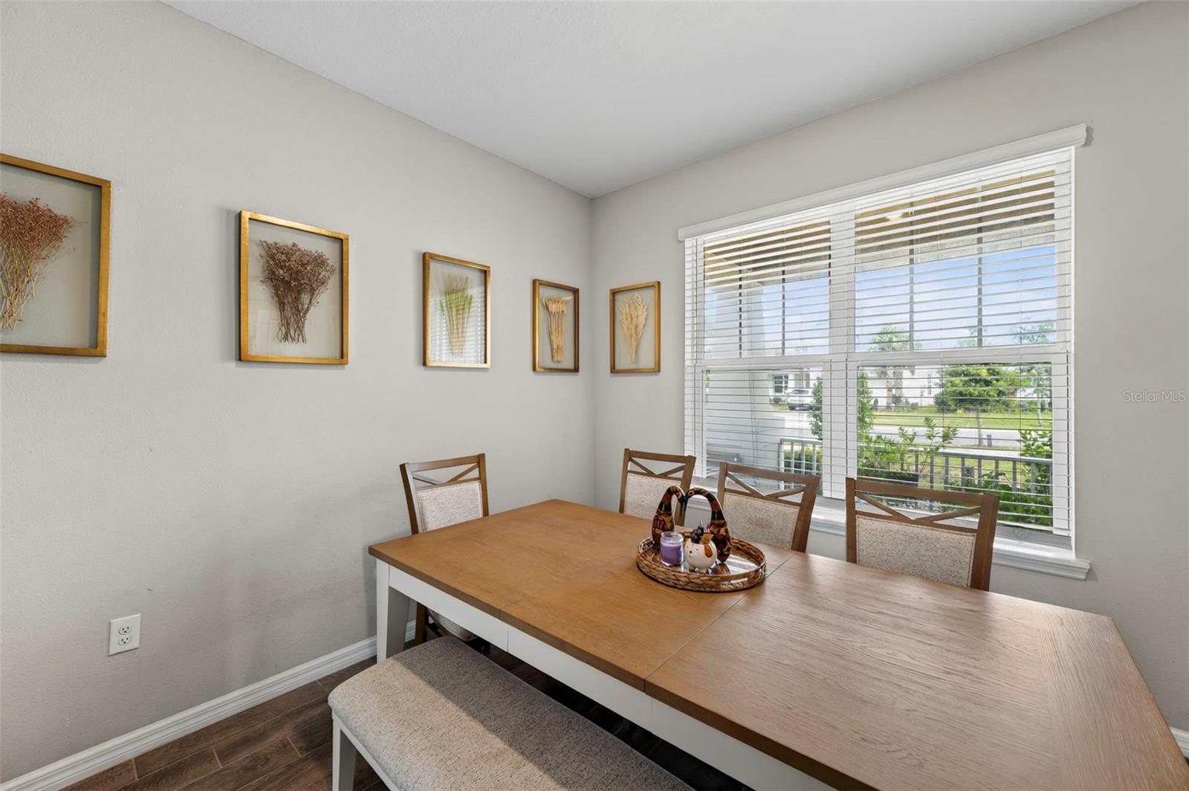
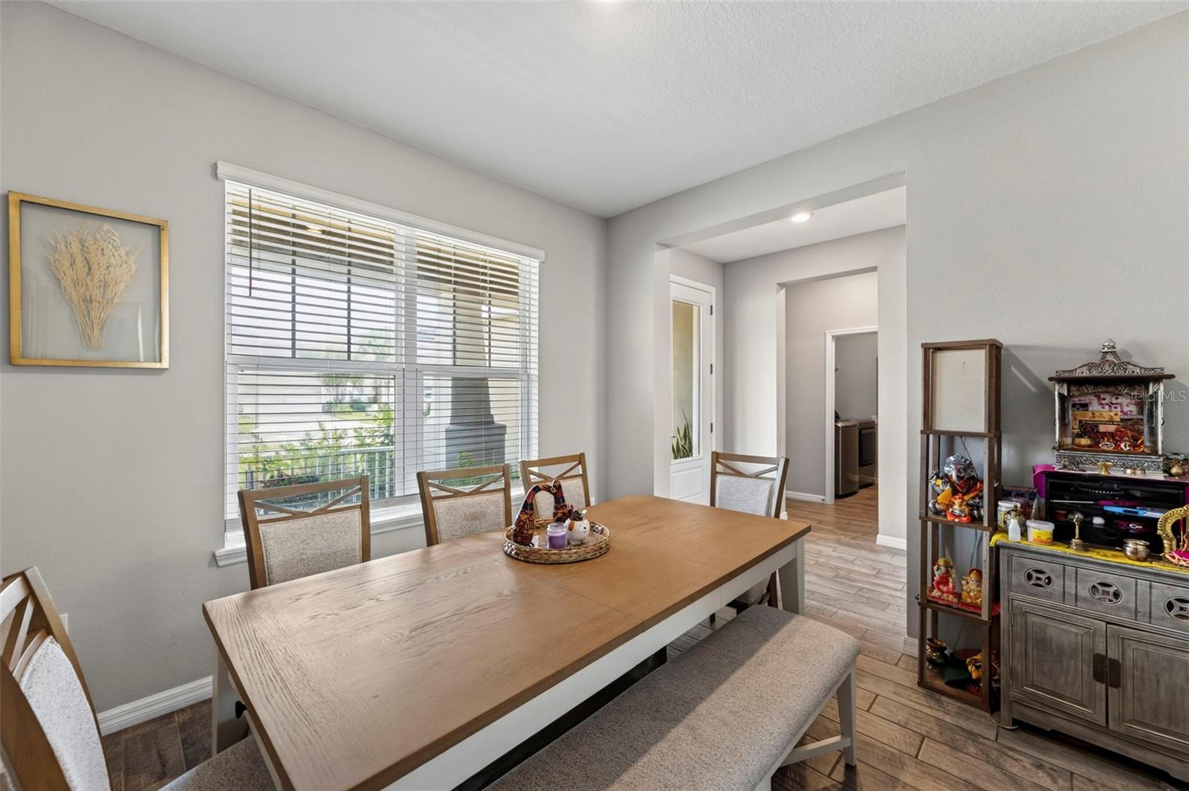
Welcome to 2998 Lilla Trail, where spacious Florida living, a fantastic floor plan, and one of Starkey Ranch’s most desirable locations come together beautifully. This impressive Bonaire residence offers 4 bedrooms, 3.5 bathrooms, a private study, spacious loft, and room for everyone to spread out without having to draw straws for the best space in the house. Step inside and you’re greeted by an open, light filled design highlighted by a dramatic two story great room that gives the home an immediate sense of space and architectural presence. The designer kitchen flows effortlessly into the casual dining and living areas, while a separate formal dining space is ready for holidays, celebrations, or simply making Tuesday night dinner feel a little more impressive. The first floor primary suite provides the privacy and convenience buyers love, complete with a well appointed bath and the feel of a true owner’s retreat. Also on the main level, the private study creates an ideal space for working from home, managing the household, or finally having a room where you can close the door and pretend you can’t hear anyone calling your name. Upstairs, a large and versatile loft anchors three additional bedrooms and two full bathrooms, providing plenty of room for family, guests, a game room, media space, or whatever fits your lifestyle. Then there’s the backyard, and this one gives you options. Positioned on a premium corner lot, the home offers an oversized yard with plenty of space to create the outdoor retreat you’ve been dreaming about. Imagine a large custom pool, outdoor kitchen, lush landscaping, play area, garden, or a combination of them all. There’s enough room to think big without sacrificing the green space that makes a backyard truly enjoyable. The desirable north facing orientation adds another advantage, but what really sets this home apart is its location within Starkey Ranch, one of the Tampa Bay area’s most sought after master planned communities. With exceptional community amenities and the convenience of having Starkey Ranch K 8 right within the community, kids can walk or bike to school while parents get back a little more of their morning. With 4 bedrooms, 3.5 baths, a private office, loft, soaring great room, first floor primary suite, oversized corner lot, and an incredible Starkey Ranch location, this home checks the boxes buyers are looking for and adds a few they may not have realized they wanted. Come see 2998 Lilla Trail and discover just how much room there is to make this one your own.
| 8 hours ago | Listing updated with changes from the MLS® | |
| 8 hours ago | Listing first seen on site |

Listing information is provided by Participants of the Stellar MLS. IDX information is provided exclusively for personal, non-commercial use, and may not be used for any purpose other than to identify prospective properties consumers may be interested in purchasing. Information is deemed reliable but not guaranteed. Properties displayed may be listed or sold by various participants in the MLS Copyright 2026, Stellar MLS.
Last checked: 2026-08-25 11:23 PM EDT
