
7500 141ST STREETSEMINOLE, FL 33776
Due to the health concerns created by Coronavirus we are offering personal 1-1 online video walkthough tours where possible.
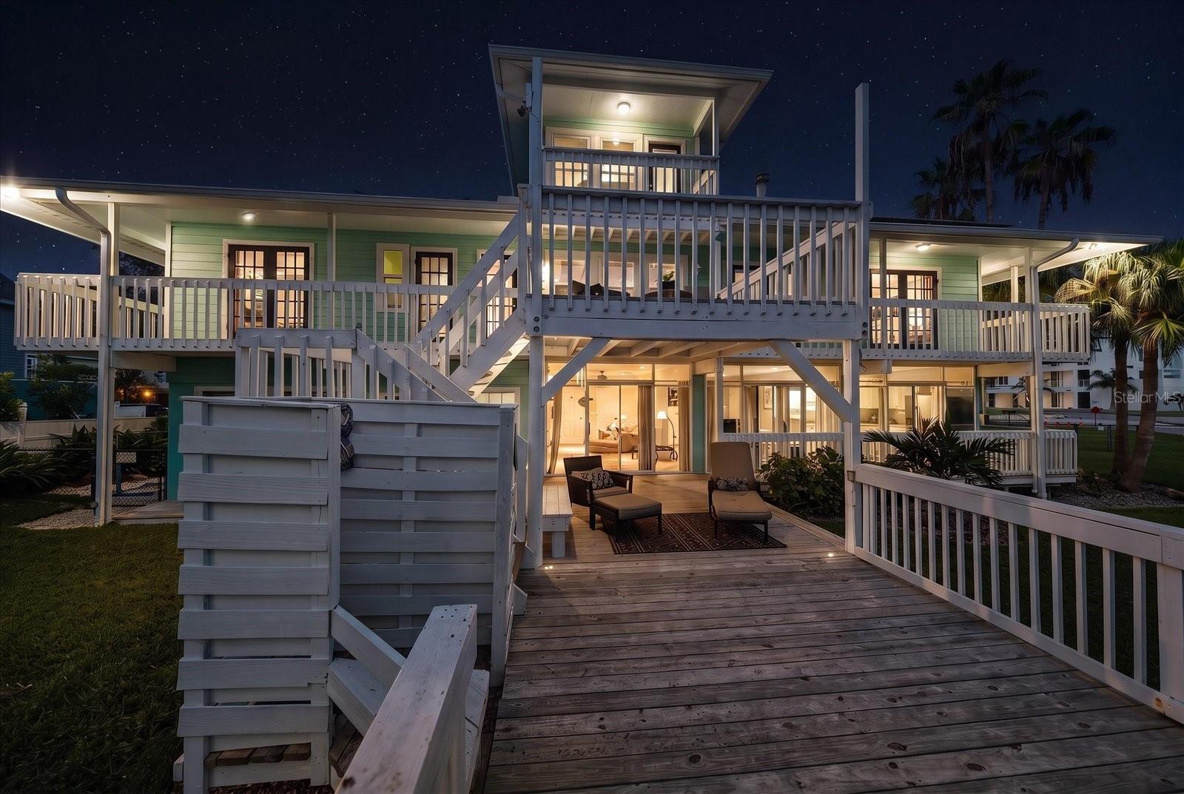
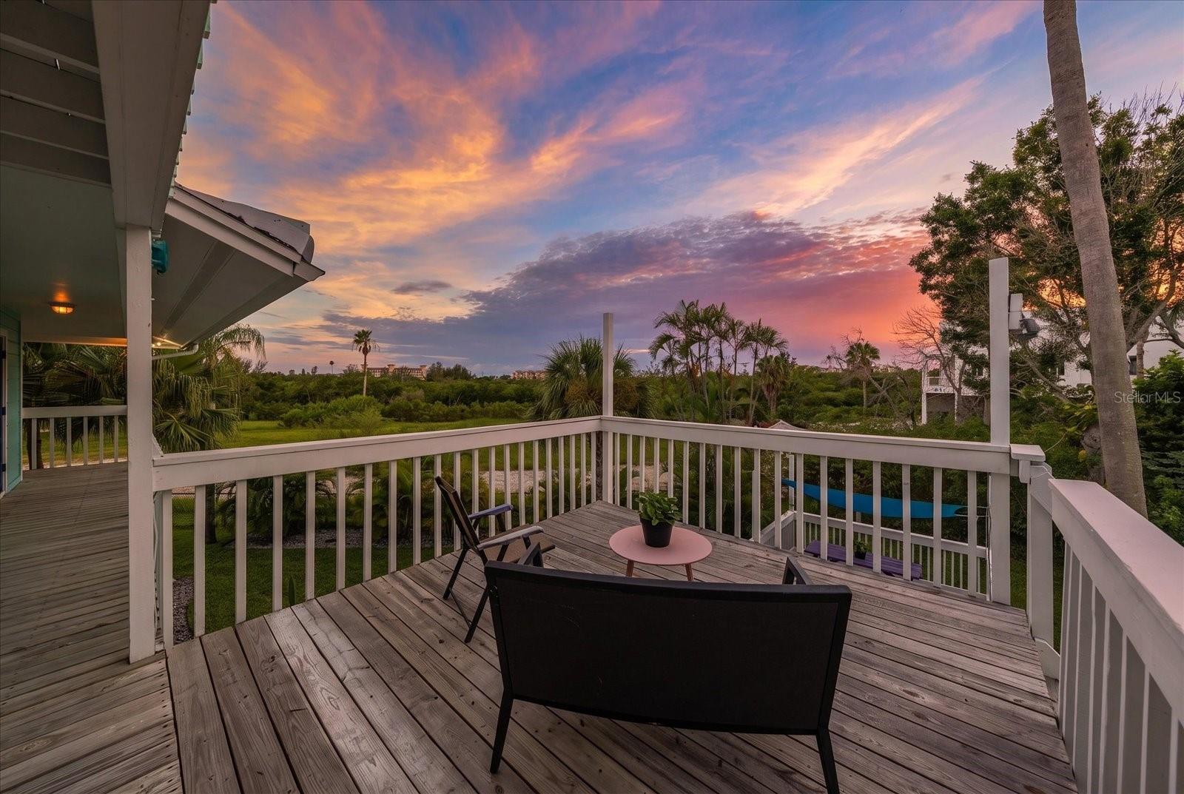
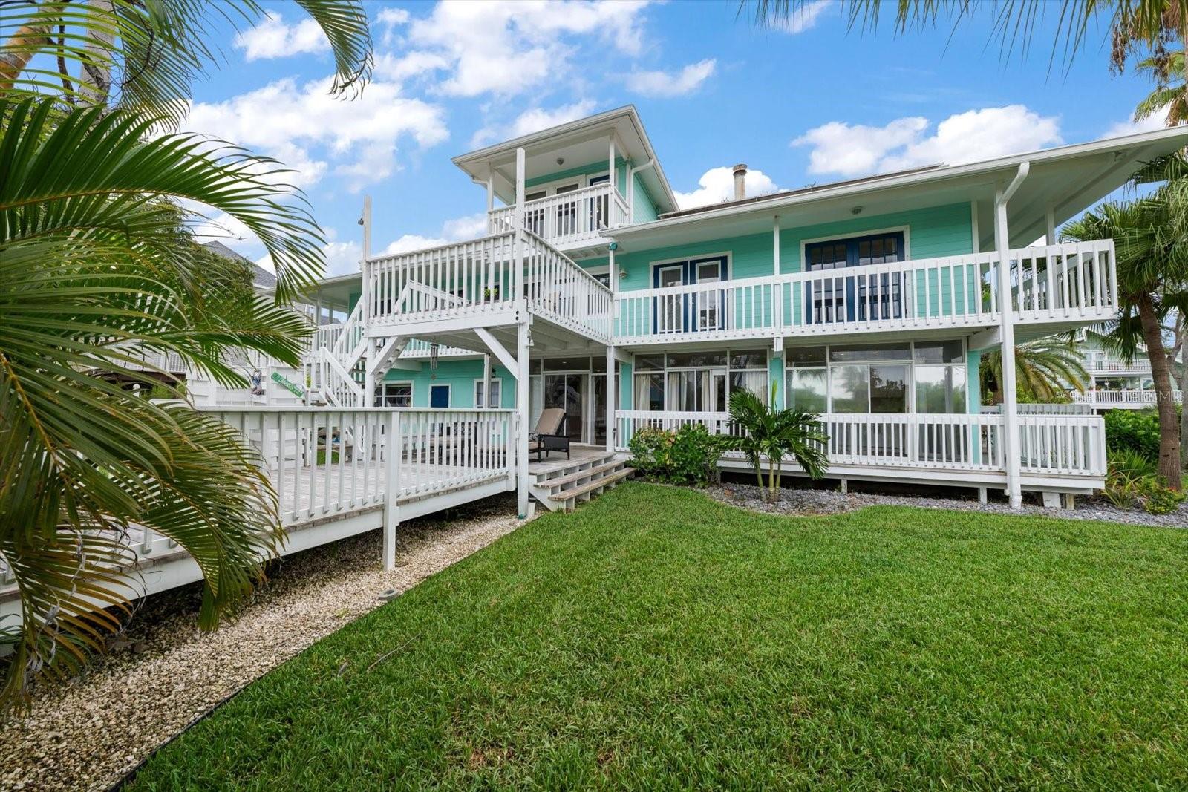
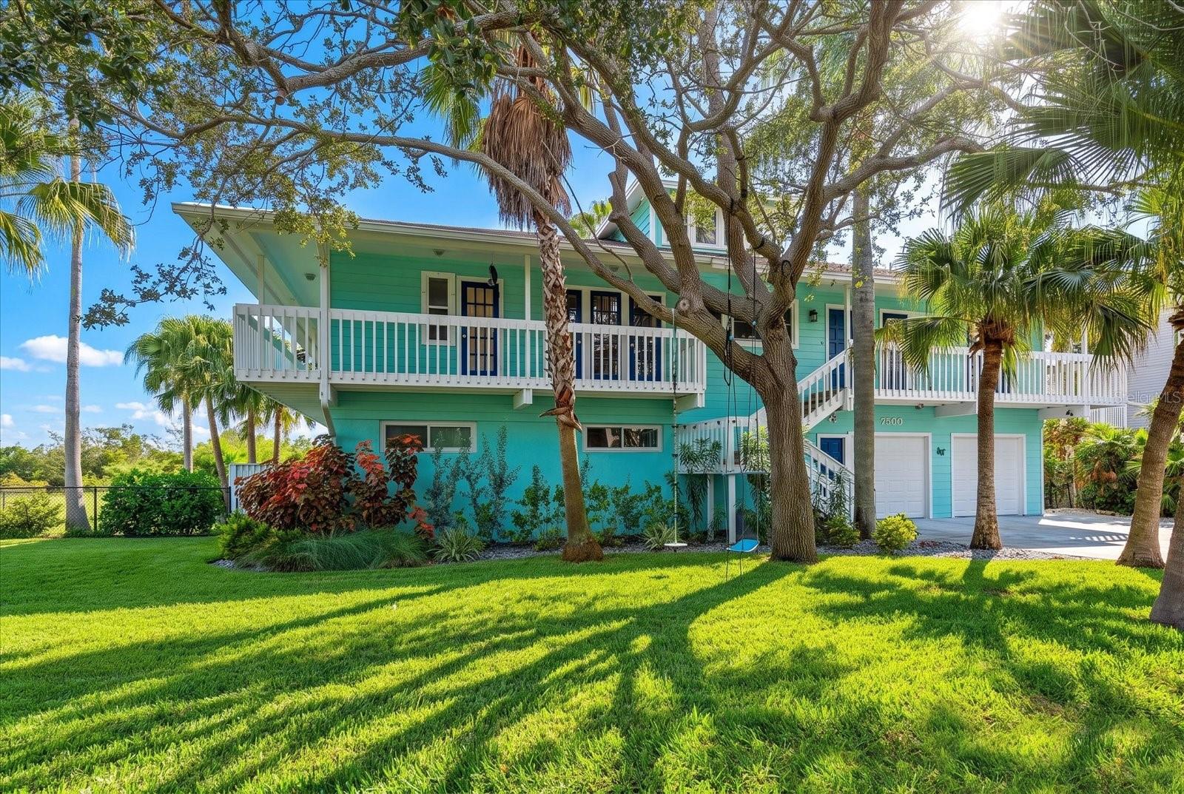
Charming and inviting residence with subtle West Indies flair of rich tropical woods and natural textures, this residence offers abundant flexibility! Located in very desirable unincorporated Seminole, just minutes to gorgeous Gulf beaches, the main level consists of 2,112 square feet of living space, a 3rd level loft area, and an additional climate controlled ground level flex space of 1034 square footage offering an impressive 3,146+total area. Ideally located just minutes to miles of pristine Gulf beaches, this property presents an exciting option for those seeking a primary, vacation, investment property, or a combination of all three. Soaring vaulted ceilings with warm tongue-and-groove details, wood flooring, impressive fireplace, and built-ins give the main living area a dramatic feel. The open concept design is appreciated for family gatherings and entertainment with its spacious and tastefully updated kitchen, great room, dining areas and proximity to 3 bedrooms. A generously sized loft adds another layer of usable space and could easily serve as a home office, or creative studio. The spacious primary suite includes a walk-in closet and double-vanity, while French doors throughout the main level provide direct access to the charming wrap-around porch and fill the home with natural light. The updated kitchen includes newer appliances including an induction cooktop, abundant cabinetry, and ample counter space plus the laundry room with newer washer and dryer adds even more practicality. One of the property's most compelling features is the bonus and uninsurable ground level area of 1,034 square-foot. This area offers a climate controlled in-law suite of 1 bedroom, 1.5 bathrooms, kitchenette, and office, allowing flexibility for extended family, guests, or a private workspace. Outside, enjoy the tropical character of the property with its wrap-around porches, pool sized, fenced backyard with decked entertaining areas, and an attractive enclosed outdoor shower-perfect for rinsing off after a day at the beach. Additional attributes include an oversized 2 car garage with workshop area, solar panels, newer zoned HVAC, insulated attic, hurricane-impact windows and doors and/or hurricane shutters, plus new hurricane-impact garage doors. Whether you're looking for a full-time residence, investment opportunity, multigenerational setup, or Florida getaway, this home deserves a closer look. Schedule your private showings today and discover everything this lovely property has to offer.
| 4 hours ago | Listing updated with changes from the MLS® | |
| 18 hours ago | Listing first seen on site |

Listing information is provided by Participants of the Stellar MLS. IDX information is provided exclusively for personal, non-commercial use, and may not be used for any purpose other than to identify prospective properties consumers may be interested in purchasing. Information is deemed reliable but not guaranteed. Properties displayed may be listed or sold by various participants in the MLS Copyright 2026, Stellar MLS.
Last checked: 2026-08-25 11:00 AM EDT

Did you know? You can invite friends and family to your search. They can join your search, rate and discuss listings with you.