Save
Ask
Tour
Hide
Share
$1,250,000
New Listing

449 SOUTH 12TH 2301
TAMPA, FL 33602

For Sale|Condominium|Active
3
Beds
3
Total Baths
3
Full Baths
1,935
SqFt
$646
/SqFt
2007
Built
Subdivision:
9ER 1 TOWERS OF CHANNELSIDE CONDOMINIUM
County:
Hillsborough

Due to the health concerns created by Coronavirus we are offering personal 1-1 online video walkthough tours where possible.
Call Now: (407) 803-4049
Is this the listing for you? We can help make it yours.
(407) 803-4049
449 SOUTH  12TH 2301449 SOUTH  12TH 2301449 SOUTH  12TH 2301449 SOUTH  12TH 2301
Save
Ask
Tour
Hide
Share

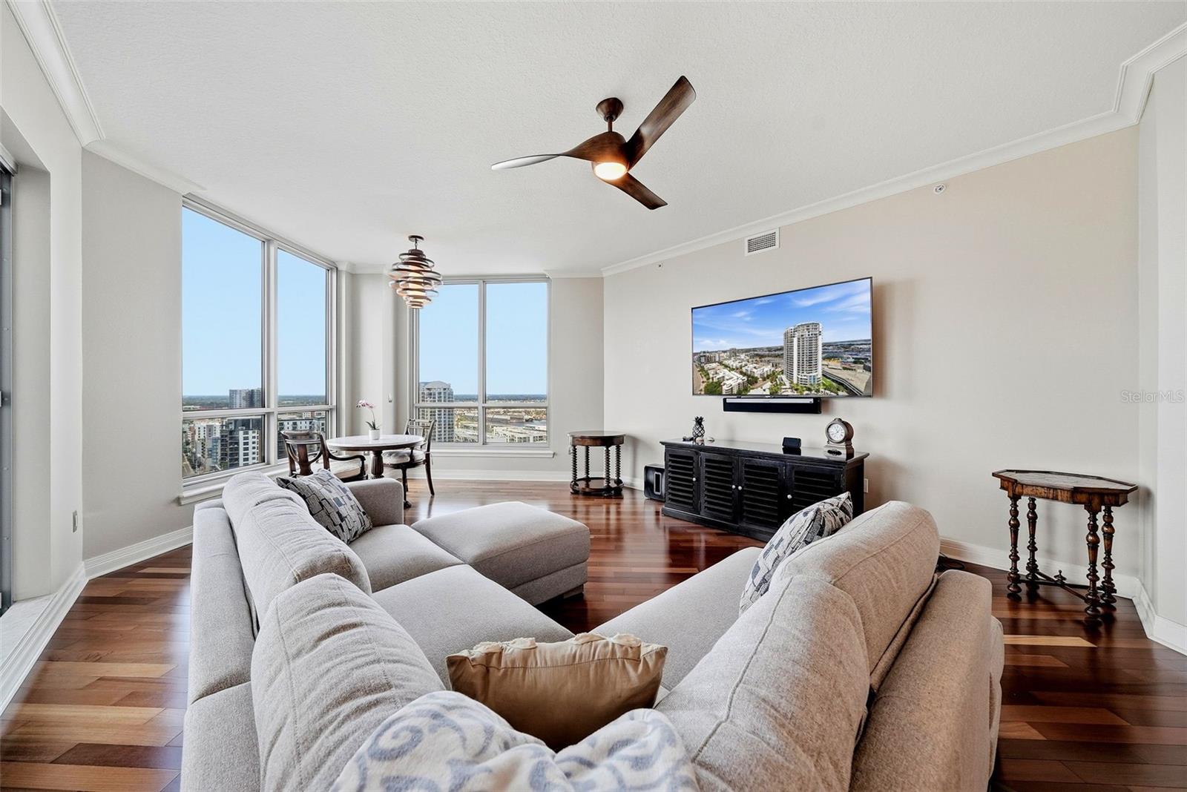
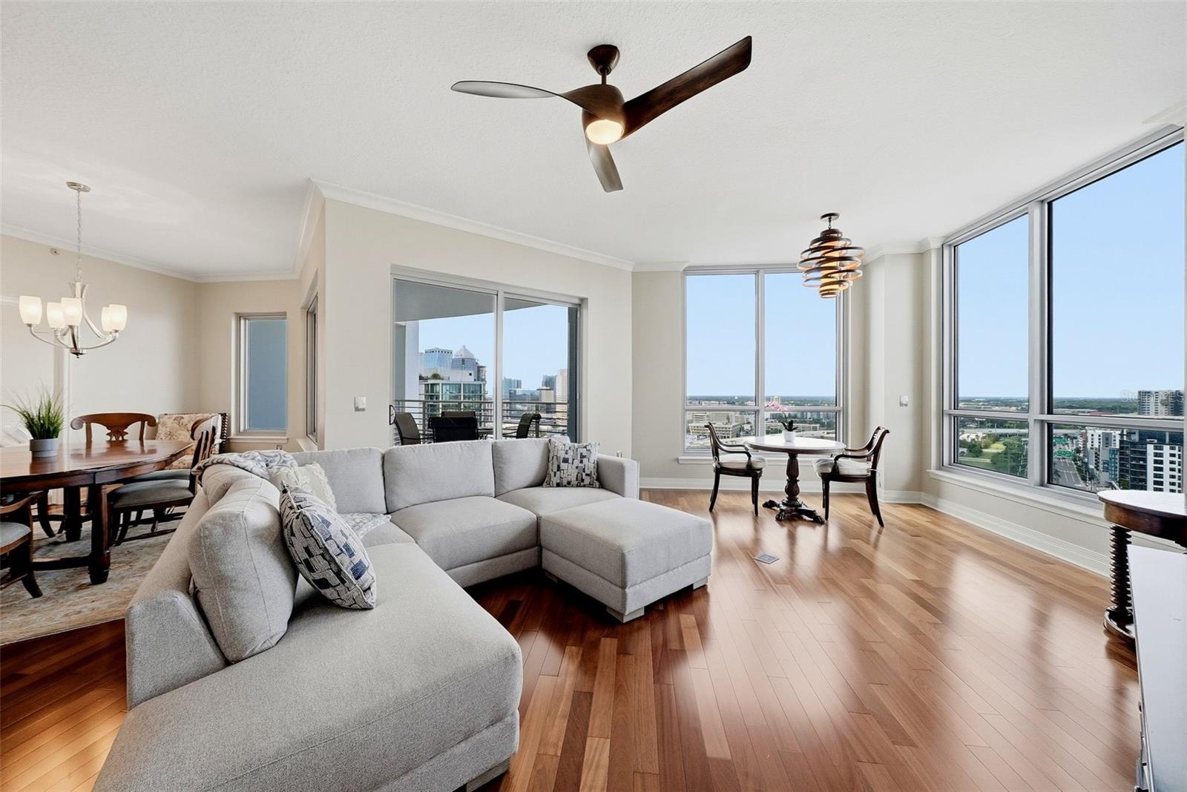
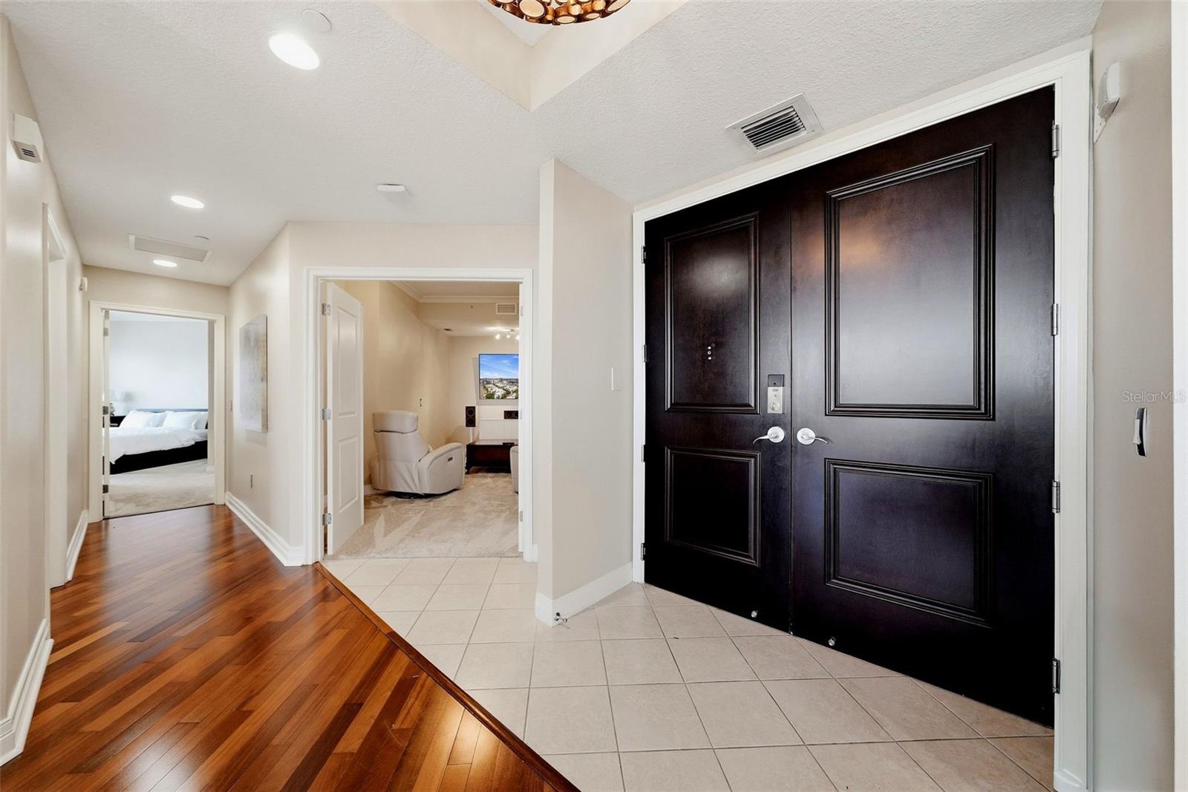
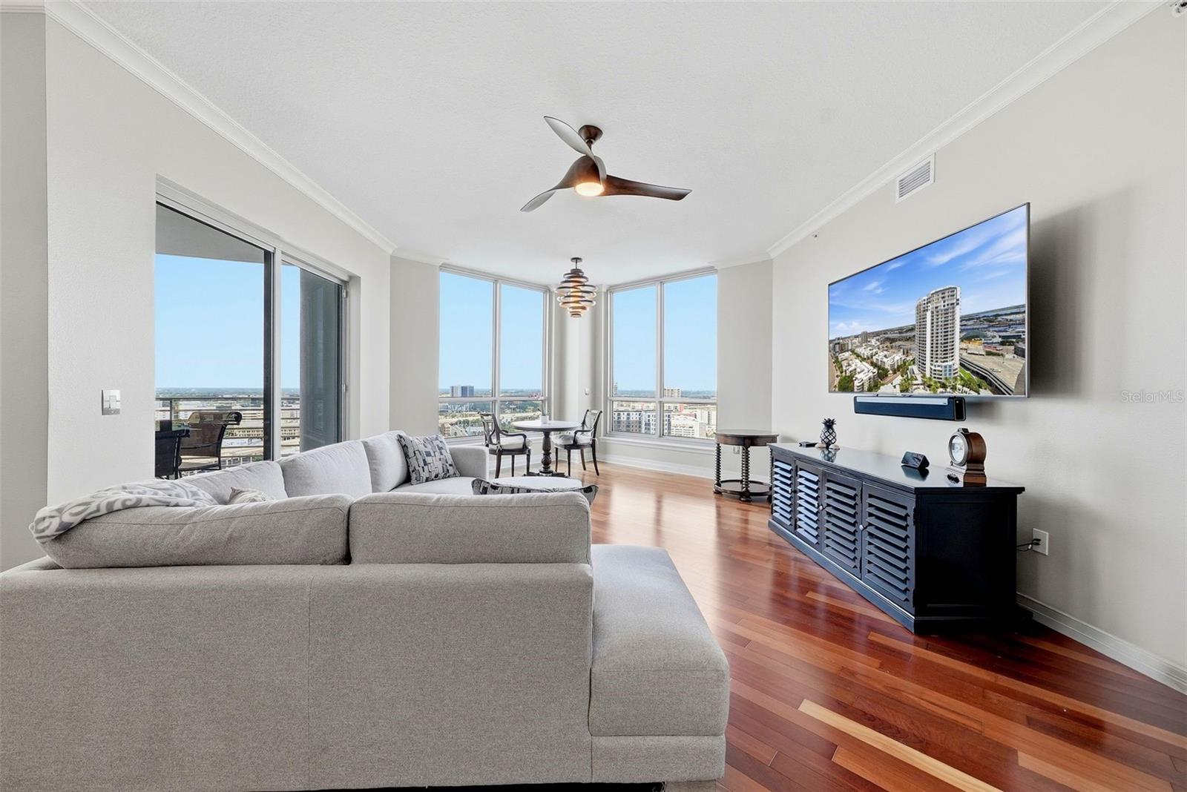
Perched high above Tampa on the 23rd floor of the Towers of Channelside, this exceptional residence pairs expansive living with views of the city and Port of Tampa. A spectacular wraparound balcony extends the living space outdoors, creating a front-row seat to the downtown skyline, waterfront and activity of the port. Inside, a thoughtfully designed floor plan offers spacious living and entertaining areas, a dedicated theater, and private ensuite bedrooms, providing comfort and privacy for owners and guests alike. Impact-resistant windows and doors frame the views while adding peace of mind. The Towers of Channelside delivers a true resort-style experience highlighted by an extraordinary elevated pool deck with two lagoon-style pools, lush tropical landscaping and inviting spaces to relax or entertain. Ideally positioned in the heart of Tampa’s waterfront district, the residence is moments from Water Street, Sparkman Wharf, Amalie Arena, dining, entertainment and the Tampa Riverwalk. Furniture is available separately.

Save
Ask
Tour
Hide
Share
Listing Snapshot
Price 
$1,250,000
Days On Site 
0 Days
Bedrooms 
3
Inside Area (SqFt) 
1,935 sqft
Total Baths 
3
Full Baths 
3
Partial Baths 
N/A
Lot Size 
N/A
Year Built 
2007
MLS® Number 
TB8541946
Status 
Active
Property Tax 
$1,386,553
HOA/Condo/Coop Fees 
$2,090 monthly
Sq Ft Source 
Public Records
Friends & Family
Recent Activity
4 hours agoListing updated with changes from the MLS®
18 hours agoListing first seen on site
General Features
Attached Garage 
Yes
Direction Faces 
North
Foundation 
Slab
Garage 
Yes
Garage Spaces 
2
Levels 
One
Number Of Stories 
1
Parking 
AssignedCommonCoveredElectric Vehicle Charging Station(s)Garage Door OpenerAttached
Pets 
Breed RestrictionsYes
Property Sub Type 
Condominium
Security 
Smoke Detector(s)Fire AlarmFire Sprinkler SystemKey Card EntrySecured Garage/Parking
Sewer 
Public Sewer
SqFt Total 
2452
Utilities 
Cable AvailableCable ConnectedElectricity Connected
Water Source 
Public
Zoning 
CBD-2
Interior Features
Appliances 
MicrowaveRangeRange HoodRefrigeratorWasherDishwasherDisposalDryerElectric Water Heater
Cooling 
Central Air
Flooring 
CarpetCeramic TileWood
Furnished 
Negotiable
Heating 
CentralElectric
Interior 
ElevatorCrown MoldingOpen FloorplanStone CountersWalk-In Closet(s)
Laundry Features 
Laundry RoomElectric Dryer HookupInsideWasher Hookup
Spa 
Yes
Bathroom 1 
Level - First
Bathroom 2 
Level - First
Bedroom 1 
Dimensions - 14x13Level - First
Bedroom 3 
Dimensions - 12x11Level - First
Kitchen 
Dimensions - 9x12Level - First
Living Room 
Dimensions - 25x16Level - First
Primary Bedroom 2 
Dimensions - 13x11Level - First
Save
Ask
Tour
Hide
Share
Exterior Features
Construction Details 
Concrete
Exterior 
BalconyCourtyardDog RunFire PitLightingOutdoor GrillOutdoor ShowerStorage
Lot Features 
Paved
Other Structures 
Kennel/Dog RunOutdoor Kitchen
Patio And Porch 
CoveredPatioPorchWrap Around
Pool Features 
Above GroundGunite
Roof 
MetalOther
Spa 
Yes
View 
WaterCity
Waterview 
WaterCity
Community Features
Association Dues 
2090
Community Features 
ClubhouseFitness CenterPool
Financing Terms Available 
CashConventional
HOA Fee Frequency 
Monthly
MLS Area 
33602 - Tampa
Roads 
Paved
Township 
29
Schools
School District
Unknown
Elementary School
Booker T. Washington-HB
Middle School
Madison-HB
High School
Blake-HB
Listing courtesy of SMITH & ASSOCIATES REAL ESTATE (912) 398-8668


Listing information is provided by Participants of the Stellar MLS. IDX information is provided exclusively for personal, non-commercial use, and may not be used for any purpose other than to identify prospective properties consumers may be interested in purchasing. Information is deemed reliable but not guaranteed. Properties displayed may be listed or sold by various participants in the MLS Copyright 2026, Stellar MLS.
Last checked: 2026-08-25 11:00 AM EDT

Neighborhood & Commute
Source: Walkscore
Disclosure: Community information and market data powered by Constellation Data Labs. Information is deemed reliable but not guaranteed.
Save
Ask
Tour
Hide
Share