Save
Ask
Tour
Hide
Share
$624,990
New Listing

8721 SAVORY WALK DRIVE
LAND O LAKES, FL 34637

For Sale|Single Family Residence|Active
5
Beds
4
Total Baths
3
Full Baths
1
Partial Bath
3,773
SqFt
$166
/SqFt
2022
Built
Subdivision:
CONNERTON VILLAGE 2 PH 2
County:
Pasco

Due to the health concerns created by Coronavirus we are offering personal 1-1 online video walkthough tours where possible.
Call Now: (407) 803-4049
Is this the listing for you? We can help make it yours.
(407) 803-4049
8721 SAVORY WALK DRIVE8721 SAVORY WALK DRIVE8721 SAVORY WALK DRIVE8721 SAVORY WALK DRIVE
Save
Ask
Tour
Hide
Share

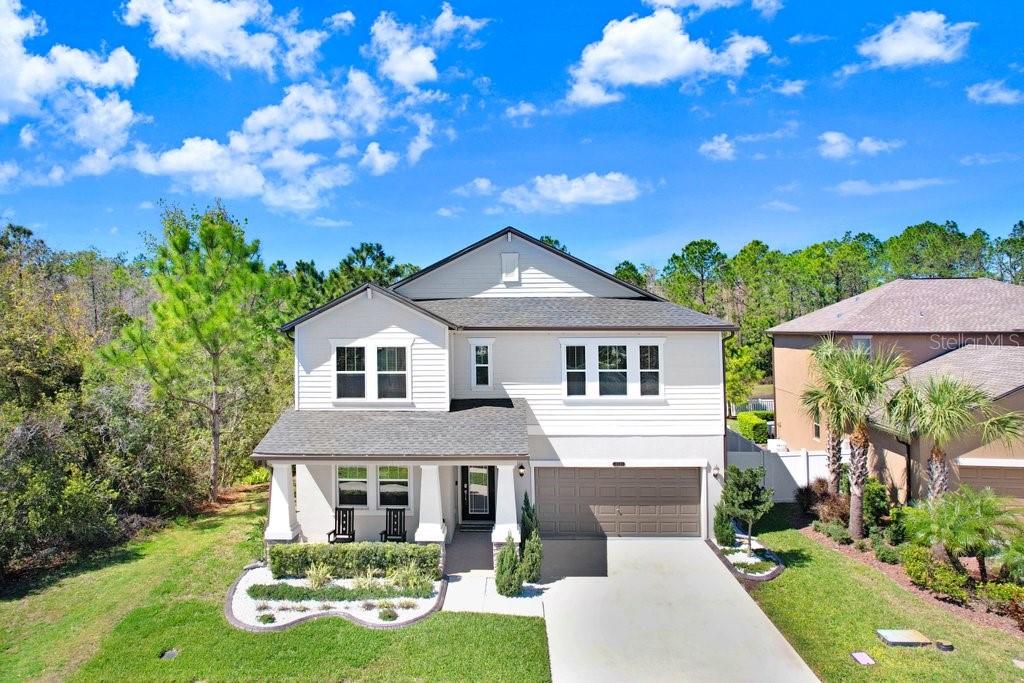
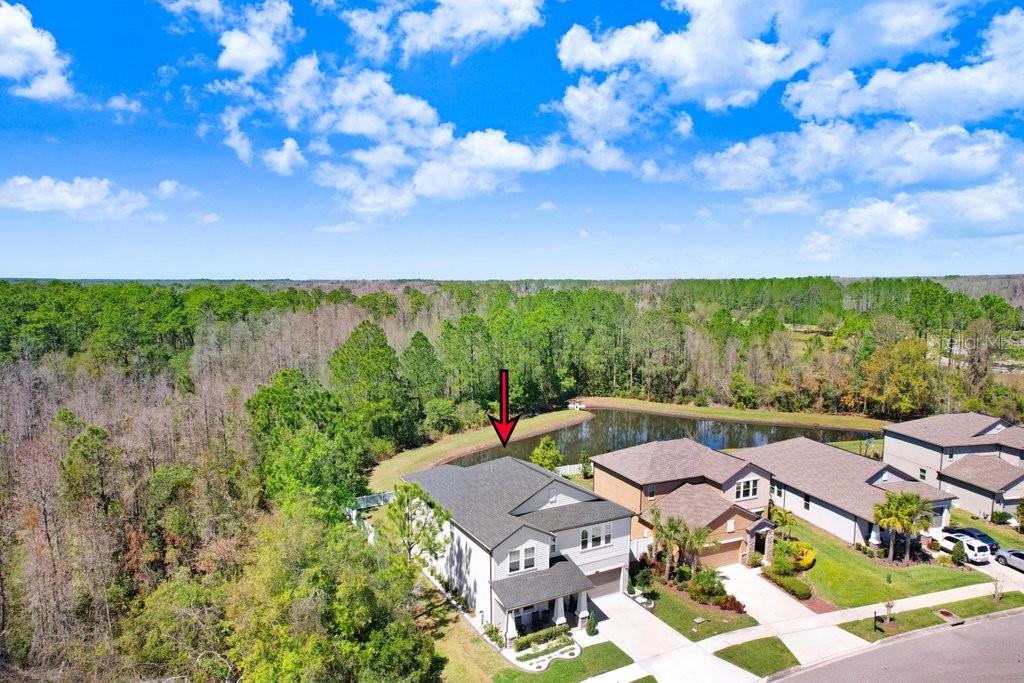
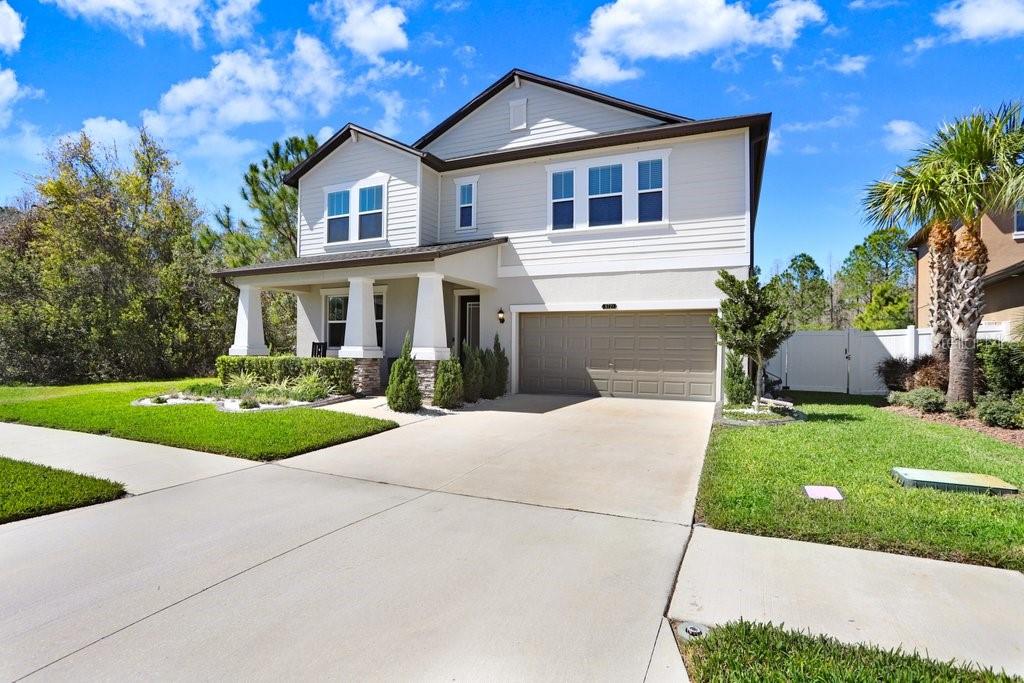
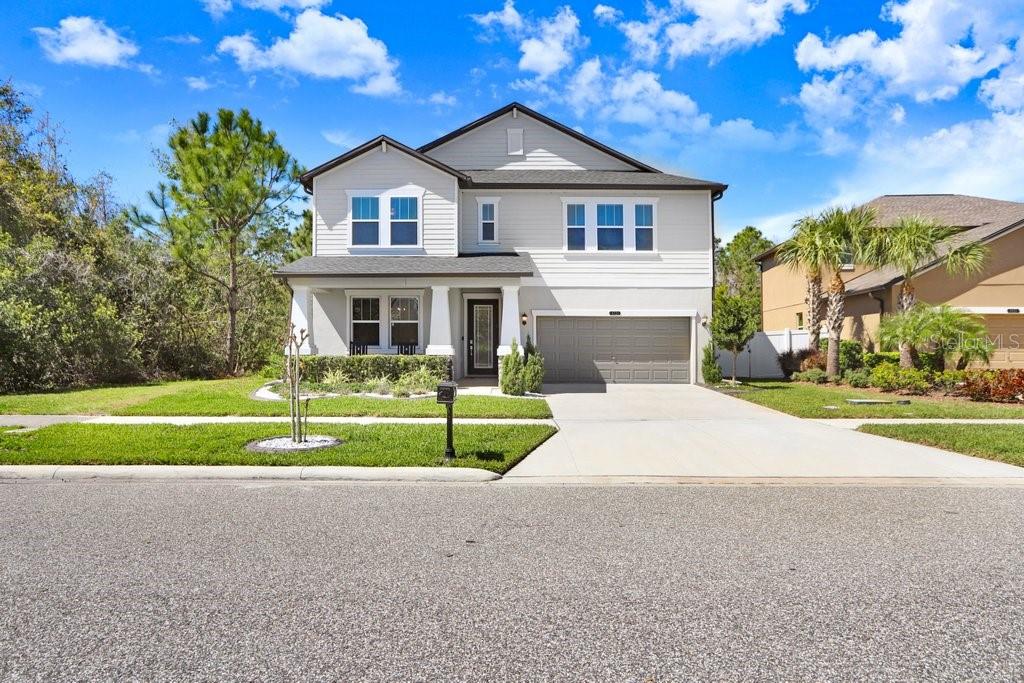
Stunning two-story home in the sought-after Connerton community! This beautifully upgraded 5-bedroom, 3.5-bathroom home with a 3-car tandem garage features a spacious open-concept design, perfect for modern living. Situated on a premium pond/conservation lot, just a few steps from the clubhouse. The first-floor primary suite offers a walk-in closet, tray ceilings, and a spa-like ensuite with a dual vanity, resort-style walk-in shower, and soaking tub. This home features TWO LAUNDRY ROOMS for your convenience, one on the first floor next to the master suite, and another on the second floor. "The chef’s kitchen is designed for functionality and style, boasting an extra-long quartz island, gas stove, walk-in pantry, quartz countertops, and backsplash. Enjoy seamless indoor-outdoor living on the screened lanai, offering breathtaking views of the conservation area and pond. Upstairs, a spacious bonus room provides endless possibilities for a home office, media room, or play area, along with the main laundry room, four bedrooms and two full bathrooms. There is a secondary laundry on the first floor. Recent upgrades include quartz countertops, upgraded kitchen appliances and sink, a fully fenced backyard, crown molding, trendy custom wood accent wall panels throughout the first floor and staircase wall, a custom TV wall with shelves, stylish stone accents, and a fireplace. Additional enhancements include gutters, upgraded landscaping, a water softener with reverse osmosis and alkaline filter, and all first-floor tile flooring. This section of Connerton has NATURAL GAS and Reclaimed Water. The community is zoned for top-rated schools and offers resort-style amenities, including a pool with splash park & slide, a 10,000 sq. ft. clubhouse with a café & fitness center, tennis, basketball & volleyball courts, scenic nature trails, and a playground. Don’t miss this move-in-ready home in a vibrant, amenity-rich community! Schedule your showing today! ***Motivated Seller****

Save
Ask
Tour
Hide
Share
Listing Snapshot
Price 
$624,990
Days On Site 
0 Days
Bedrooms 
5
Inside Area (SqFt) 
3,773 sqft
Total Baths 
4
Full Baths 
3
Partial Baths 
1
Lot Size 
0.17 Acres
Year Built 
2022
MLS® Number 
TB8541948
Status 
Active
Property Tax 
$9,760.16
HOA/Condo/Coop Fees 
$87 monthly
Sq Ft Source 
Public Records
Friends & Family
Recent Activity
7 hours agoListing updated with changes from the MLS®
8 hours agoListing first seen on site
General Features
Acres 
0.17
Attached Garage 
Yes
Direction Faces 
East
Foundation 
Slab
Garage 
Yes
Garage Spaces 
3
Levels 
Two
Number Of Stories 
2
Parking 
Garage Door OpenerTandemAttached
Pets 
Number LimitYes
Property Sub Type 
Single Family Residence
Sewer 
Public Sewer
SqFt Total 
4686
Style 
ContemporaryFlorida
Utilities 
Natural Gas AvailableElectricity ConnectedNatural Gas Connected
Water Source 
Public
Zoning 
MPUD
Interior Features
Appliances 
DishwasherDisposalDryerMicrowaveRangeRange HoodRefrigeratorWasherWater Softener
Cooling 
Central Air
Fireplace 
Yes
Fireplace Features 
ElectricFamily Room
Flooring 
CarpetCeramic TileTile
Furnished 
Unfurnished
Heating 
Central
Interior 
Built-in FeaturesCrown MoldingEat-in KitchenHigh CeilingsOpen FloorplanStone CountersTray Ceiling(s)Walk-In Closet(s)
Laundry Features 
Laundry RoomUpper Level
Window Features 
Blinds
Bedroom 2 
Dimensions - 12x13Level - Second
Bedroom 3 
Dimensions - 14x12Level - Second
Bedroom 4 
Dimensions - 18x12Level - Second
Bedroom 5 
Dimensions - 14x13Level - Second
Dining Room 
Dimensions - 13x12Level - First
Great Room 
Dimensions - 18x15Level - First
Kitchen 
Dimensions - 13x12Level - First
Loft 
Dimensions - 21x26Level - Second
Master Bedroom 
Dimensions - 14x17Level - First
Save
Ask
Tour
Hide
Share
Exterior Features
Construction Details 
BlockStoneStucco
Exterior 
Rain Gutters
Fencing 
FencedVinyl
Lot Features 
ClearedCorner LotLandscaped
Patio And Porch 
CoveredEnclosedPatioRear PorchScreened
Roof 
Shingle
View 
PondWaterTrees/Woods
Waterview 
PondWaterTrees/Woods
Windows/Doors 
Blinds
Community Features
Association Amenities 
Basketball CourtClubhouseFitness CenterParkPlaygroundPoolRecreation FacilitiesTennis Court(s)
Association Dues 
261
Community Features 
ClubhouseFitness CenterParkPlaygroundPoolSidewalksTennis Court(s)
Financing Terms Available 
CashConventionalFHAVA Loan
HOA Fee Frequency 
Quarterly
MLS Area 
34637 - Land O Lakes
Roads 
Paved
Township 
25S
Schools
School District
Unknown
Elementary School
Connerton Elem
Middle School
Pine View Middle-PO
High School
Land O' Lakes High-PO
Listing courtesy of DALTON WADE INC (813) 841-8049


Listing information is provided by Participants of the Stellar MLS. IDX information is provided exclusively for personal, non-commercial use, and may not be used for any purpose other than to identify prospective properties consumers may be interested in purchasing. Information is deemed reliable but not guaranteed. Properties displayed may be listed or sold by various participants in the MLS Copyright 2026, Stellar MLS.
Last checked: 2026-08-25 11:23 PM EDT

Neighborhood & Commute
Source: Walkscore
Disclosure: Community information and market data powered by Constellation Data Labs. Information is deemed reliable but not guaranteed.
Save
Ask
Tour
Hide
Share