Save
Ask
Tour
Hide
Share
$405,000
New Listing

34047 JASPER STONE DR
WESLEY CHAPEL, FL 33543

For Sale|Single Family Residence|Active
5
Beds
3
Total Baths
3
Full Baths
2,453
SqFt
$165
/SqFt
2021
Built
Subdivision:
ASHBERRY VILLAGE PH 1
County:
Pasco

Due to the health concerns created by Coronavirus we are offering personal 1-1 online video walkthough tours where possible.
Call Now: (407) 803-4049
Is this the listing for you? We can help make it yours.
(407) 803-4049
34047 JASPER STONE DR34047 JASPER STONE DR34047 JASPER STONE DR34047 JASPER STONE DR
Save
Ask
Tour
Hide
Share

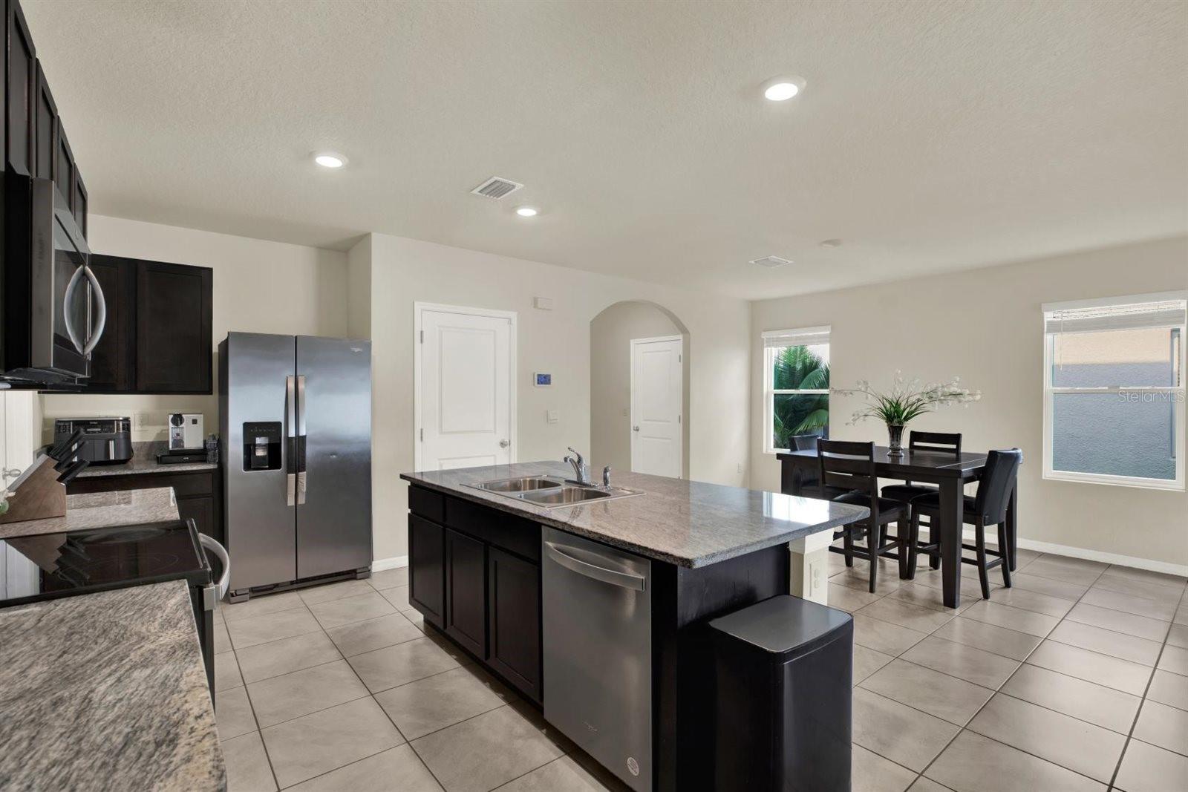
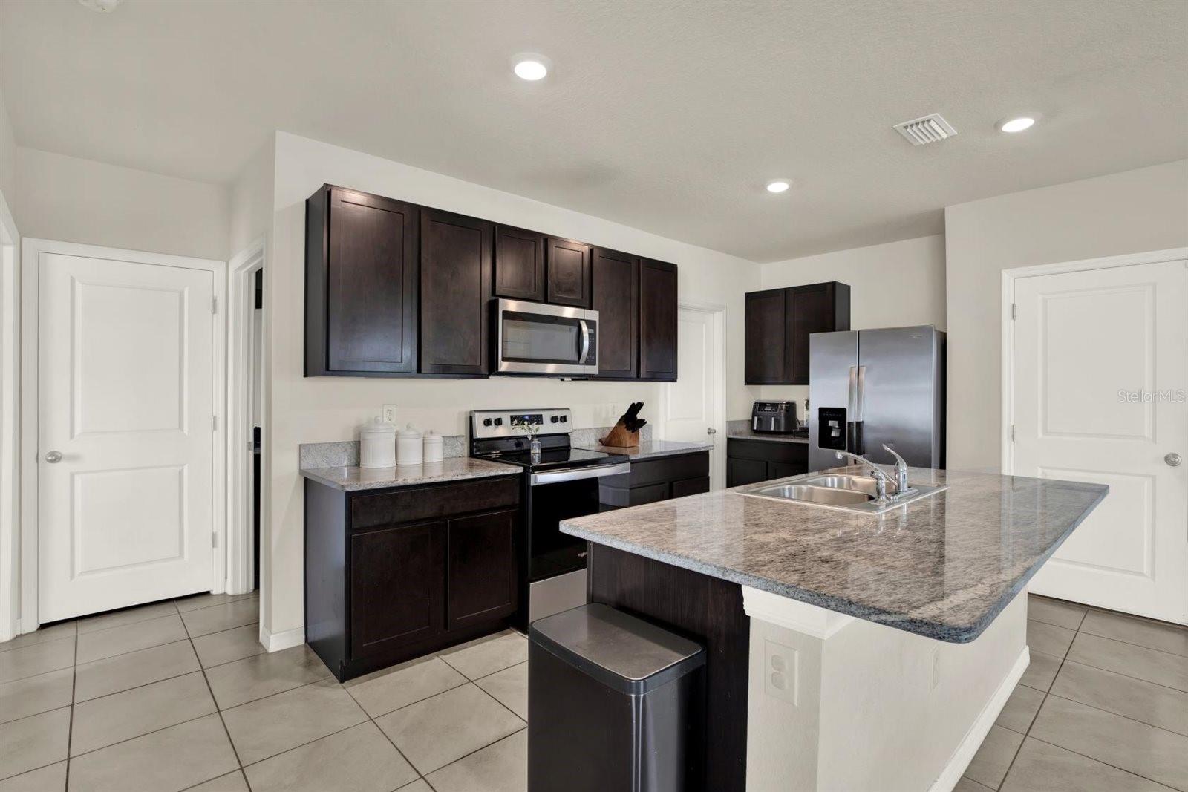
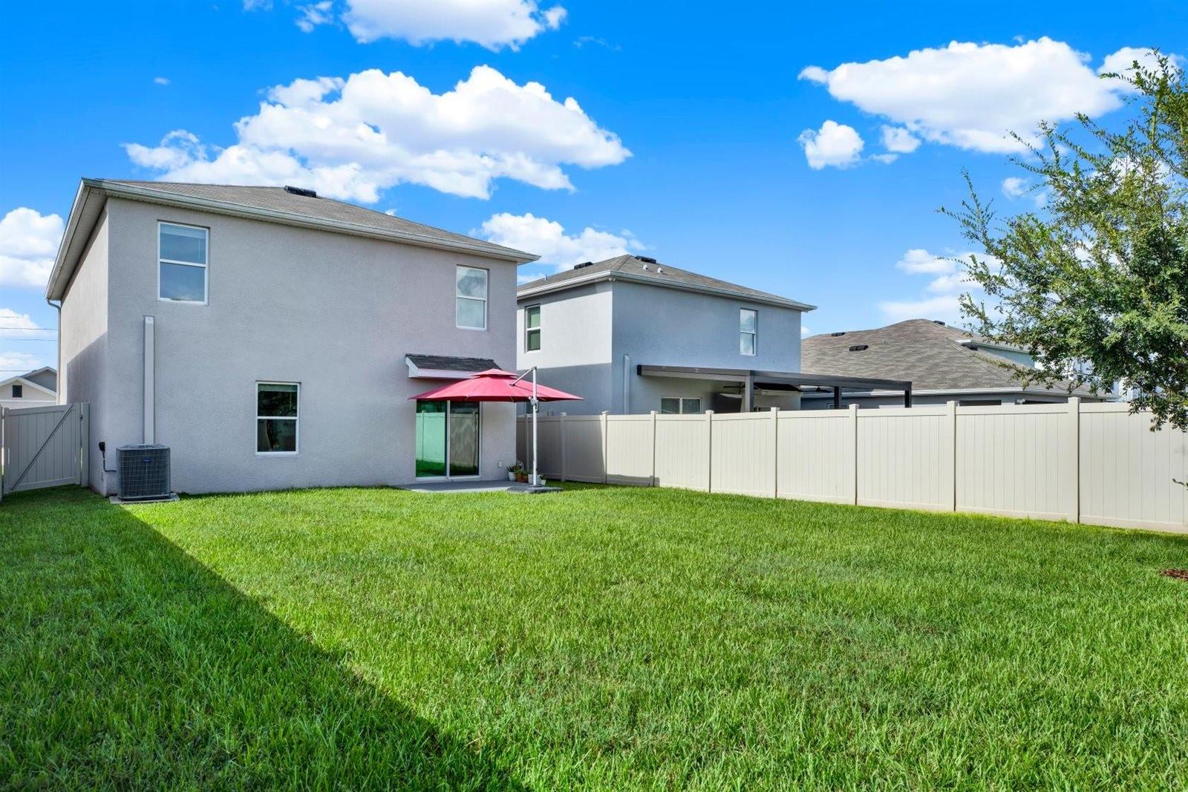
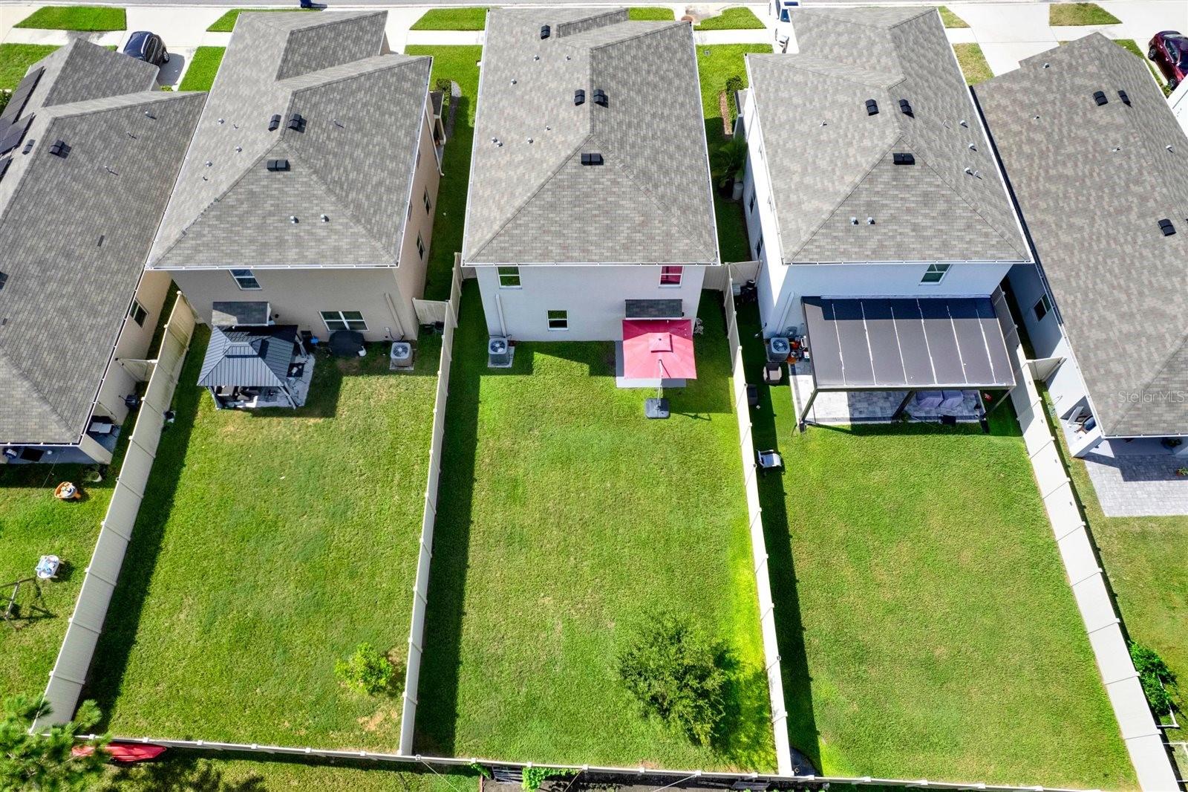
5 Bedroom Home for Sale in Wesley Chapel FL at Summerstone | What if the space you need and the extras you would normally add later were already here? Built in 2021 with concrete block construction, this 5-bedroom, 3-bath home brings together a flexible floor plan, thoughtful features and value that deserves a closer look. The main level keeps the kitchen, dining and living areas connected, making it easy to cook, gather and spend time together without feeling separated. Stainless steel appliances are included, and a bedroom with a full bathroom downstairs creates options for overnight guests, multigenerational living or a dedicated home office. Upstairs, the loft gives you a second living space that can change with your needs, while the primary suite includes a walk-in closet and private bath with dual vanities, joined by three additional bedrooms and another full bathroom. Out back, the fence is already done, giving you a private yard ready for pets, play, grilling or evenings outside. A smart thermostat, smart front-door lock and updated security features bring convenience into everyday living, while the included washer and dryer mean fewer things to purchase after closing. Summerstone offers a community pool, playground and recreation areas, with convenient access to Publix, The Shops at Wiregrass, Tampa Premium Outlets, Wiregrass Ranch Sports Campus, AdventHealth, BayCare, Orlando Health, restaurants, entertainment and I-75. The surrounding area continues to grow, with Whole Foods Market and the new Wesley Chapel YMCA adding even more nearby options. As new construction continues to expand throughout the area, this home gives buyers another choice: get the five bedrooms, flexible living space, fenced yard, appliances and smart-home features already in place without stepping into a higher, new construction price point. Come see what is already here and decide if this is the home that makes sense for your next move.

Save
Ask
Tour
Hide
Share
Listing Snapshot
Price 
$405,000
Days On Site 
0 Days
Bedrooms 
5
Inside Area (SqFt) 
2,453 sqft
Total Baths 
3
Full Baths 
3
Partial Baths 
N/A
Lot Size 
0.12 Acres
Year Built 
2021
MLS® Number 
TB8541974
Status 
Active
Property Tax 
$5,261
HOA/Condo/Coop Fees 
$100 monthly
Sq Ft Source 
Builder
Friends & Family
Recent Activity
4 hours agoListing updated with changes from the MLS®
18 hours agoListing first seen on site
General Features
Acres 
0.12
Attached Garage 
Yes
Direction Faces 
South
Foundation 
Slab
Garage 
Yes
Garage Spaces 
2
Levels 
Two
Parking 
DrivewayGarage Door OpenerAttached
Pets 
Yes
Property Sub Type 
Single Family Residence
Security 
Security System OwnedSmoke Detector(s)
Sewer 
Public Sewer
SqFt Total 
2877
Utilities 
Cable AvailableElectricity ConnectedSewer ConnectedUnderground UtilitiesWater Connected
Water Source 
Public
Zoning 
MPUD
Interior Features
Appliances 
DishwasherDisposalDryerElectric Water HeaterMicrowaveRangeRefrigeratorWasher
Cooling 
Central Air
Flooring 
CarpetCeramic Tile
Furnished 
Unfurnished
Heating 
Natural Gas
Interior 
Open FloorplanStone CountersWalk-In Closet(s)
Laundry Features 
Electric Dryer HookupLaundry RoomUpper LevelWasher Hookup
Window Features 
BlindsDouble Pane Windows
Bathroom 5 
Dimensions - 13x10Level - FirstDescription - Room5
Bedroom 2 
Dimensions - 11x11Level - SecondDescription - Room2
Bedroom 3 
Dimensions - 11x11Level - SecondDescription - Room3
Bedroom 4 
Dimensions - 11x11Level - SecondDescription - Room4
Dining Room 
Dimensions - 13x9Level - FirstDescription - Room6
Kitchen 
Dimensions - 13x9Level - FirstFeatures - Granite CountersDescription - Room8
Living Room 
Dimensions - 13x14Level - FirstDescription - Room7
Loft 
Level - SecondDescription - Room9
Master Bedroom 
Dimensions - 18x12Level - SecondFeatures - Double VanityDescription - Room1
Save
Ask
Tour
Hide
Share
Exterior Features
Construction Details 
ConcreteStucco
Exterior 
Lighting
Fencing 
Vinyl
Patio And Porch 
Patio
Roof 
Shingle
View 
City
Waterview 
City
Windows/Doors 
BlindsDouble Pane Windows
Community Features
Association Amenities 
Basketball CourtClubhousePlayground
Association Dues 
100
Community Features 
ClubhouseParkPlaygroundPoolSidewalksStreet Lights
Financing Terms Available 
CashConventionalFHAVA Loan
HOA Fee Frequency 
Monthly
MLS Area 
33543 - Zephyrhills/Wesley Chapel
Roads 
Asphalt
Township 
26S
Schools
School District
Unknown
Elementary School
Chester W Taylor Elemen-PO
Middle School
Raymond B Stewart Middle-PO
High School
Zephryhills High School-PO
Listing courtesy of ART OF REALTY GROUP (813) 310-9462


Listing information is provided by Participants of the Stellar MLS. IDX information is provided exclusively for personal, non-commercial use, and may not be used for any purpose other than to identify prospective properties consumers may be interested in purchasing. Information is deemed reliable but not guaranteed. Properties displayed may be listed or sold by various participants in the MLS Copyright 2026, Stellar MLS.
Last checked: 2026-08-25 11:05 AM EDT

Neighborhood & Commute
Source: Walkscore
Disclosure: Community information and market data powered by Constellation Data Labs. Information is deemed reliable but not guaranteed.
Save
Ask
Tour
Hide
Share