
1109 S PINE LAKE DRIVETAMPA, FL 33612
Due to the health concerns created by Coronavirus we are offering personal 1-1 online video walkthough tours where possible.
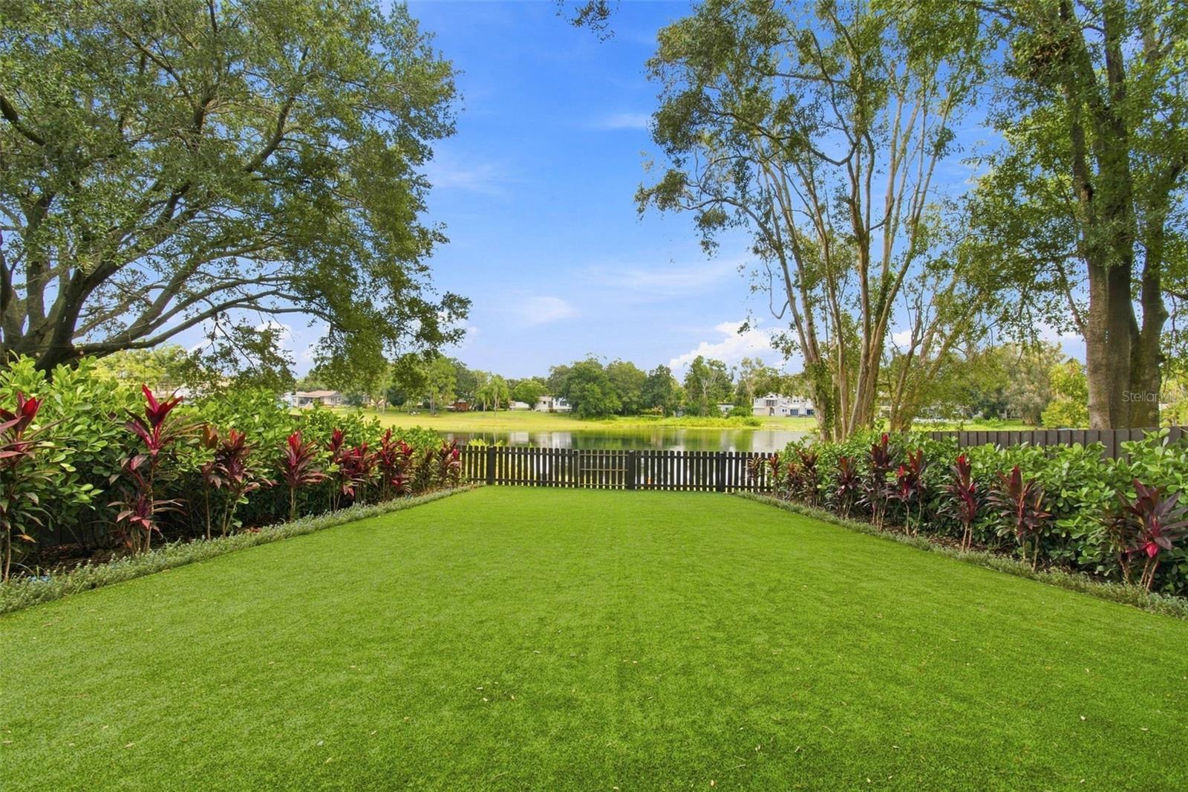
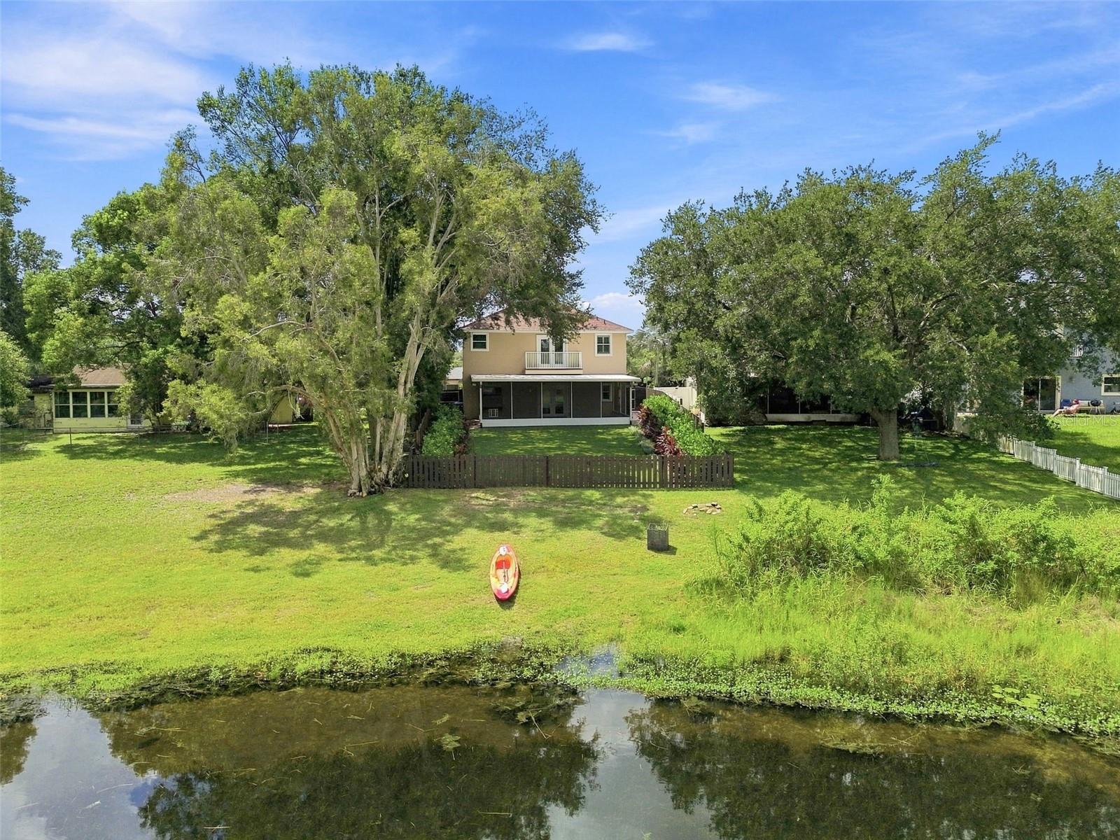
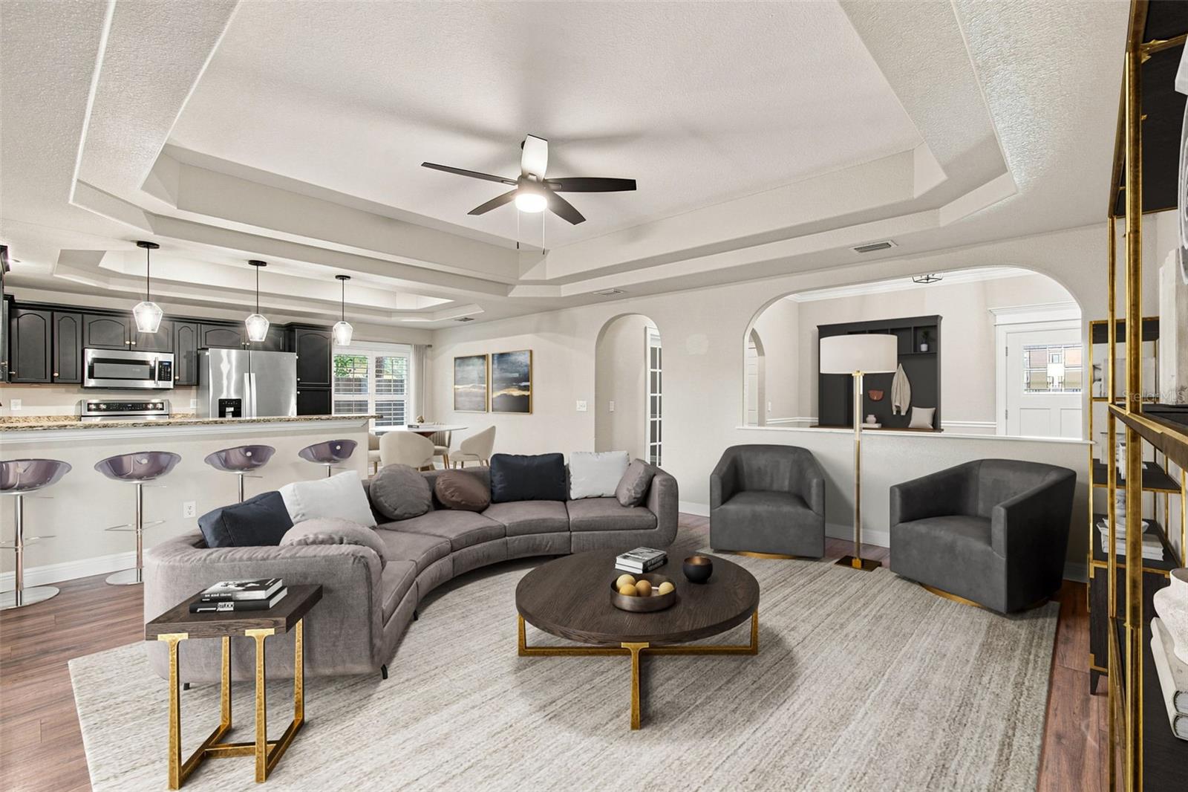
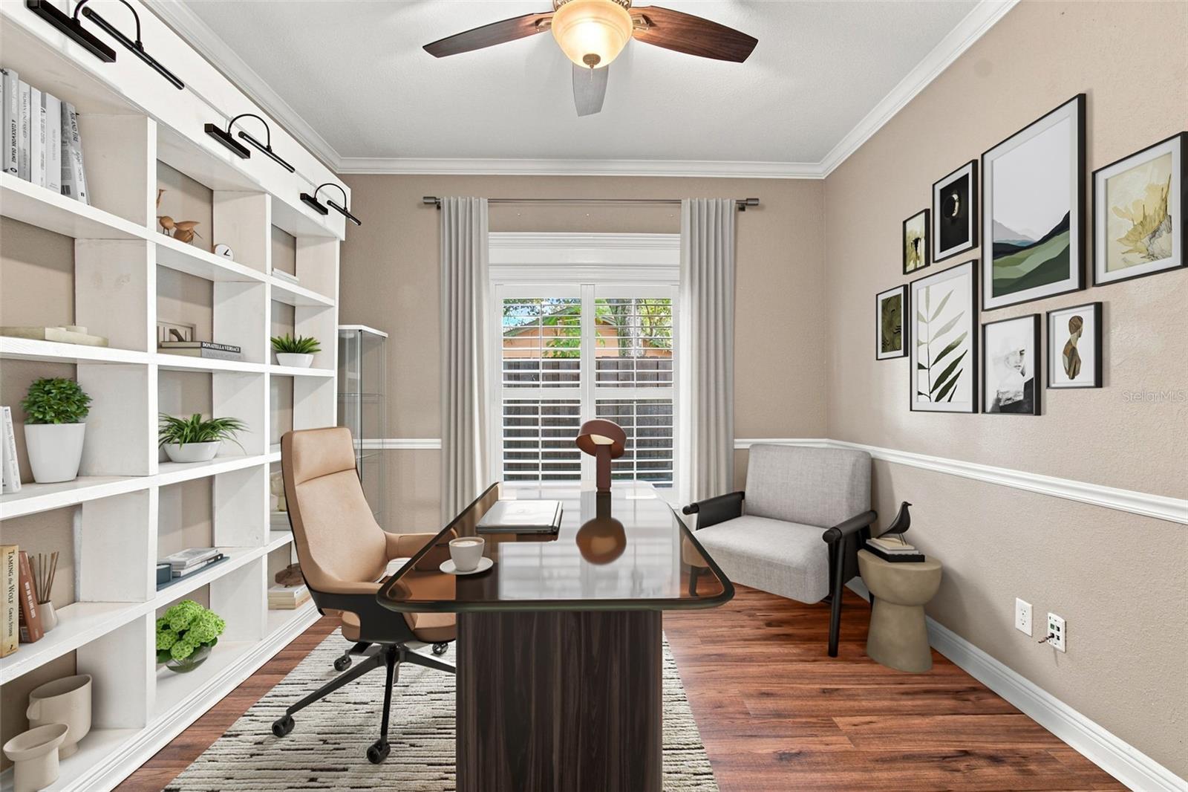
Virtually Staged. Welcome to your own LAKEFRONT RETREAT on Pine Lake, where extensive improvements, a beautifully transformed backyard, and peaceful waterfront living meet an exceptionally convenient Tampa location. Tucked into a quiet neighborhood just 4 minutes from I-275, 12 minutes from Downtown Tampa, and 17 minutes from both Raymond James Stadium and Tampa International Airport, this 3-bedroom, 3-bath, two-story home offers the perfect balance of tranquility and accessibility. The backyard is the true showstopper, opening directly to Pine Lake and recently transformed with new landscaping, artificial pet turf, privacy hedging, and wood privacy fencing. French doors open to a spacious screened lanai complete with custom pavers, creating an inviting setting for entertaining, morning coffee, or simply relaxing by the water. Inside, the main living area flows into the kitchen for easy everyday living and entertaining, complemented by double tray ceilings, crown molding, plantation shutters, and updated light fixtures. A versatile first-floor flex space can serve as a formal dining room, office, playroom, or den. The kitchen features granite countertops, pull-out cabinetry, an updated sink, and a newer KitchenAid stainless steel range (2024). Upstairs, all three bedrooms and the laundry room are conveniently located on the same level. The spacious primary suite features French doors opening to a private balcony overlooking Pine Lake, a spacious closet, and a bath with dual vanities, granite countertop, and a walk-in shower with seamless glass enclosure. One of the secondary bedrooms also features its own front-facing balcony, providing another private outdoor space. Major improvements include a NEW ROOF (2025), NEW HVAC SYSTEM (2024) with a 10-year warranty, new exterior balcony doors and balcony improvements (2026), newer wood privacy fencing (2024), updated exterior doors and trim, exterior painting, replaced gutters, substantial landscaping, and an epoxy-finished garage floor. A portable generator connection with electrical panel interlock provides added peace of mind during outages. With direct Pine Lake frontage, substantial improvements, and an incredible indoor-outdoor lifestyle, this versatile property offers an exceptional opportunity for a primary residence, second home, or investment, just minutes from everything Tampa has to offer.
| 11 hours ago | Listing updated with changes from the MLS® | |
| 12 hours ago | Listing first seen on site |

Listing information is provided by Participants of the Stellar MLS. IDX information is provided exclusively for personal, non-commercial use, and may not be used for any purpose other than to identify prospective properties consumers may be interested in purchasing. Information is deemed reliable but not guaranteed. Properties displayed may be listed or sold by various participants in the MLS Copyright 2026, Stellar MLS.
Last checked: 2026-08-28 03:38 AM EDT
