Save
Ask
Tour
Hide
Share
$650,000
1 Day On Site

9302 W NORFOLK STREET
TAMPA, FL 33615

For Sale|Single Family Residence|Active
3
Beds
2
Total Baths
2
Full Baths
2,149
SqFt
$302
/SqFt
1984
Built
Subdivision:
BYARS HEIGHTS
County:
Hillsborough

Due to the health concerns created by Coronavirus we are offering personal 1-1 online video walkthough tours where possible.
Call Now: (407) 803-4049
Is this the listing for you? We can help make it yours.
(407) 803-4049
9302 W NORFOLK STREET9302 W NORFOLK STREET9302 W NORFOLK STREET9302 W NORFOLK STREET
Save
Ask
Tour
Hide
Share

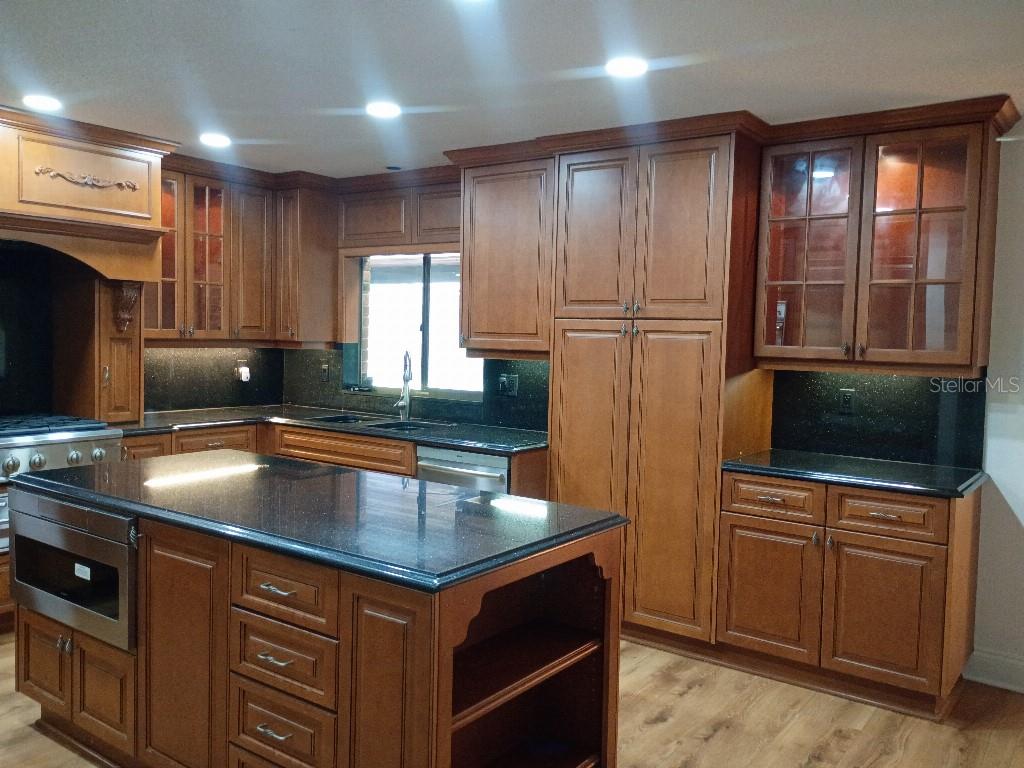
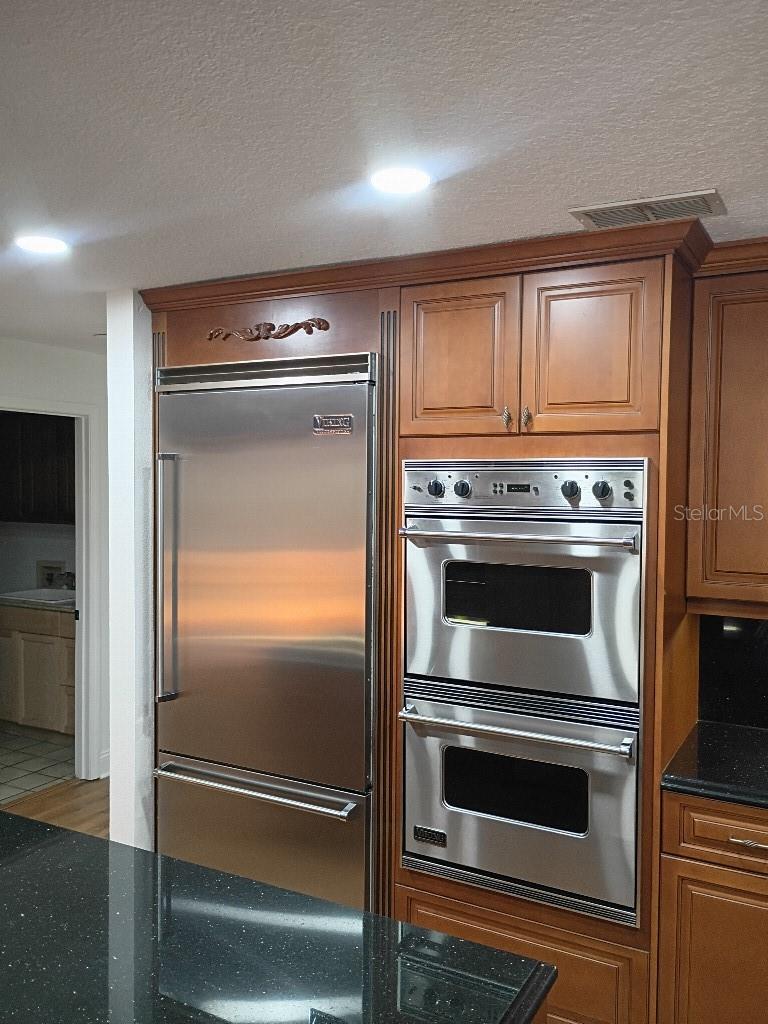
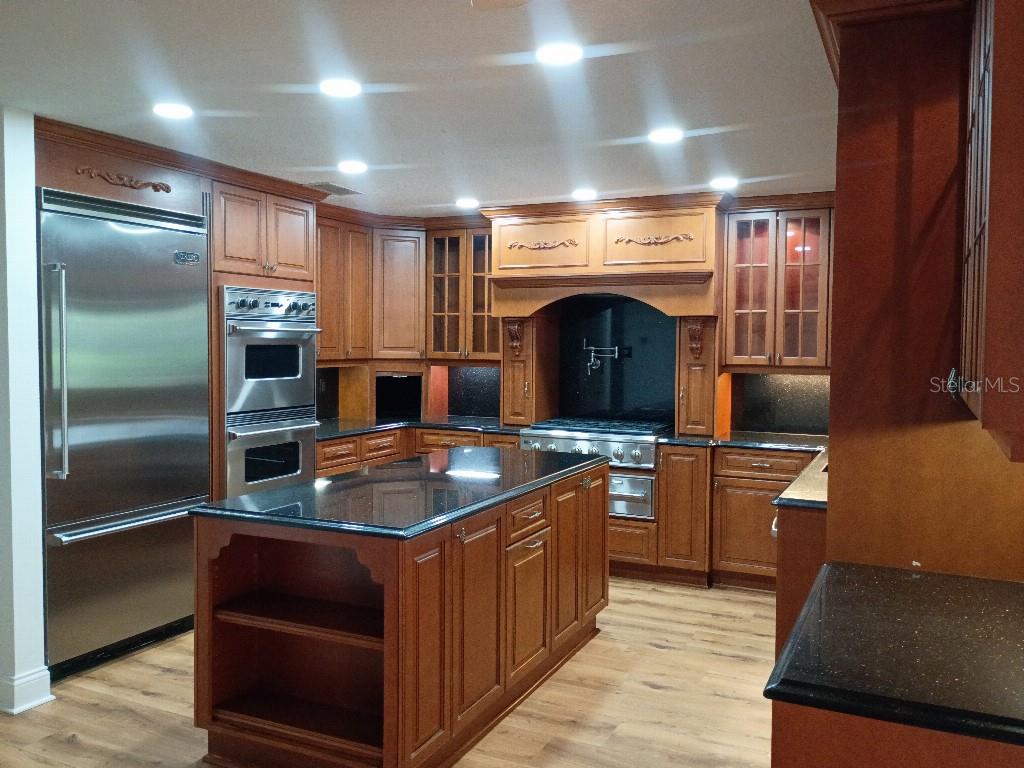
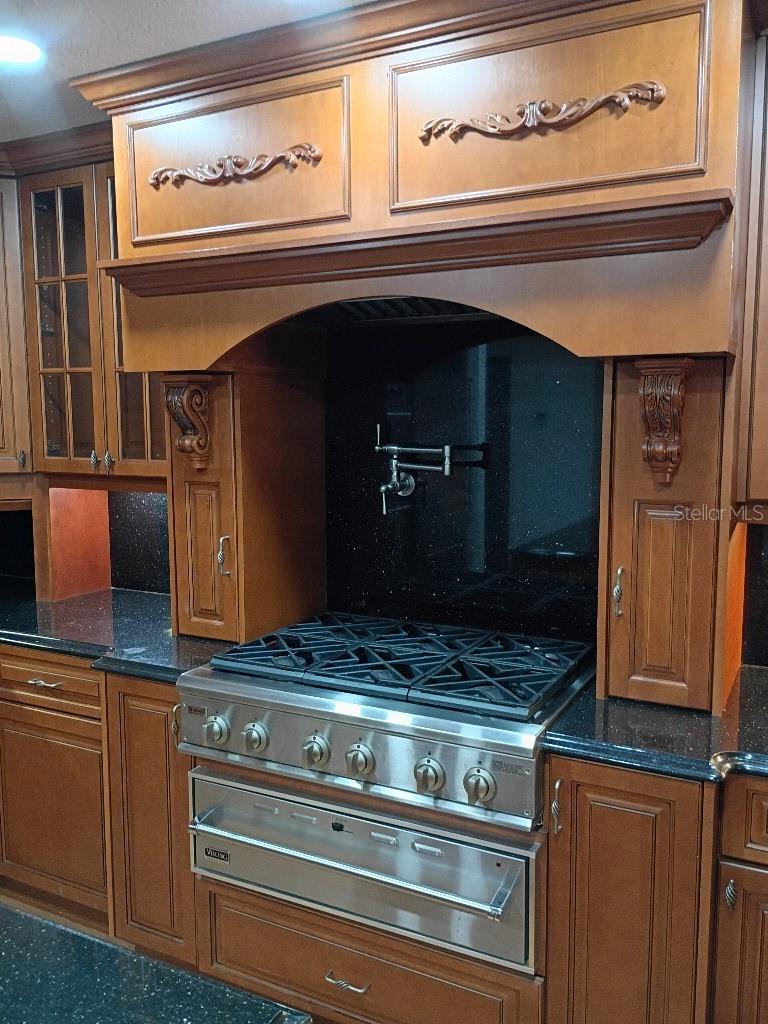
General contractor's personal home and original owner, expertly maintained and updated with high quality materials. 3 bedrooms, 2 baths, living room, family room, inside laundry room, dining room and separate breakfast area. Remodeled, amazing chef's dream kitchen with top of the line Viking appliances (double oven, 6 burner cooktop w/pot filler, drawer microwave and dishwasher), custom cabinets with display lighted cabinets, center island and pass-thru window to outdoor bar. Back yard oasis with beautiful screened pool, outdoor kitchen and bar, newer pavers, outdoor shower and dog door. Detached 22x16 concrete block building with electric/water used for storage but could easily be converted to accessory unit/in-law or office.

Save
Ask
Tour
Hide
Share
Listing Snapshot
Price 
$650,000
Days On Site 
1 Day
Bedrooms 
3
Inside Area (SqFt) 
2,149 sqft
Total Baths 
2
Full Baths 
2
Partial Baths 
N/A
Lot Size 
0.46 Acres
Year Built 
1984
MLS® Number 
TB8542221
Status 
Active
Property Tax 
$2,889.04
HOA/Condo/Coop Fees 
N/A
Sq Ft Source 
Public Records
Friends & Family
Recent Activity
4 hours agoListing updated with changes from the MLS®
16 hours agoStatus changed to Active
yesterdayListing first seen on site
General Features
Acres 
0.46
Attached Garage 
Yes
Direction Faces 
North
Foundation 
Slab
Garage 
Yes
Garage Spaces 
1
Levels 
One
Number Of Stories 
1
Parking 
DrivewayGarage Door OpenerAttached
Property Sub Type 
Single Family Residence
Security 
Fire AlarmSecured Garage/ParkingSecurity LightsSecurity SystemSecurity System OwnedSmoke Detector(s)
Sewer 
Private SewerSeptic Tank
SqFt Total 
3343
Utilities 
Cable AvailableElectricity ConnectedWater Available
Water Source 
PrivatePublic
Zoning 
RSC-6
Interior Features
Appliances 
Bar FridgeConvection OvenCooktopDishwasherDisposalElectric Water HeaterIce MakerMicrowaveRangeRange HoodRefrigerator
Cooling 
Central Air
Fireplace 
Yes
Fireplace Features 
Living RoomWood Burning
Flooring 
Ceramic TileTileWood
Furnished 
Unfurnished
Heating 
CentralElectricHeat PumpPropane
Interior 
Built-in FeaturesCrown MoldingOpen FloorplanStone CountersVaulted Ceiling(s)Walk-In Closet(s)
Laundry Features 
InsideLaundry Room
Window Features 
Window CoveringsSkylight(s)BlindsWindow Treatments
Bathroom 1 
Dimensions - 10x12Level - First
Bathroom 2 
Dimensions - 7x10Level - First
Bedroom 2 
Dimensions - 12x15Level - First
Bedroom 3 
Level - First
Dining Room 
Dimensions - 12x14Level - First
Kitchen 
Dimensions - 7x7Level - First
Living Room 
Level - First
Master Bedroom 
Dimensions - 18x30Level - First
Save
Ask
Tour
Hide
Share
Exterior Features
Construction Details 
BlockStucco
Exterior 
LightingOutdoor GrillOutdoor KitchenOutdoor ShowerRain GuttersStorage
Fencing 
Fenced
Lot Features 
Corner LotLevelPaved
Patio And Porch 
CoveredFront PorchRear Porch
Pool Features 
GuniteIn GroundPool SweepScreen EnclosurePrivate
Private Pool 
Yes
Roof 
Shingle
Windows/Doors 
Window CoveringsSkylight(s)BlindsWindow Treatments
Community Features
Community Features 
Street Lights
Financing Terms Available 
CashConventionalFHAVA Loan
MLS Area 
33615 - Tampa / Town and Country
Roads 
Paved
Township 
28
Listing courtesy of FLAT FEE MLS REALTY (813) 642-6030


Listing information is provided by Participants of the Stellar MLS. IDX information is provided exclusively for personal, non-commercial use, and may not be used for any purpose other than to identify prospective properties consumers may be interested in purchasing. Information is deemed reliable but not guaranteed. Properties displayed may be listed or sold by various participants in the MLS Copyright 2026, Stellar MLS.
Last checked: 2026-08-30 06:50 AM EDT

Neighborhood & Commute
Source: Walkscore
Disclosure: Community information and market data powered by Constellation Data Labs. Information is deemed reliable but not guaranteed.
Save
Ask
Tour
Hide
Share