Save
Ask
Tour
Hide
Share
$499,990
New Listing

11812 FULL MOON LOOP
PARRISH, FL 34219

For Sale|Single Family Residence|Active
3
Beds
2
Total Baths
2
Full Baths
2,123
SqFt
$236
/SqFt
2026
Built
Subdivision:
NORTH RIVER RANCH
County:
Manatee

Due to the health concerns created by Coronavirus we are offering personal 1-1 online video walkthough tours where possible.

Call Now: (407) 803-4049
Is this the listing for you? We can help make it yours.
(407) 803-4049
11812 FULL MOON LOOP11812 FULL MOON LOOP11812 FULL MOON LOOP11812 FULL MOON LOOP
Save
Ask
Tour
Hide
Share

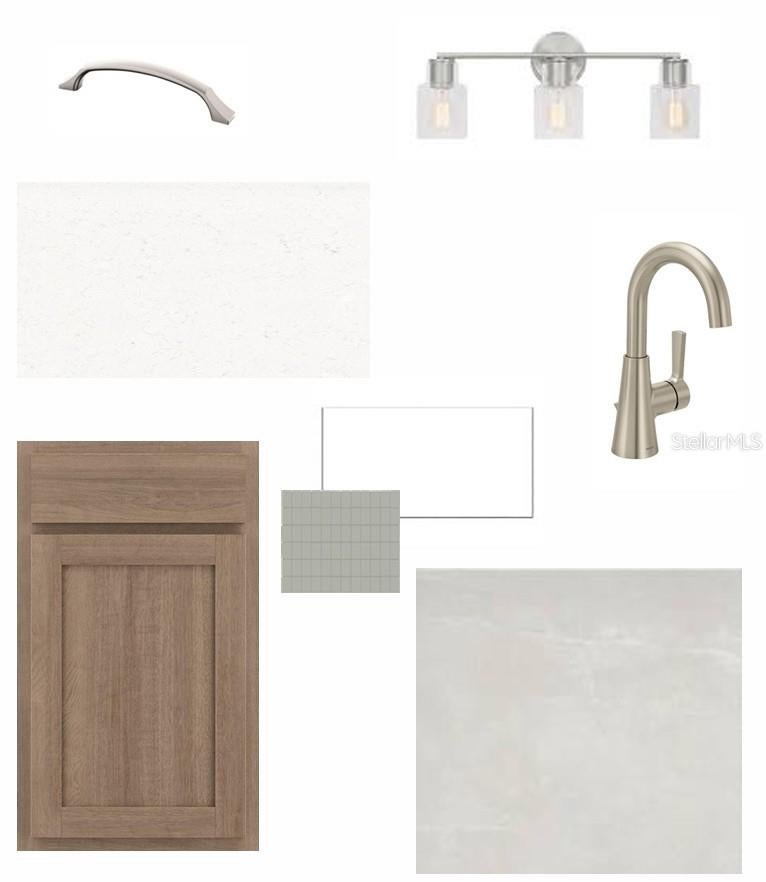
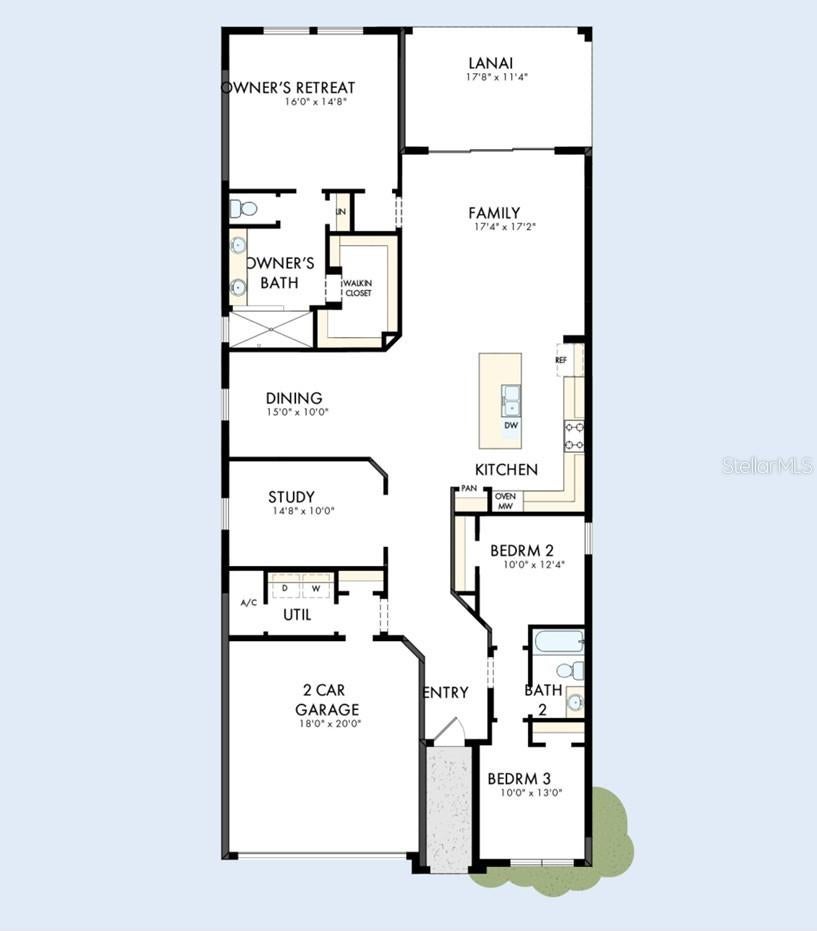
Under Construction. Welcome Home to the Sanborn in North River Ranch, a beautifully designed residence set in the desirable Crescent Creek of North River Ranch. Offering 3 spacious bedrooms, 2 stylish bathrooms, and a versatile, enclosed study with French doors, the layout is designed to adapt to your lifestyle, whether you need a home office, creative space, or an additional living area. At the heart of the home is a gourmet kitchen showcasing quartz countertops, a large center island, premium cabinetry, and stainless-steel appliances. The open concept design flows seamlessly into the dining and living areas, where expansive windows flood the home with natural light. Step outside through the large sliding glass doors to the extended lanai and soak in the tranquil scenery beyond. The backyard offers a peaceful backdrop with the preserve for everyday living and entertaining. As a resident of North River Ranch, you will enjoy access to resort-style amenities including pools, fitness centers, miles of trails, playgrounds, and welcoming community gathering spaces. Whether you are hosting guests, working from home, or simply enjoying the view, this Sandborn presents a rare opportunity to own in one of the most amenity rich and sought after communities of Parrish. **This property offers a limited-time interest rate incentive.

Save
Ask
Tour
Hide
Share
Listing Snapshot
Price 
$499,990
Days On Site 
0 Days
Bedrooms 
3
Inside Area (SqFt) 
2,123 sqft
Total Baths 
2
Full Baths 
2
Partial Baths 
N/A
Lot Size 
0.13 Acres
Year Built 
2026
MLS® Number 
TB8542231
Status 
Active
Property Tax 
$3,231.75
HOA/Condo/Coop Fees 
$9.25 monthly
Sq Ft Source 
Builder
Friends & Family
Recent Activity
8 hours agoListing updated with changes from the MLS®
8 hours agoListing first seen on site
General Features
Acres 
0.13
Attached Garage 
Yes
Direction Faces 
Southeast
Foundation 
Slab
Garage 
Yes
Garage Spaces 
2
Green Energy Efficient 
AppliancesHVACIncentivesInsulationLightingThermostatWindows
Levels 
One
Parking 
DrivewayGarage Door OpenerAttached
Pets 
Yes
Property Condition 
Under ConstructionNew Construction
Property Sub Type 
Single Family Residence
Security 
Smoke Detector(s)
Sewer 
Public Sewer
SqFt Total 
2859
Utilities 
Cable AvailableElectricity ConnectedPhone AvailableSewer ConnectedUnderground UtilitiesWater AvailableWater Connected
Water Source 
Public
Zoning 
RESI
Interior Features
Appliances 
CooktopDishwasherDisposalElectric Water HeaterMicrowaveRange
Cooling 
Central Air
Flooring 
CarpetLaminateTile
Furnished 
Unfurnished
Heating 
Central
Interior 
High CeilingsOpen Floorplan
Laundry Features 
InsideLaundry Room
Window Features 
Low Emissivity Windows
Bedroom 2 
Level - First
Den 
Level - First
Kitchen 
Level - First
Living Room 
Level - First
Master Bedroom 
Level - First
Save
Ask
Tour
Hide
Share
Exterior Features
Construction Details 
BlockStucco
Roof 
Shingle
Windows/Doors 
Low Emissivity Windows
Community Features
Association Amenities 
ClubhouseFitness CenterParkPlaygroundPoolTrail(s)
Association Dues 
111
Community Features 
ClubhouseFitness CenterParkPoolSidewalks
Financing Terms Available 
CashConventionalFHAVA Loan
HOA Fee Frequency 
Annually
MLS Area 
34219 - Parrish
Roads 
Asphalt
Township 
33
Schools
School District
Unknown
Elementary School
Barbara A. Harvey Elementary
Middle School
Buffalo Creek Middle
High School
Parrish Community High
Listing courtesy of WEEKLEY HOMES REALTY COMPANY [email protected]


Listing information is provided by Participants of the Stellar MLS. IDX information is provided exclusively for personal, non-commercial use, and may not be used for any purpose other than to identify prospective properties consumers may be interested in purchasing. Information is deemed reliable but not guaranteed. Properties displayed may be listed or sold by various participants in the MLS Copyright 2026, Stellar MLS.
Last checked: 2026-08-25 11:23 PM EDT

Neighborhood & Commute
Source: Walkscore
Disclosure: Community information and market data powered by Constellation Data Labs. Information is deemed reliable but not guaranteed.
Save
Ask
Tour
Hide
Share