Save
Ask
Tour
Hide
Share
$1,000,000
New Listing

1841 LAUREL STREET
SARASOTA, FL 34236

For Sale|Single Family Residence|Active
2
Beds
2
Total Baths
2
Full Baths
1,552
SqFt
$644
/SqFt
1922
Built
Subdivision:
POS SUB OF BLKS G & H
County:
Sarasota

Due to the health concerns created by Coronavirus we are offering personal 1-1 online video walkthough tours where possible.
Call Now: (407) 803-4049
Is this the listing for you? We can help make it yours.
(407) 803-4049
Upcoming Open Houses
Due to COVID-19, we recommend you verify Open Houses before attending.
Sat, Aug 29, 12:00 PM - 4:00 PM
1841 LAUREL STREET1841 LAUREL STREET1841 LAUREL STREET1841 LAUREL STREET
Save
Ask
Tour
Hide
Share

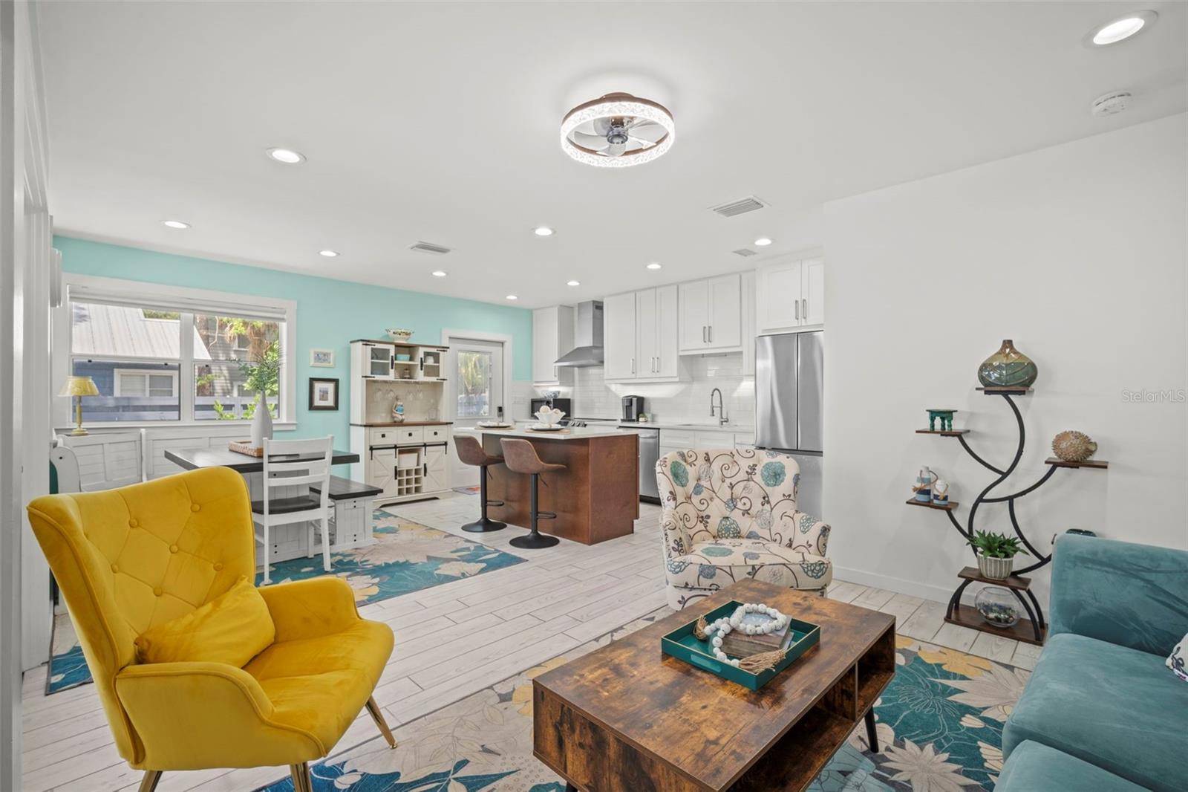
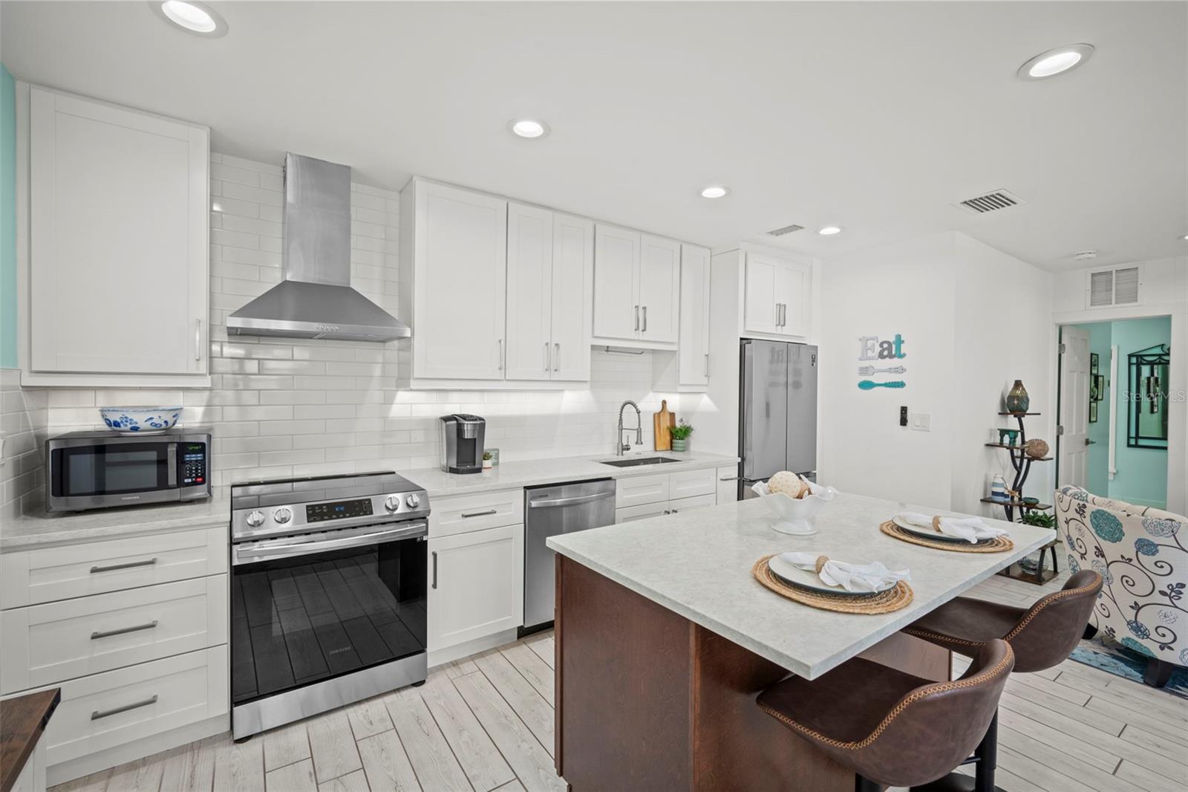
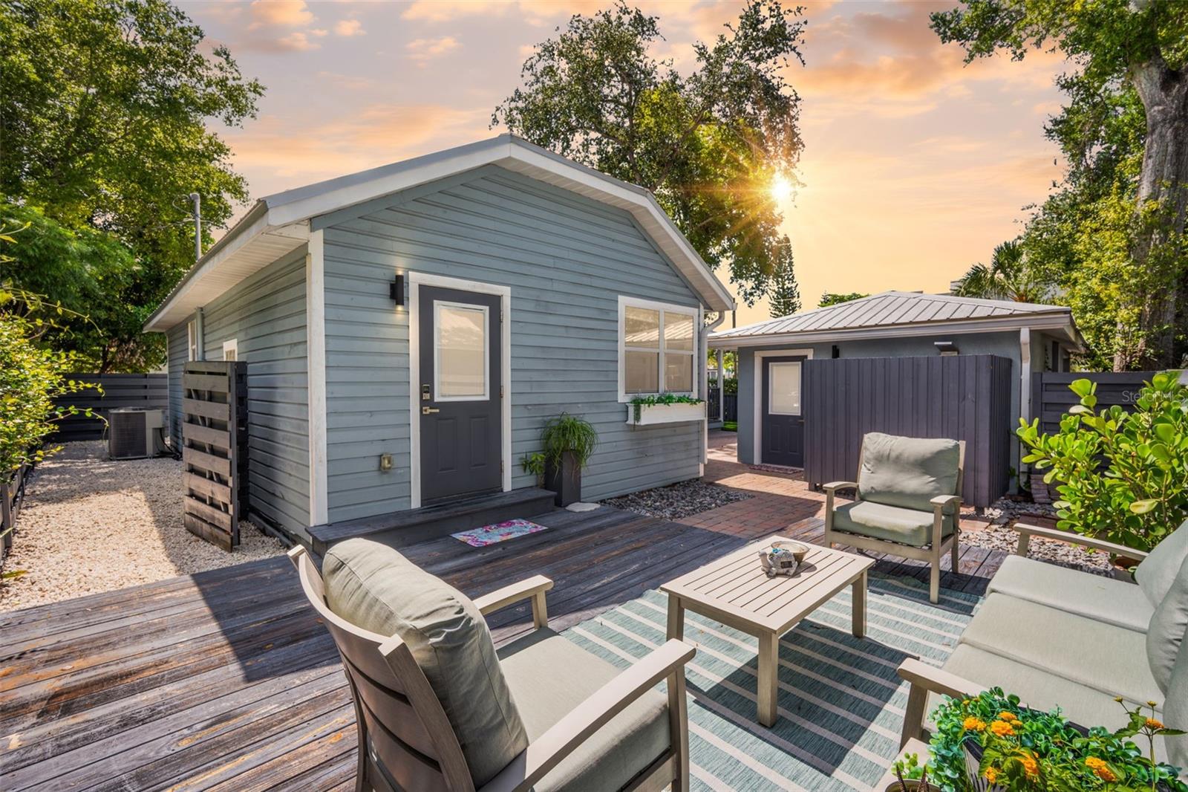
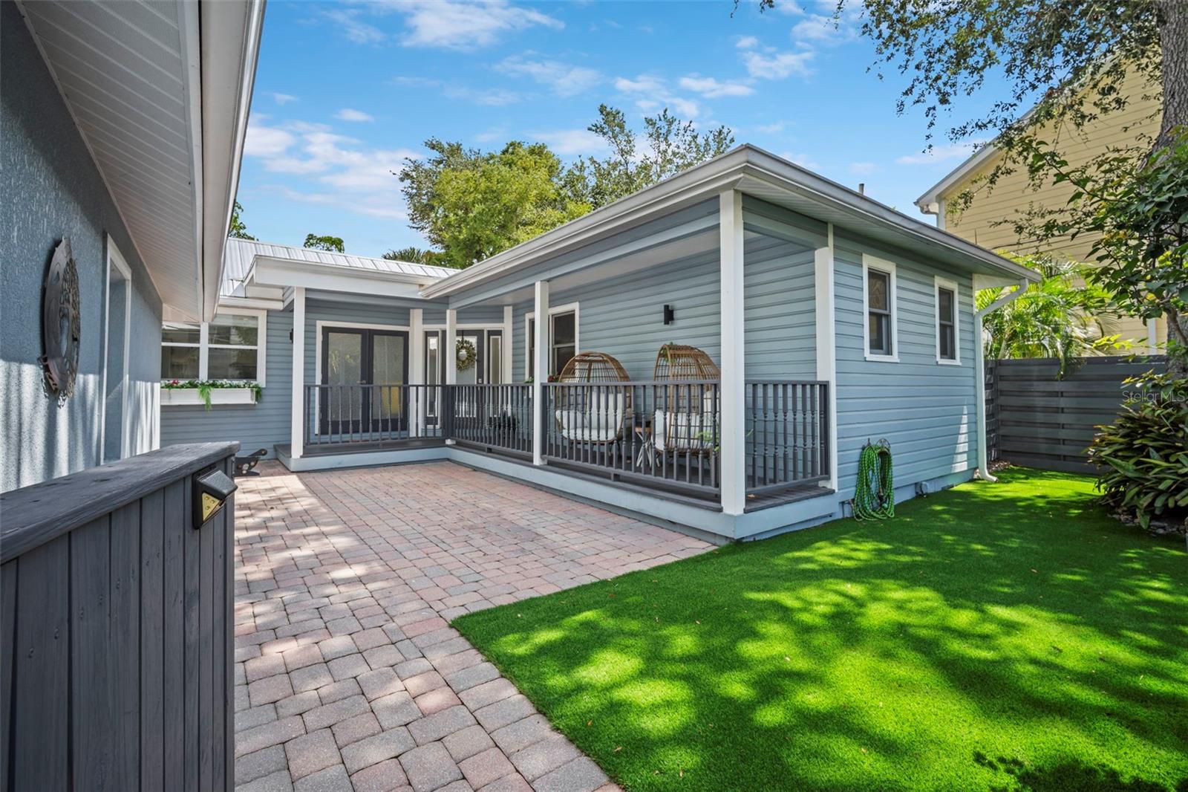
Discover the charm of downtown Sarasota from this expertly renovated residence in the heart of the coveted Laurel Park Arts District. Combining the character of a 1922 home with the comfort and style of modern living, this private, gated property is just moments from Main Street, Sarasota Bay, St. Armands Circle, Lido Beach, award-winning dining, boutiques, galleries and the city's vibrant arts and entertainment scene. Inside, the open-concept design features a stunning quartz island, beautifully updated kitchen and baths, custom closets and designer finishes throughout. The two-bedroom, two-bath main residence is complemented by a separate flex building with additional living space and a private laundry room, ideal for guests, a home office or creative studio. Outside, enjoy a fully fenced backyard with paver walkways, a lounging deck, covered carport, storage shed and outdoor shower. Major updates include a 2024 metal roof, 2023 HVAC, updated plumbing and a 2022 electrical panel. Offered fully furnished, this exceptional property is ready to enjoy.

Save
Ask
Tour
Hide
Share
Listing Snapshot
Price 
$1,000,000
Days On Site 
0 Days
Bedrooms 
2
Inside Area (SqFt) 
1,552 sqft
Total Baths 
2
Full Baths 
2
Partial Baths 
N/A
Lot Size 
0.12 Acres
Year Built 
1922
MLS® Number 
TB8542263
Status 
Active
Property Tax 
$12,668.66
HOA/Condo/Coop Fees 
N/A
Sq Ft Source 
Public Records
Friends & Family
Recent Activity
60 minutes agoListing updated with changes from the MLS®
8 hours agoListing first seen on site
General Features
Acres 
0.12
Carport 
1
Direction Faces 
South
Foundation 
Slab
Levels 
One
Number Of Stories 
1
Parking 
DrivewayOpen
Pets 
Yes
Property Sub Type 
Single Family Residence
Security 
Smoke Detector(s)
Sewer 
Public Sewer
SqFt Total 
1972
Style 
Bungalow
Utilities 
Cable AvailableElectricity ConnectedSewer ConnectedUnderground UtilitiesWater Connected
Water Source 
Public
Zoning 
RSM9
Interior Features
Appliances 
DishwasherDryerElectric Water HeaterRangeRefrigeratorWasher
Cooling 
Central Air
Flooring 
Tile
Heating 
CentralElectric
Interior 
Open FloorplanStone Counters
Laundry Features 
Electric Dryer HookupInsideLaundry RoomWasher Hookup
Bonus Room 
Dimensions - 18x33Level - FirstFeatures - Ceiling Fan(s)
Kitchen 
Dimensions - 9x15Level - FirstFeatures - Kitchen Island
Laundry 
Dimensions - 18x13Level - FirstFeatures - Ceiling Fan(s)
Living Room 
Dimensions - 10x8Level - FirstFeatures - Ceiling Fan(s)
Master Bedroom 
Dimensions - 12x13Level - FirstFeatures - Ceiling Fan(s)
Save
Ask
Tour
Hide
Share
Exterior Features
Construction Details 
FrameWood Siding
Exterior 
Outdoor ShowerPrivate EntrancePrivate YardRain GuttersStorage
Fencing 
Wood
Lot Features 
Paved
Other Structures 
Shed(s)
Patio And Porch 
DeckFront PorchPorch
Roof 
Metal
View 
City
Waterview 
City
Community Features
Community Features 
Street Lights
Financing Terms Available 
CashConventionalFHAVA Loan
MLS Area 
34236 - Sarasota
Roads 
Paved
Township 
36S
Listing courtesy of EXP REALTY LLC (727) 641-3957


Listing information is provided by Participants of the Stellar MLS. IDX information is provided exclusively for personal, non-commercial use, and may not be used for any purpose other than to identify prospective properties consumers may be interested in purchasing. Information is deemed reliable but not guaranteed. Properties displayed may be listed or sold by various participants in the MLS Copyright 2026, Stellar MLS.
Last checked: 2026-08-27 02:35 PM EDT

Neighborhood & Commute
Source: Walkscore
Disclosure: Community information and market data powered by Constellation Data Labs. Information is deemed reliable but not guaranteed.
Save
Ask
Tour
Hide
Share