Save
Ask
Tour
Hide
Share
$599,900
New Listing

1211 RUSSELL DRIVE N
ST PETERSBURG, FL 33710

Single Family Residence|Coming Soon
3
Beds
2
Total Baths
2
Full Baths
1,498
SqFt
$400
/SqFt
1954
Built
Subdivision:
JUNGLE COUNTRY CLUB 3RD ADD
County:
Pinellas

Due to the health concerns created by Coronavirus we are offering personal 1-1 online video walkthough tours where possible.
Call Now: (407) 803-4049
Is this the listing for you? We can help make it yours.
(407) 803-4049
1211 RUSSELL DRIVE N1211 RUSSELL DRIVE N1211 RUSSELL DRIVE N1211 RUSSELL DRIVE N
Save
Ask
Tour
Hide
Share

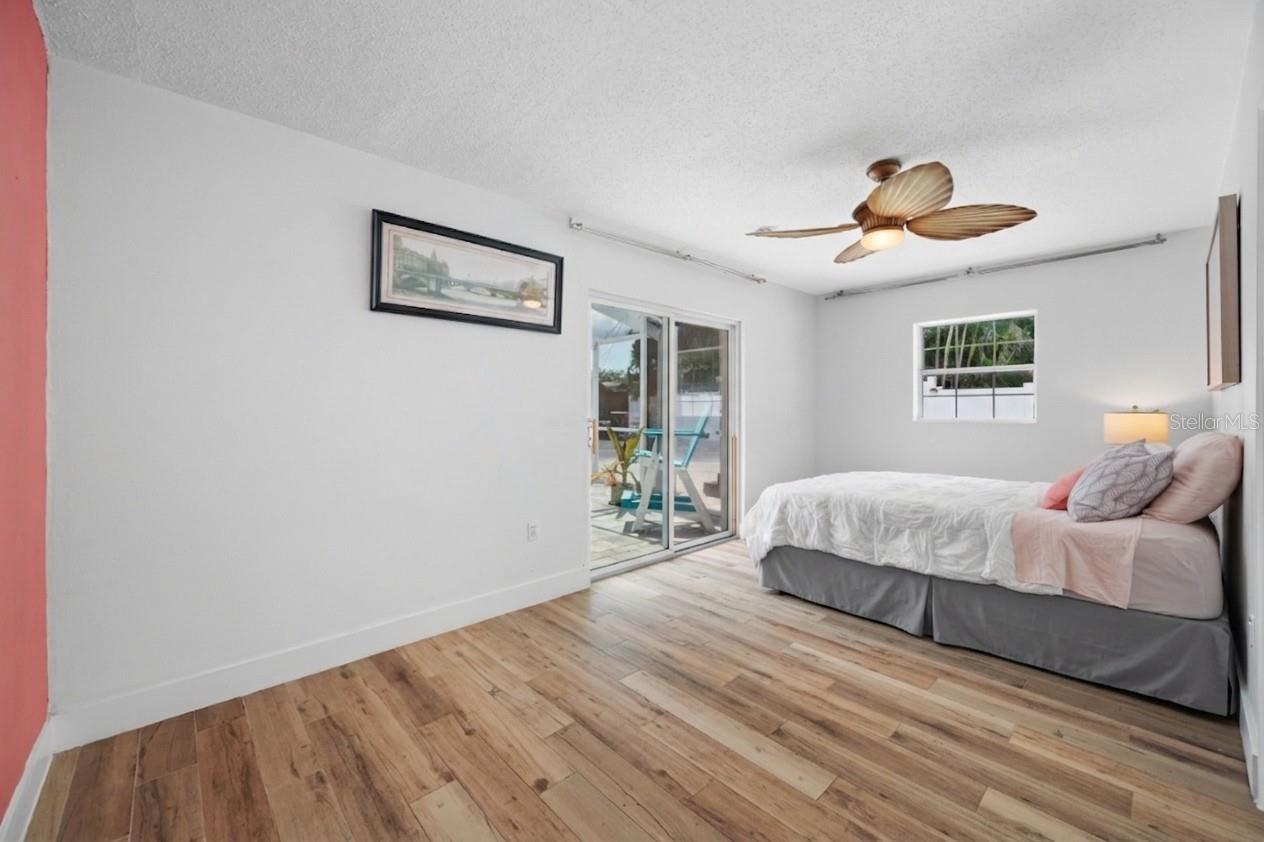
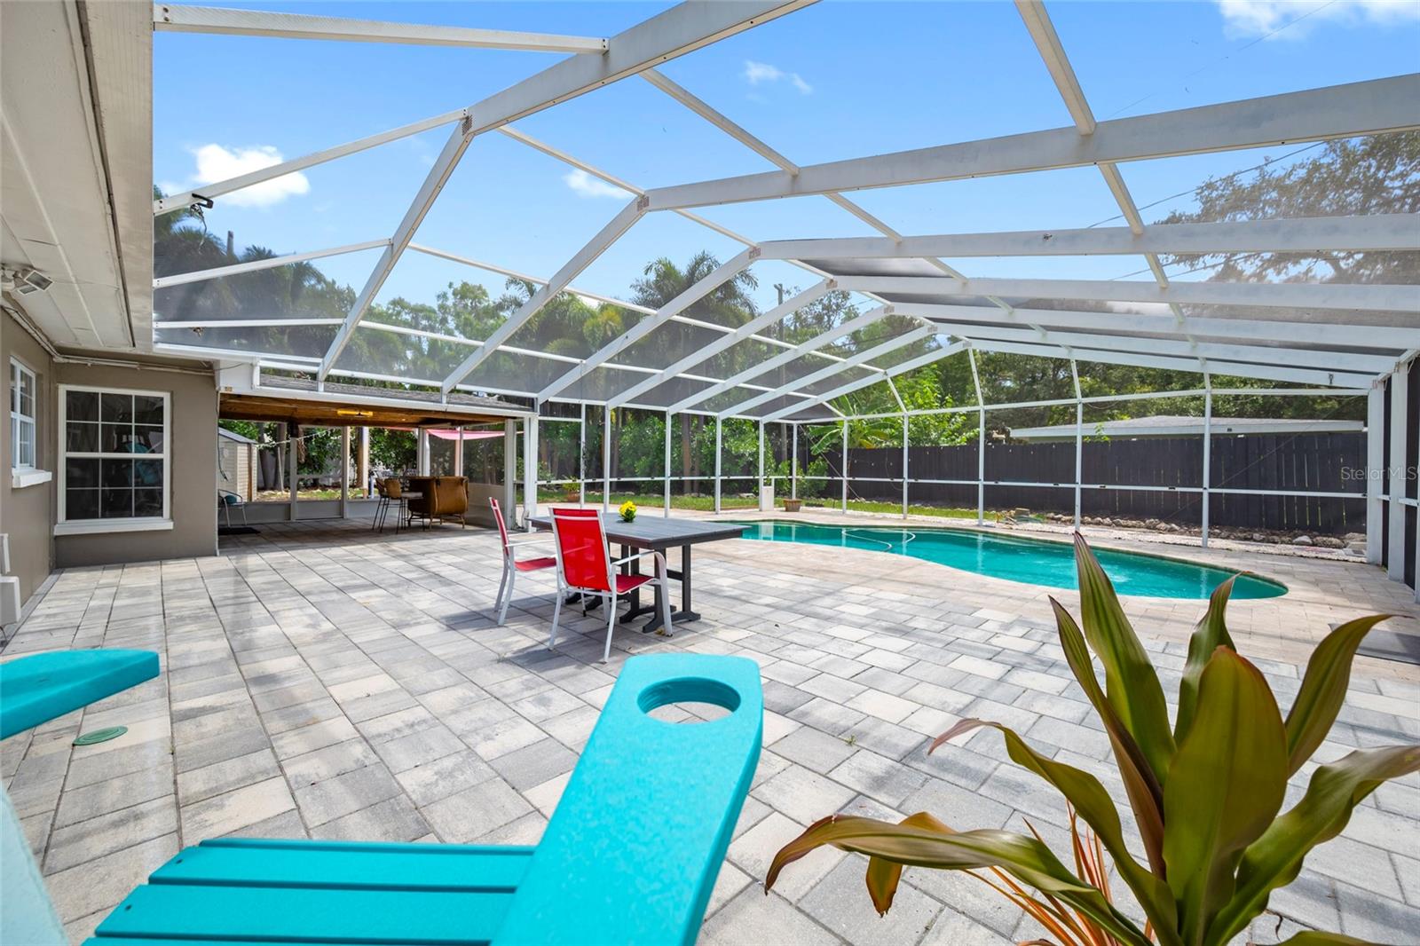

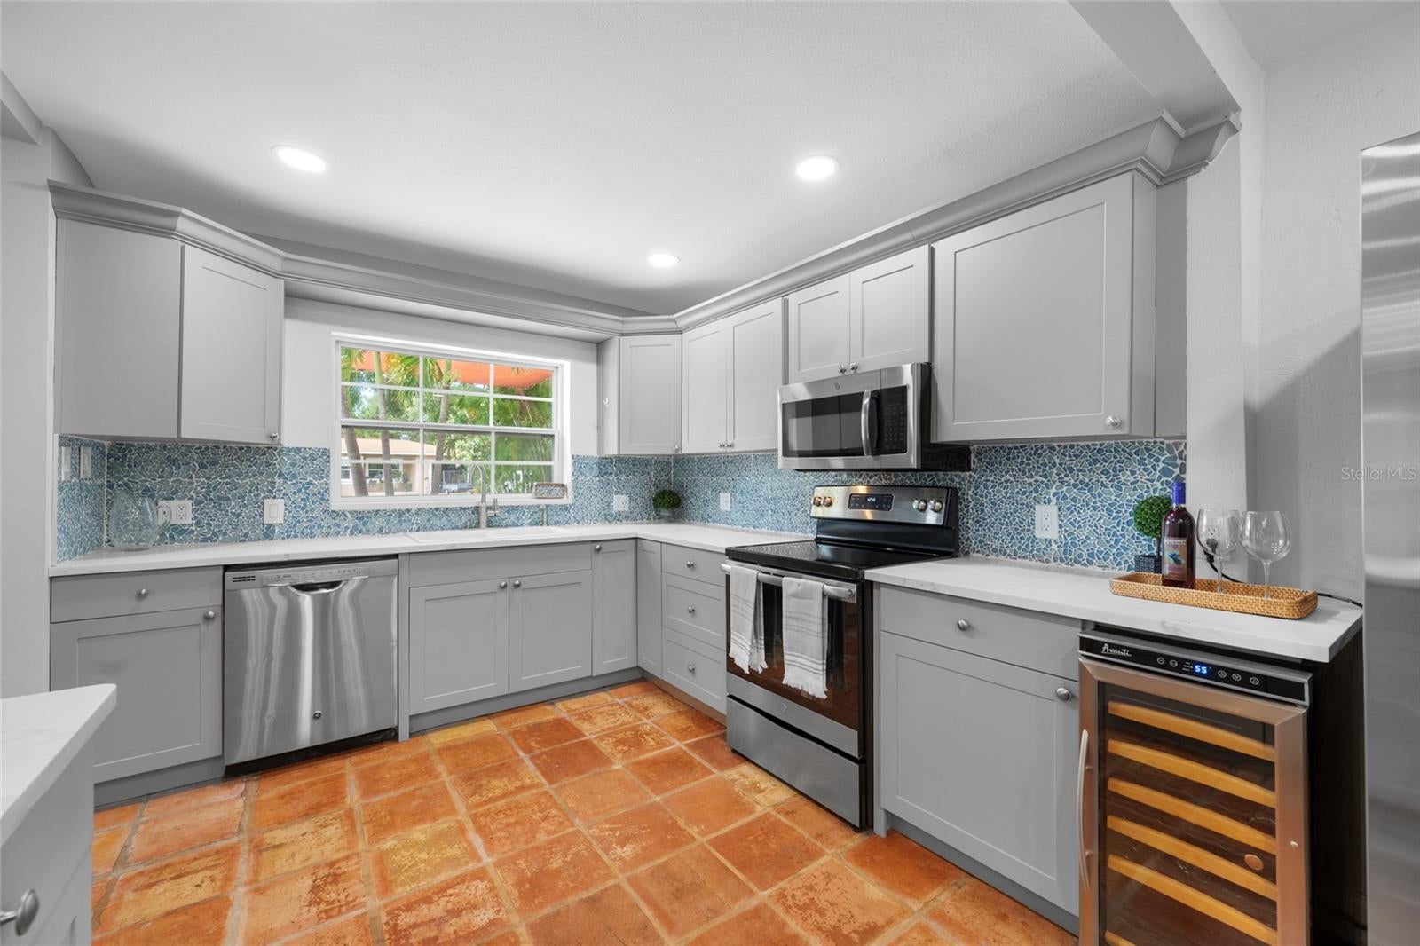
Fully Remodeled Home on an Oversized Jungle Country Club Lot with Saltwater Pool, Dual RV/Boat Hookups & Powered Workshop Shed! Experience complete outdoor freedom on an oversized lot in St. Petersburg's premier Jungle Country Club neighborhood. Designed for relaxation and utility, the private, fenced backyard features an in-ground saltwater pool with a brand-new high-efficiency salt pump (June 2026) and a freshly rescreened enclosure (Nov 2025). Unwind on the composite Trex deck, entertain on the huge paver patio with custom solar lighting, or work on projects in two large outbuildings, including a powered shed ideal for a workshop or extra storage. Bring your RV or boat and plug right in with dedicated 50-amp and 30-amp power service on the expanded driveway pad. Inside, the interior features terracotta tile flooring through the main living space and a renovated kitchen (2020) fitted with solid quartz, 5-inch baseboards, and a dedicated microwave circuit. The spacious primary suite accommodates a king-size bed and features a private bath with an oversized soaking tub and custom plumbing fixtures. Enjoy maximum daily convenience with dual laundry hookups located in both the kitchen and garage. Clean household water is delivered through a Pentair dual-tank filtration system, while a 2-year-old irrigation well pump powers low-evaporation drip lines to maintain landscaping. Engineered for peak mechanical efficiency and low insurance premiums, key protection upgrades include a central HVAC system (<2 years old), a heavy-duty electrical panel upgrade (~3 years old), PEX plumbing supply lines, and a wind-rated hurricane garage door (2026). The main roof (2014) includes 9 remaining years of transferable warranty coverage, paired with double-pane vinyl tilt-out wash windows (2014) and stored custom storm shutters. High-and-dry elevation in a non-flood zone in the heart of St Pete, minutes to the beach or downtown, and close to Jungle Prada de Narváez Park with a free boat launch, everything you need to enjoy the Florida lifestyle is here!

Save
Ask
Tour
Hide
Share
Listing Snapshot
Price 
$599,900
Days On Site 
0 Days
Bedrooms 
3
Inside Area (SqFt) 
1,498 sqft
Total Baths 
2
Full Baths 
2
Partial Baths 
N/A
Lot Size 
0.27 Acres
Year Built 
1954
MLS® Number 
TB8542349
Status 
Coming Soon
Property Tax 
$3,975.9
HOA/Condo/Coop Fees 
N/A
Sq Ft Source 
Public Records
Friends & Family
Recent Activity
8 hours agoListing updated with changes from the MLS®
8 hours agoListing first seen on site
General Features
Acres 
0.27
Attached Garage 
Yes
Direction Faces 
Northwest
Energy Features 
Solar
Foundation 
Slab
Garage 
Yes
Garage Spaces 
1
Green Energy Efficient 
Lighting
Levels 
One
Parking 
BoatCircular DrivewayDrivewayGarage Door OpenerOff StreetParking PadRV Access/ParkingAttached
Pets 
Yes
Property Sub Type 
Single Family Residence
Security 
Fire AlarmSecured Garage/ParkingSecurity LightsSecurity SystemSecurity System LeasedSmoke Detector(s)
Sewer 
Public Sewer
SqFt Total 
2075
Style 
Ranch
Utilities 
Electricity ConnectedPhone AvailableSewer ConnectedWater Connected
Water Source 
Public
Zoning 
RES
Interior Features
Appliances 
DishwasherDisposalDryerElectric Water HeaterMicrowaveRangeRefrigeratorWasherWater SoftenerWine Refrigerator
Cooling 
Central Air
Flooring 
Ceramic Tile
Furnished 
Unfurnished
Heating 
Active SolarCentralElectricSolar
Interior 
Crown MoldingEat-in KitchenOpen FloorplanStone Counters
Laundry Features 
Electric Dryer HookupInsideIn GarageIn KitchenWasher Hookup
Window Features 
Double Pane WindowsLow Emissivity Windows
Bathroom 2 
Dimensions - 9x7Level - FirstDescription - Room8
Bedroom 2 
Dimensions - 13x12.5Level - FirstDescription - Room5
Bedroom 3 
Dimensions - 12x10.5Level - FirstDescription - Room6
Dining Room 
Dimensions - 17x11Level - FirstDescription - Room3
Kitchen 
Dimensions - 10x12Level - FirstDescription - Room2
Living Room 
Dimensions - 17.7x18Level - FirstDescription - Room1
Master Bathroom 
Dimensions - 12x5Level - FirstDescription - Room7
Master Bedroom 
Dimensions - 18x10Level - FirstDescription - Room4
Save
Ask
Tour
Hide
Share
Exterior Features
Construction Details 
BlockStucco
Exterior 
LightingPrivate YardRain GuttersRV HookupStorage
Fencing 
FencedVinylWood
Lot Features 
LandscapedPaved
Other Structures 
Shed(s)Storage
Patio And Porch 
CoveredEnclosedFront PorchOtherPatioPorchRear PorchScreened
Pool Features 
GuniteIn GroundPool SweepSalt WaterScreen EnclosurePrivate
Private Pool 
Yes
Roof 
MembraneShingle
Spa Features 
In Ground
Windows/Doors 
Double Pane WindowsLow Emissivity Windows
Community Features
Financing Terms Available 
CashConventionalFHAVA Loan
MLS Area 
33710 - St Pete/Crossroads
Roads 
Paved
Township 
31
Listing courtesy of ROE REALTY (727) 385-5233


Listing information is provided by Participants of the Stellar MLS. IDX information is provided exclusively for personal, non-commercial use, and may not be used for any purpose other than to identify prospective properties consumers may be interested in purchasing. Information is deemed reliable but not guaranteed. Properties displayed may be listed or sold by various participants in the MLS Copyright 2026, Stellar MLS.
Last checked: 2026-08-25 11:23 PM EDT

Neighborhood & Commute
Source: Walkscore
Disclosure: Community information and market data powered by Constellation Data Labs. Information is deemed reliable but not guaranteed.
Save
Ask
Tour
Hide
Share