
1103 MANGO COURTOLDSMAR, FL 34677
Due to the health concerns created by Coronavirus we are offering personal 1-1 online video walkthough tours where possible.
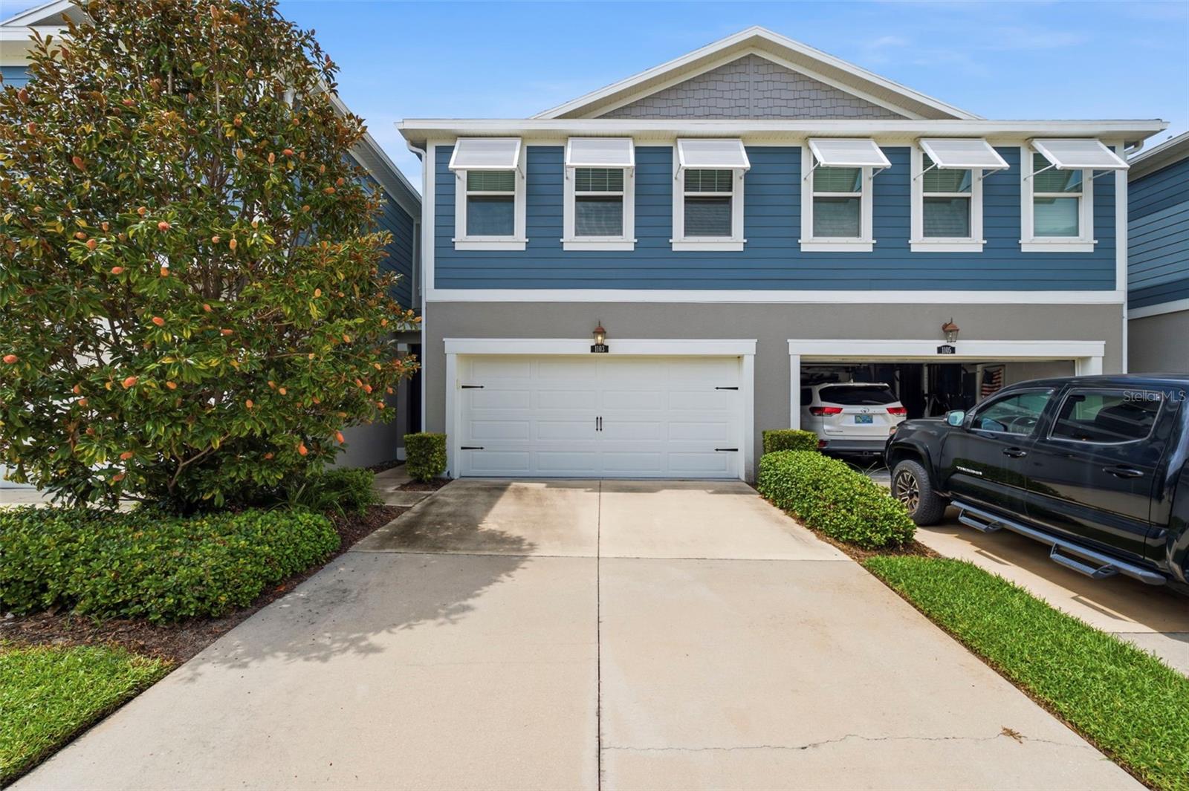
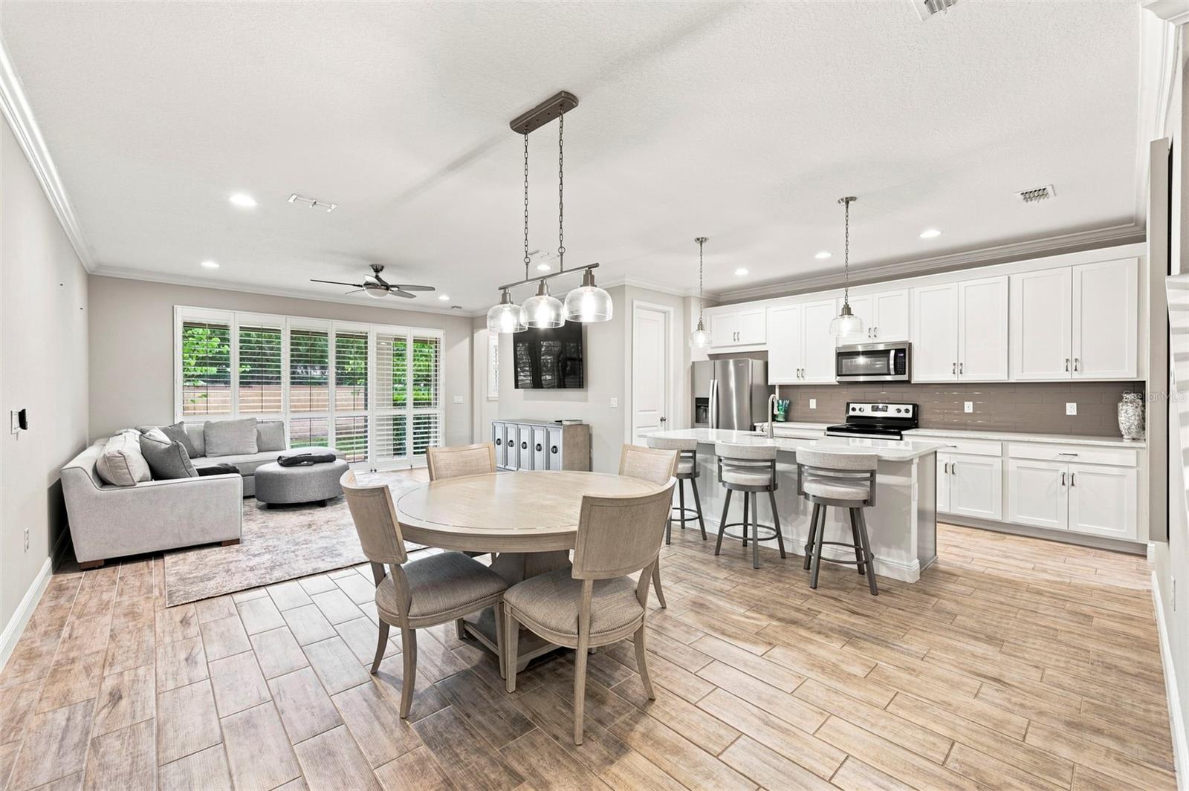
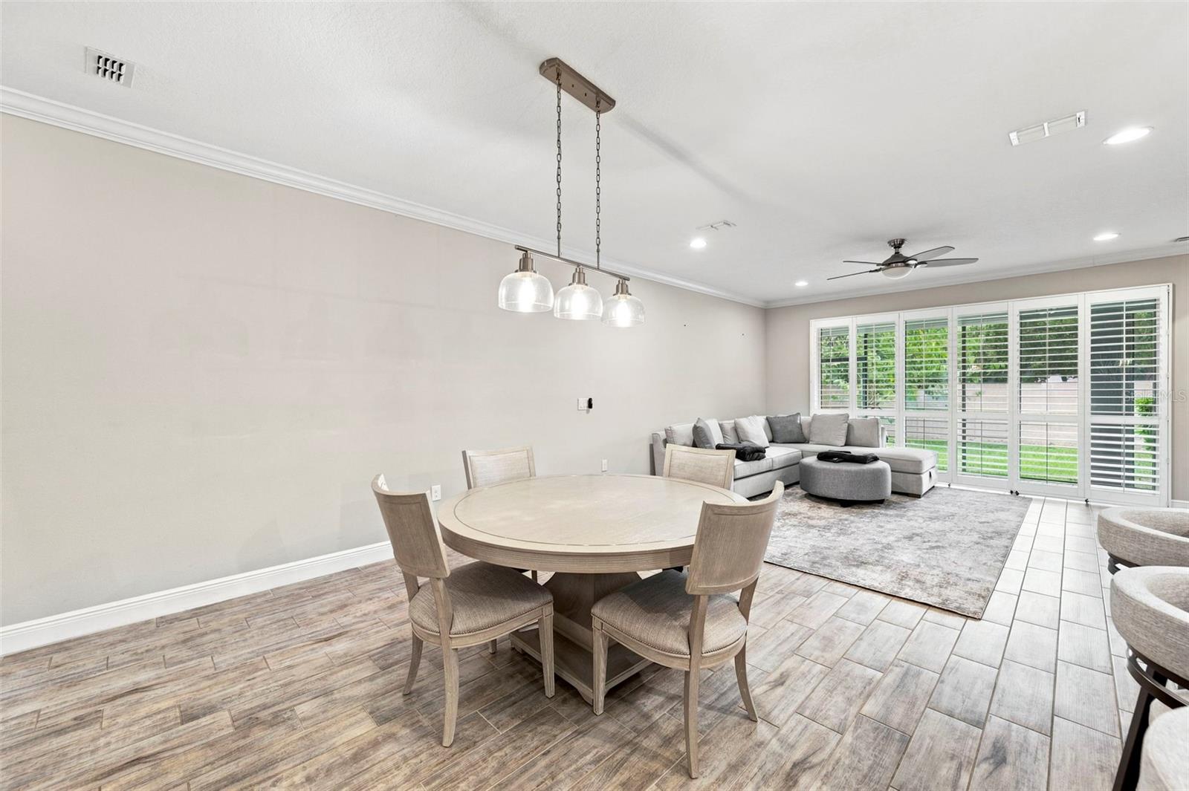
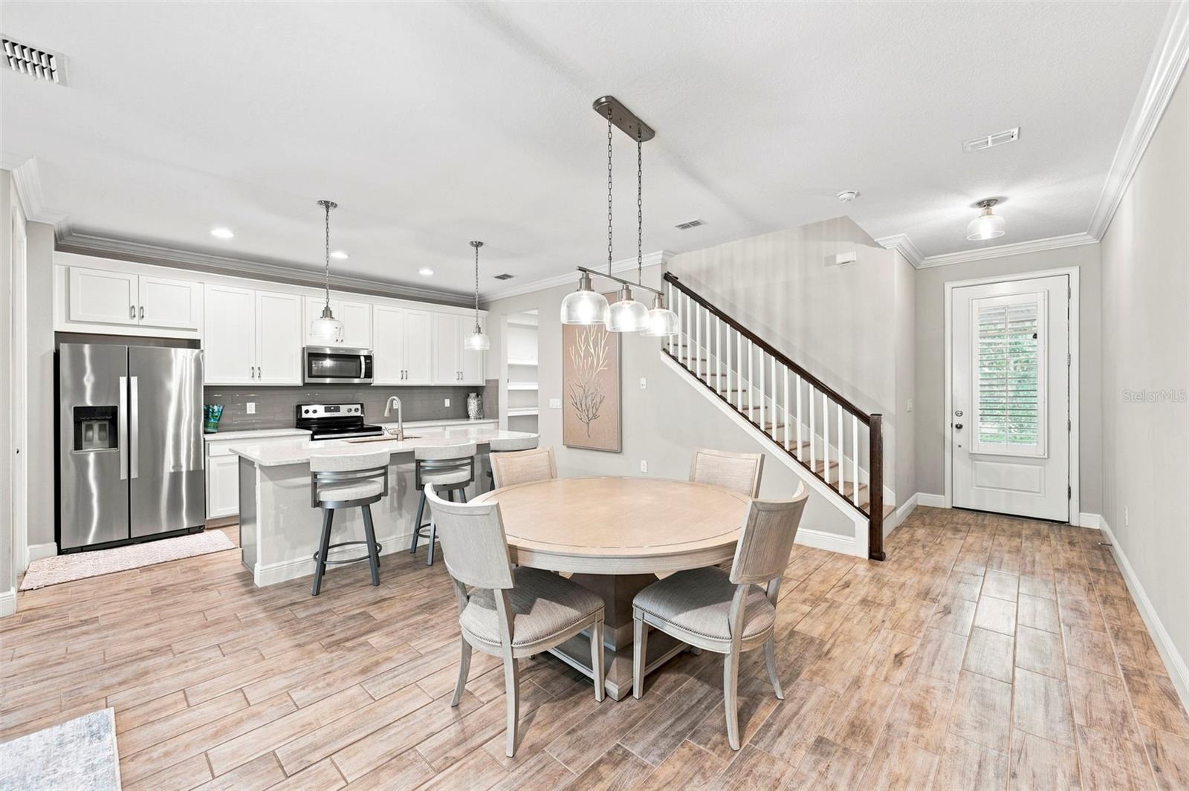
Welcome to refined coastal living in this beautifully appointed 3-bedroom, 2.5-bath townhome located within a highly desirable waterfront community in Oldsmar. Offering a blend of contemporary design, quality construction, and low-maintenance living, this home is ideal for those seeking comfort, style, and convenience. This home, built in 2018, feels like brand new construction. Even though the home is only 8 years old, it shows like new construction, as it has only been lived in a short period of time over the past 8 yrs. Enter the home through the leaded glass front door and you’ll appreciate the bright, open-concept layout. Wood-look ceramic tile flooring extends throughout the entire home without transitions. The spacious living and dining areas are filled with natural light and flow seamlessly into the well-designed kitchen. The kitchen features contemporary cabinetry, premium quartz countertops, stainless steel appliances, and generous workspace for preparing meals and gathering with family and friends. Modern finishes, and carefully selected details create a polished and cohesive look throughout the home. Upstairs, the spacious primary suite offers a comfortable private retreat with a well-appointed en-suite bathroom and generous walk-in closet space. Two additional bedrooms provide flexibility for guests, family members, or a dedicated home office. A large loft creates valuable additional living space and is perfect for a media room, family room, play area, or home office. The 2nd floor also has a huge laundry room convenient to all bedrooms. Your garage is finished with an epoxy paint on the surface making for a very attractive and functional space. One of the home’s most appealing features is the private backyard setting with no direct rear neighbors. The covered rear porch provides a peaceful place to relax, entertain, or enjoy the outdoors while overlooking a more open and secluded backdrop. Home is being sold with washer & dryer, water softener and the water heater was replaced under a year ago. Energy-efficient windows and doors help enhance year-round comfort, while modern construction standards provide added peace of mind. Residents enjoy access to an impressive selection of community amenities, including a clubhouse, fitness center, resort-style pool, gated entry, sidewalks, and a community fishing pier. Conveniently located near parks, walking trails, shopping, dining, and entertainment, the community also offers easy access to Tampa, St. Petersburg, Clearwater, and the area’s beautiful Gulf beaches. Whether you’re searching for a primary residence or a low-maintenance Florida retreat, this exceptional home delivers stylish finishes, backyard privacy, generous living space, and an outstanding Tampa Bay location.
| 38 minutes ago | Listing updated with changes from the MLS® | |
| 2 hours ago | Listing first seen on site |

Listing information is provided by Participants of the Stellar MLS. IDX information is provided exclusively for personal, non-commercial use, and may not be used for any purpose other than to identify prospective properties consumers may be interested in purchasing. Information is deemed reliable but not guaranteed. Properties displayed may be listed or sold by various participants in the MLS Copyright 2026, Stellar MLS.
Last checked: 2026-08-27 02:52 PM EDT

Did you know? You can invite friends and family to your search. They can join your search, rate and discuss listings with you.