Save
Ask
Tour
Hide
Share
$164,000
New Listing

1000 W HORATIO STREET 114
TAMPA, FL 33606

For Sale|Condominium|Active
1
Bed
1
Total Bath
1
Full Bath
631
SqFt
$260
/SqFt
1987
Built
Subdivision:
HYDE PARK PLACE II A CONDOMINI
County:
Hillsborough

Due to the health concerns created by Coronavirus we are offering personal 1-1 online video walkthough tours where possible.
Call Now: (407) 803-4049
Is this the listing for you? We can help make it yours.
(407) 803-4049
1000 W HORATIO STREET 1141000 W HORATIO STREET 1141000 W HORATIO STREET 1141000 W HORATIO STREET 114
Save
Ask
Tour
Hide
Share

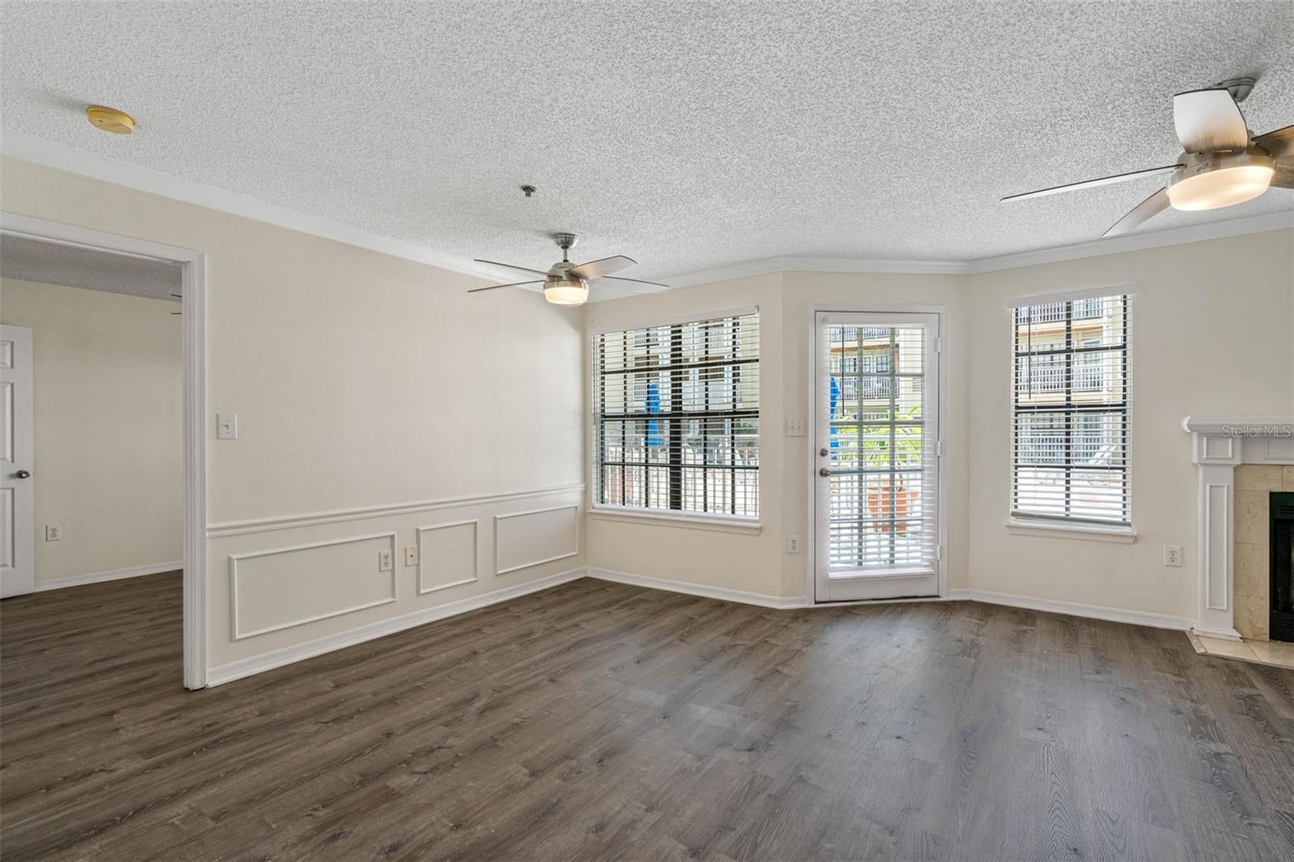
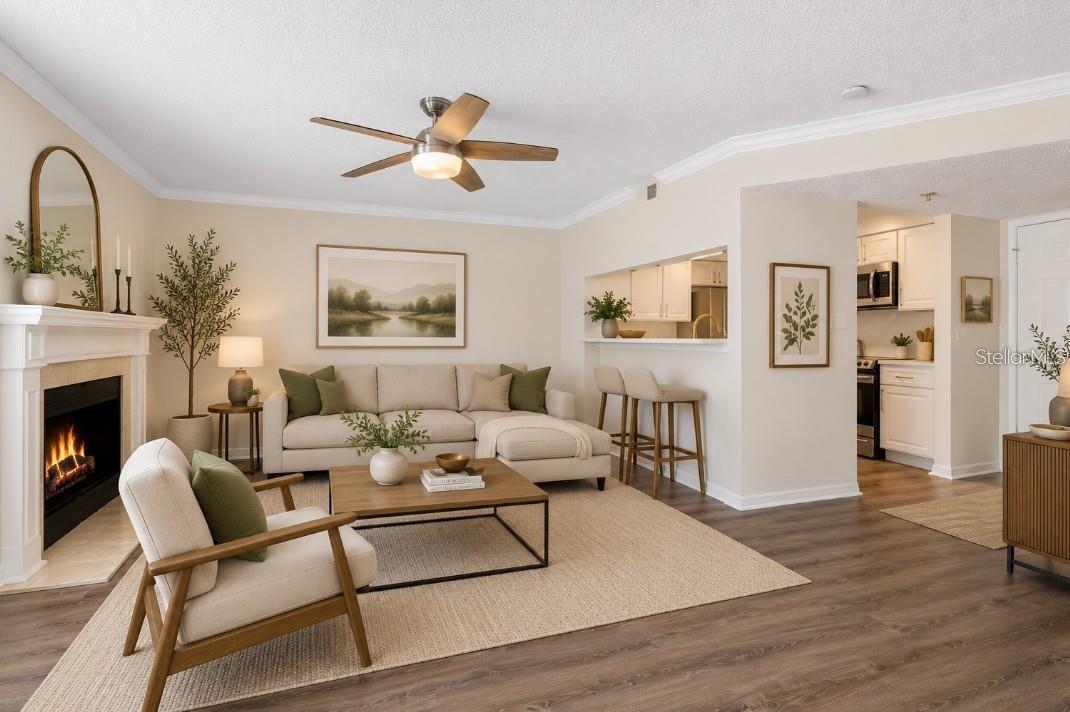
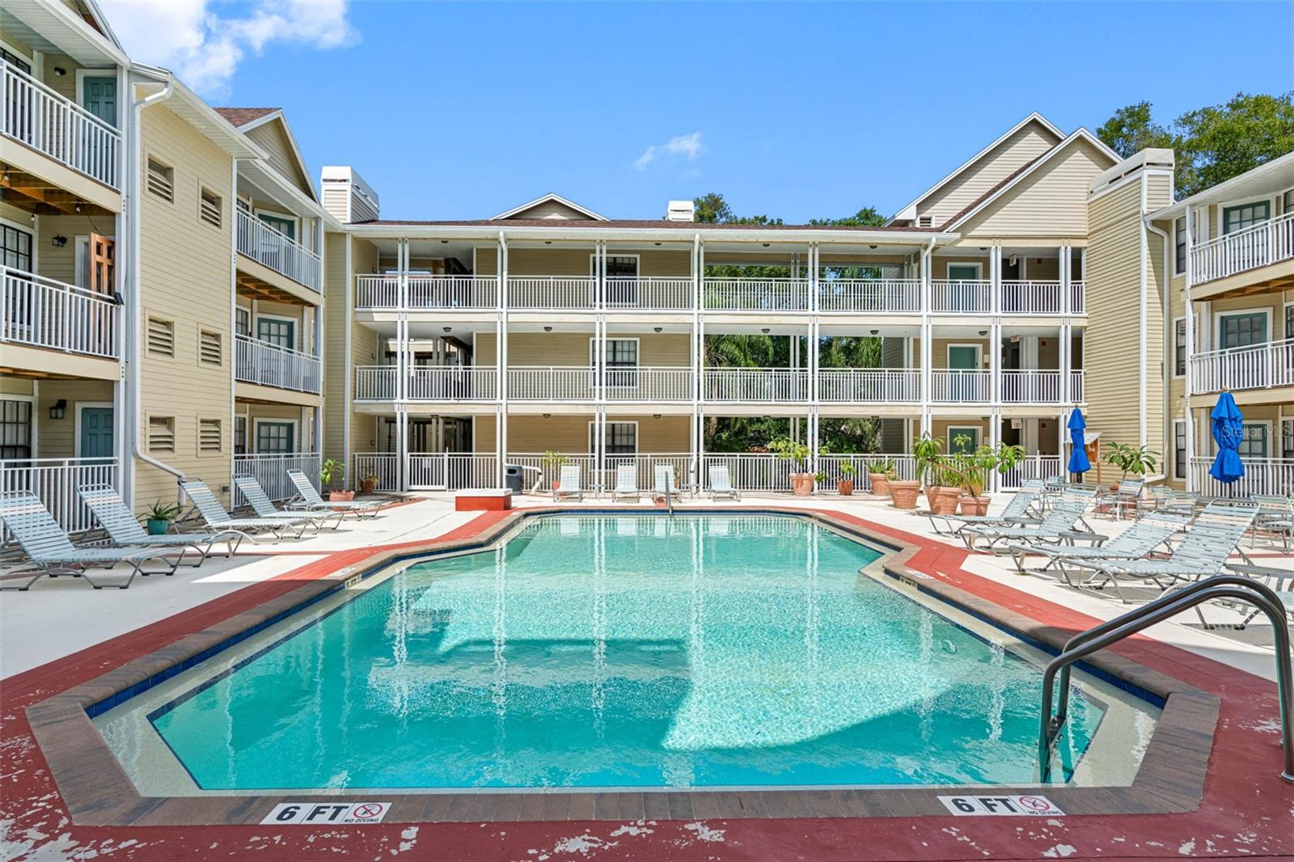
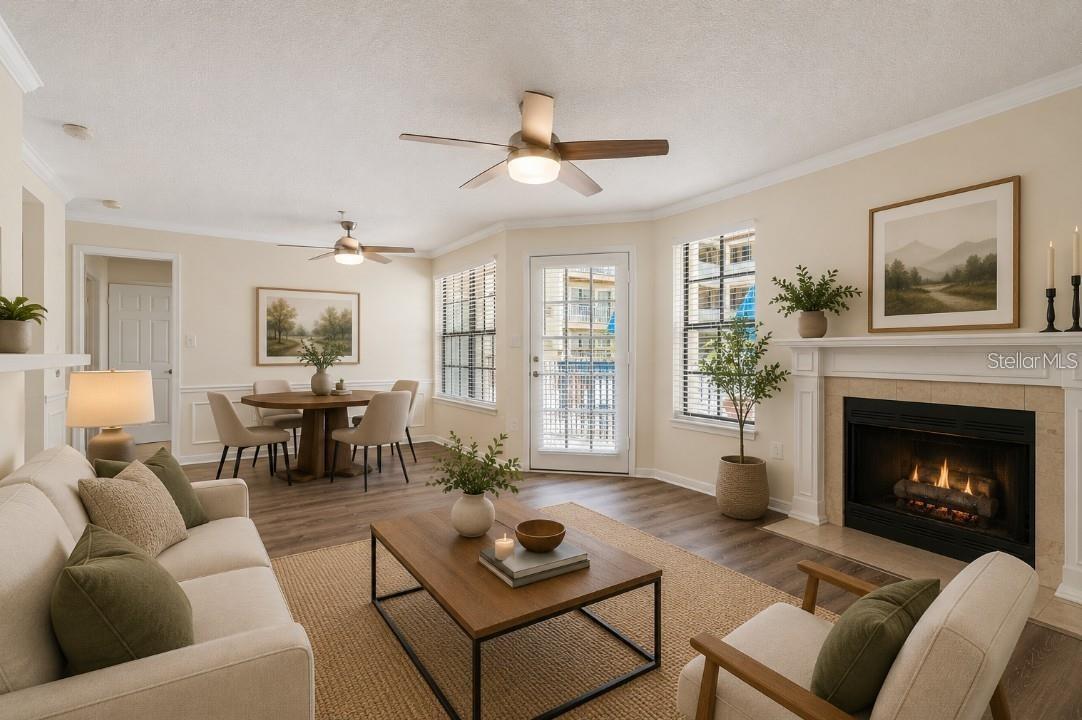
Virtually Staged. Fully renovated, beautifully appointed, and truly move-in ready, this stylish condo puts you right in the heart of one of South Tampa's most desirable neighborhoods. Located in Hyde Park, you are just moments from Hyde Park Village, SOHO's restaurants and nightlife, shopping, and the scenic Bayshore Boulevard. Inside, the renovation immediately impresses with new luxury vinyl flooring throughout, a gorgeous new kitchen with quartz countertops and high-end stainless-steel appliances, and a beautifully upgraded bathroom. The spacious bedroom features a walk-in closet, while the living room's fireplace creates a warm and inviting place to relax. Step outside to your private patio overlooking the community pool—a wonderful spot for morning coffee or an evening glass of wine. Residents also enjoy a hot tub, fitness center, gated entry, and garage parking, along with the convenience of an in-unit washer and dryer. Whether you're looking for a full-time home, a convenient South Tampa pied-à-terre, or a low-maintenance place close to everything, Hyde Park Place offers an exceptional combination of location, lifestyle, and value.

Save
Ask
Tour
Hide
Share
Listing Snapshot
Price 
$164,000
Days On Site 
0 Days
Bedrooms 
1
Inside Area (SqFt) 
631 sqft
Total Baths 
1
Full Baths 
1
Partial Baths 
N/A
Lot Size 
N/A
Year Built 
1987
MLS® Number 
TB8542583
Status 
Active
Property Tax 
$3,056
HOA/Condo/Coop Fees 
$1,037 monthly
Sq Ft Source 
Public Records
Friends & Family
Recent Activity
8 hours agoListing updated with changes from the MLS®
14 hours agoListing first seen on site
General Features
Attached Garage 
Yes
Direction Faces 
North
Foundation 
Slab
Garage 
Yes
Garage Spaces 
1
Levels 
One
Number Of Stories 
1
Parking 
CoveredGarage Door OpenerGuestOn StreetBasementAttached
Pets 
Yes
Property Sub Type 
Condominium
Security 
Gated CommunitySecurity Lights
Sewer 
Public Sewer
SqFt Total 
735
Utilities 
Cable AvailableElectricity ConnectedSewer ConnectedWater Connected
Water Source 
Public
Zoning 
PD
Interior Features
Appliances 
DishwasherDryerElectric Water HeaterExhaust FanMicrowaveRange HoodWasher
Cooling 
Central Air
Fireplace 
Yes
Fireplace Features 
Living Room
Flooring 
Ceramic TileVinyl
Furnished 
Unfurnished
Heating 
Central
Interior 
Open Floorplan
Laundry Features 
Inside
Kitchen 
Dimensions - 7x8Level - FirstFeatures - Granite Counters
Master Bedroom 
Dimensions - 10x12Level - FirstFeatures - Ceiling Fan(s)
Save
Ask
Tour
Hide
Share
Exterior Features
Construction Details 
BrickFrame
Exterior 
BalconyGardenOutdoor GrillOutdoor ShowerRain Gutters
Pool Features 
In Ground
Roof 
Other
Community Features
Association Amenities 
Fitness CenterPool
Association Dues 
1037
Community Features 
GatedFitness CenterPoolStreet Lights
HOA Fee Frequency 
Monthly
MLS Area 
33606 - Tampa / Davis Island/University of Tampa
Roads 
Asphalt
Township 
29
Schools
School District
Unknown
Elementary School
Gorrie-HB
Middle School
Wilson-HB
High School
Plant-HB
Listing courtesy of SMITH & ASSOCIATES REAL ESTATE (813) 839-3800


Listing information is provided by Participants of the Stellar MLS. IDX information is provided exclusively for personal, non-commercial use, and may not be used for any purpose other than to identify prospective properties consumers may be interested in purchasing. Information is deemed reliable but not guaranteed. Properties displayed may be listed or sold by various participants in the MLS Copyright 2026, Stellar MLS.
Last checked: 2026-08-29 06:06 AM EDT

Neighborhood & Commute
Source: Walkscore
Disclosure: Community information and market data powered by Constellation Data Labs. Information is deemed reliable but not guaranteed.
Save
Ask
Tour
Hide
Share