Save
Ask
Tour
Hide
Share
$200,000
New Listing

1012 PEARCE DRIVE 111
CLEARWATER, FL 33764

Condominium|Coming Soon
2
Beds
2
Total Baths
2
Full Baths
1,200
SqFt
$167
/SqFt
1971
Built
Subdivision:
SEVILLE CONDO 4
County:
Pinellas

Due to the health concerns created by Coronavirus we are offering personal 1-1 online video walkthough tours where possible.
Call Now: (407) 803-4049
Is this the listing for you? We can help make it yours.
(407) 803-4049
1012 PEARCE DRIVE 1111012 PEARCE DRIVE 1111012 PEARCE DRIVE 1111012 PEARCE DRIVE 111
Save
Ask
Tour
Hide
Share

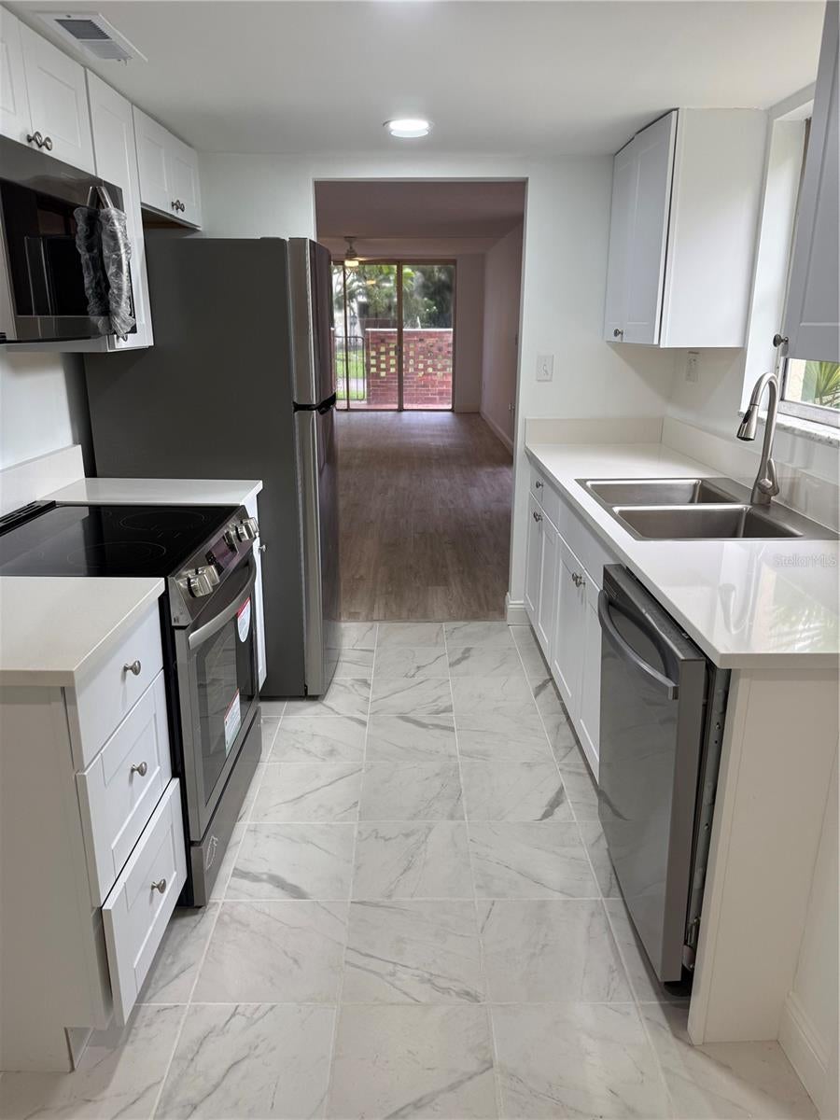
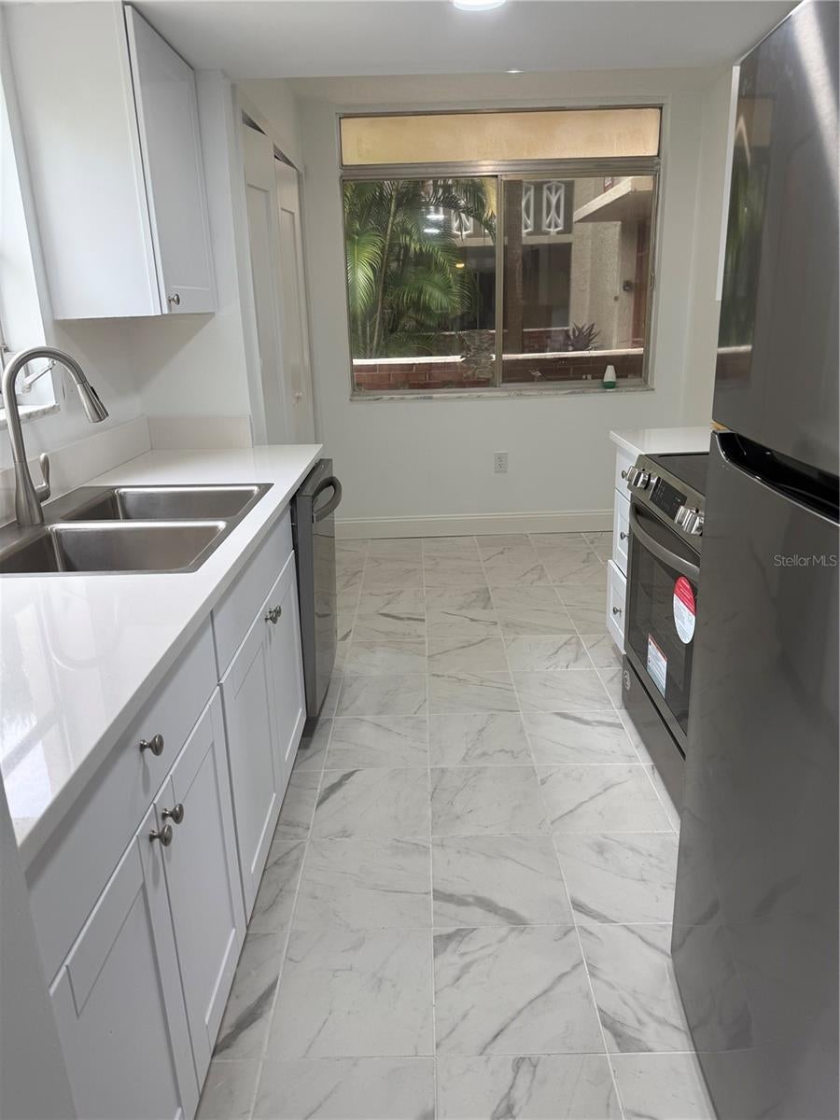
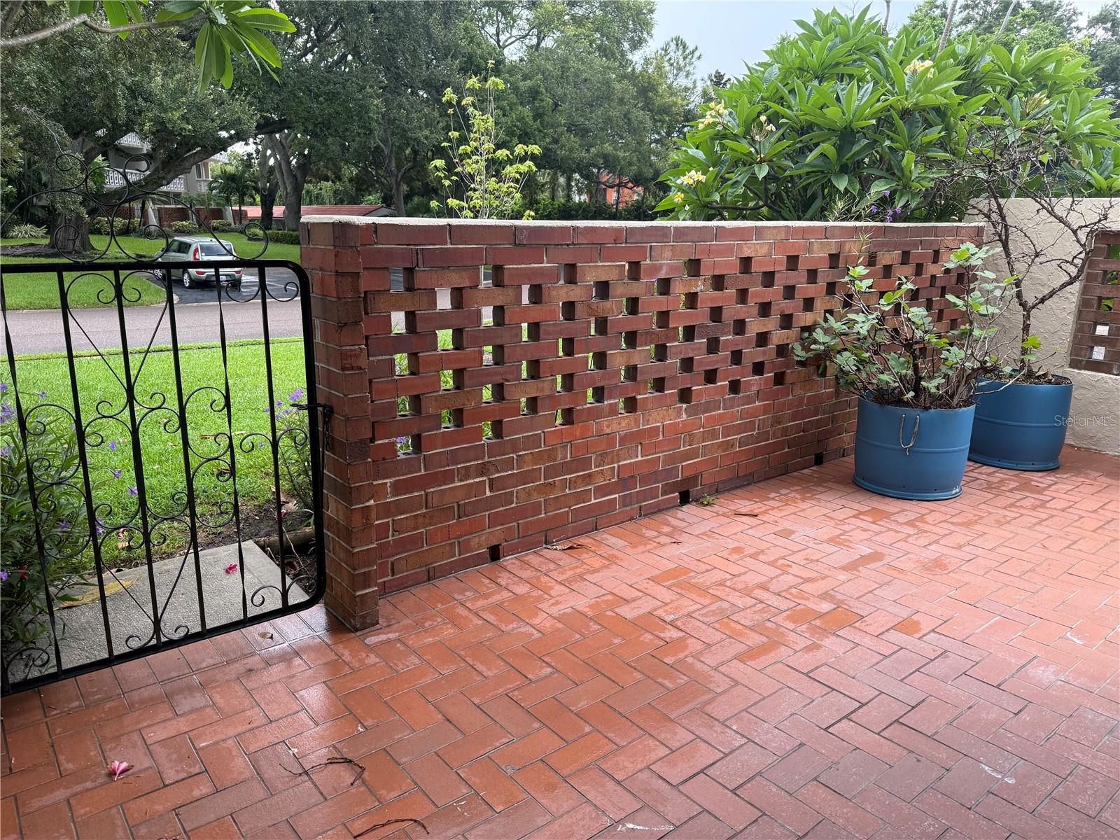
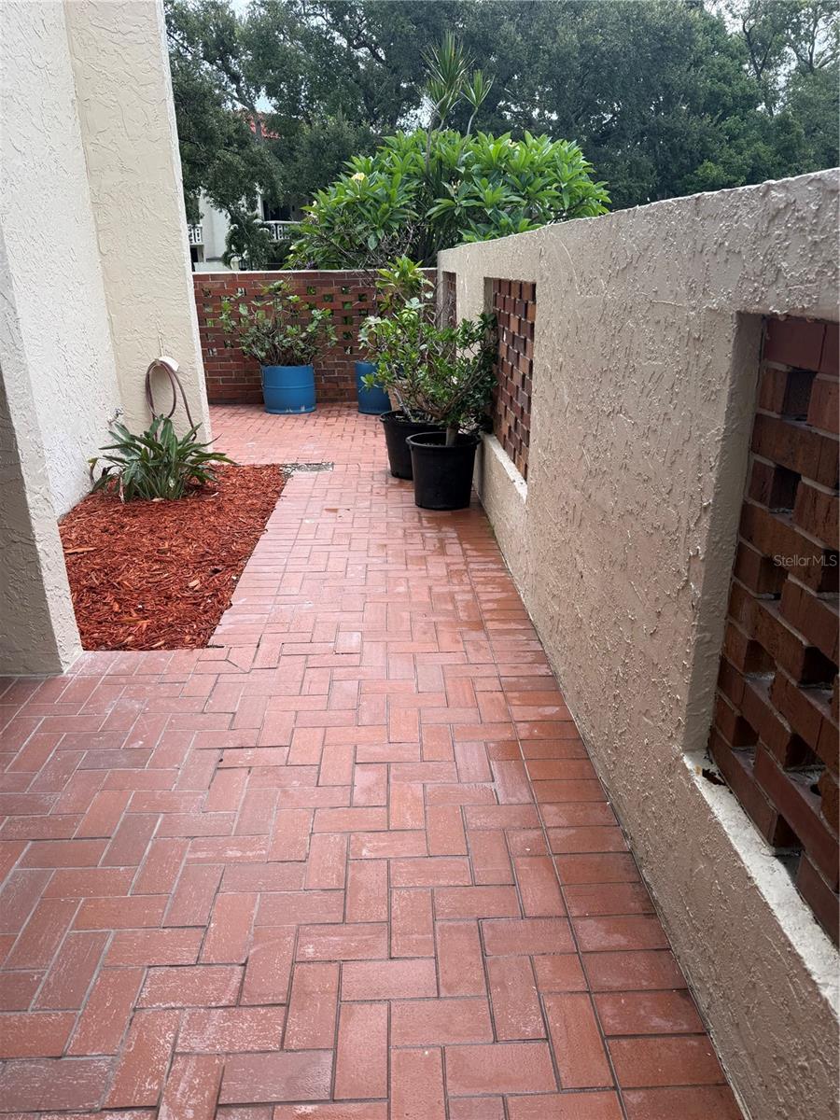
Welcome home to this beautifully renovated 2-bedroom, 2-bath condominium offering approximately 1,200 square feet of comfortable, move-in-ready living space. Ideally situated on the ground floor and positioned as a desirable corner unit, this condo combines convenience, privacy, and an exceptional outdoor setting. Step inside and enjoy a blank canvas ready for your personal style, enhanced by thoughtful updates throughout. The renovated kitchen features new granite countertops and brand new appliances, creating a fresh, modern space for everyday living and entertaining. Even more value is on the way - new windows have already been ordered and fully paid for, giving the next owner another significant upgrade without the added expense. One of the standout features of this home is the wraparound courtyard, offering generous outdoor space to relax with your morning coffee, entertain friends, create your own garden retreat, or simply enjoy the Florida lifestyle. Close to shopping and restaurants, including Costco and all of Clearwater Mall.

Save
Ask
Tour
Hide
Share
Listing Snapshot
Price 
$200,000
Days On Site 
0 Days
Bedrooms 
2
Inside Area (SqFt) 
1,200 sqft
Total Baths 
2
Full Baths 
2
Partial Baths 
N/A
Lot Size 
N/A
Year Built 
1971
MLS® Number 
TB8542636
Status 
Coming Soon
Property Tax 
$541.95
HOA/Condo/Coop Fees 
$663
Sq Ft Source 
Public Records
Friends & Family
Recent Activity
3 hours agoListing updated with changes from the MLS®
3 hours agoListing first seen on site
General Features
Carport 
1
Direction Faces 
West
Foundation 
Slab
Levels 
One
Number Of Stories 
3
Parking 
AssignedCovered
Pets 
Cats OKDogs OKNumber LimitSize LimitYes
Property Sub Type 
Condominium
Sewer 
Public Sewer
SqFt Total 
1200
Style 
Courtyard
Utilities 
Electricity ConnectedSewer ConnectedWater Connected
Water Source 
Public
Interior Features
Appliances 
DishwasherDisposalElectric Water HeaterMicrowaveRefrigerator
Cooling 
Central Air
Flooring 
Ceramic TileVinyl
Furnished 
Unfurnished
Heating 
Central
Interior 
ElevatorOpen FloorplanStone CountersWalk-In Closet(s)
Laundry Features 
Common AreaUpper Level
Bedroom 2 
Level - First
Kitchen 
Level - First
Living Room 
Level - First
Master Bedroom 
Level - First
Save
Ask
Tour
Hide
Share
Exterior Features
Construction Details 
BlockStucco
Exterior 
BalconyCourtyard
Patio And Porch 
PatioWrap Around
Pool Features 
GuniteIn Ground
Roof 
Tile
Community Features
Community Features 
ClubhouseFitness CenterPool
MLS Area 
33764 - Clearwater
Roads 
Asphalt
Senior Community 
Yes
Township 
29
Listing courtesy of BHHS FLORIDA PROPERTIES GROUP (727) 366-9118


Listing information is provided by Participants of the Stellar MLS. IDX information is provided exclusively for personal, non-commercial use, and may not be used for any purpose other than to identify prospective properties consumers may be interested in purchasing. Information is deemed reliable but not guaranteed. Properties displayed may be listed or sold by various participants in the MLS Copyright 2026, Stellar MLS.
Last checked: 2026-08-27 02:52 PM EDT

Neighborhood & Commute
Source: Walkscore
Disclosure: Community information and market data powered by Constellation Data Labs. Information is deemed reliable but not guaranteed.
Save
Ask
Tour
Hide
Share