
1020 BRINWOOD DRIVESEFFNER, FL 33584
Due to the health concerns created by Coronavirus we are offering personal 1-1 online video walkthough tours where possible.
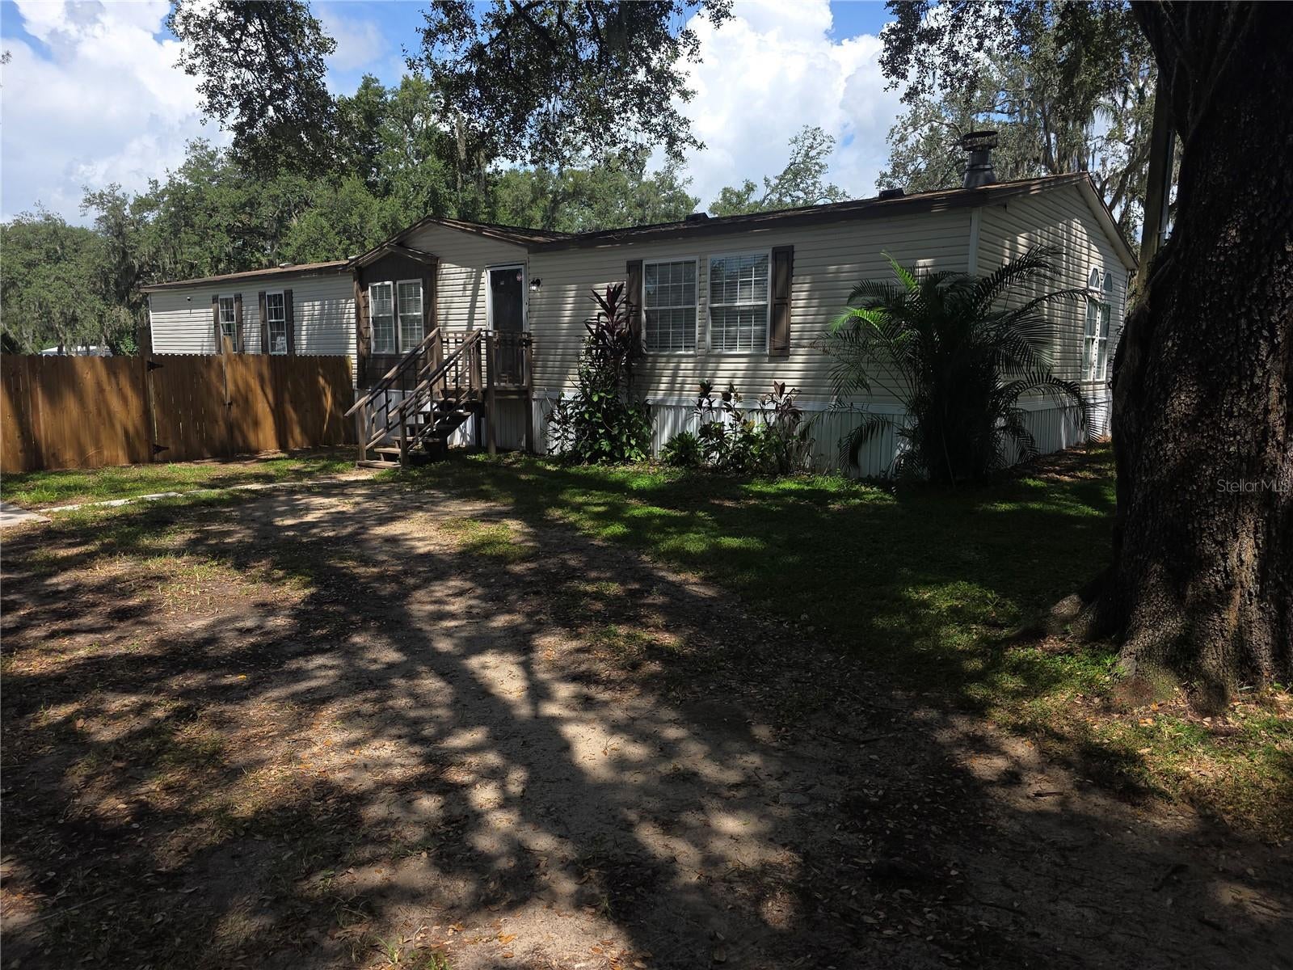

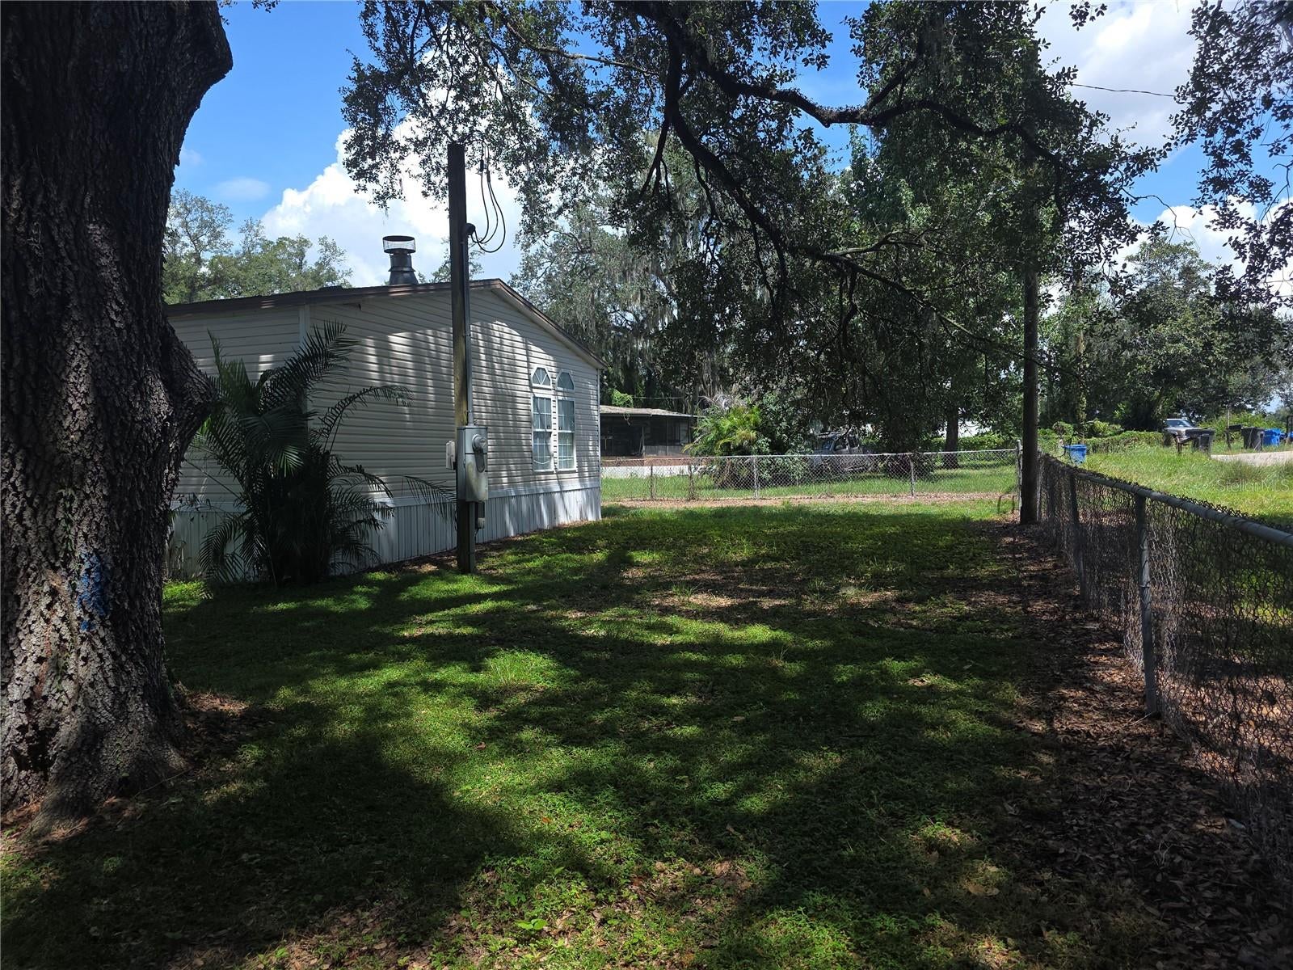
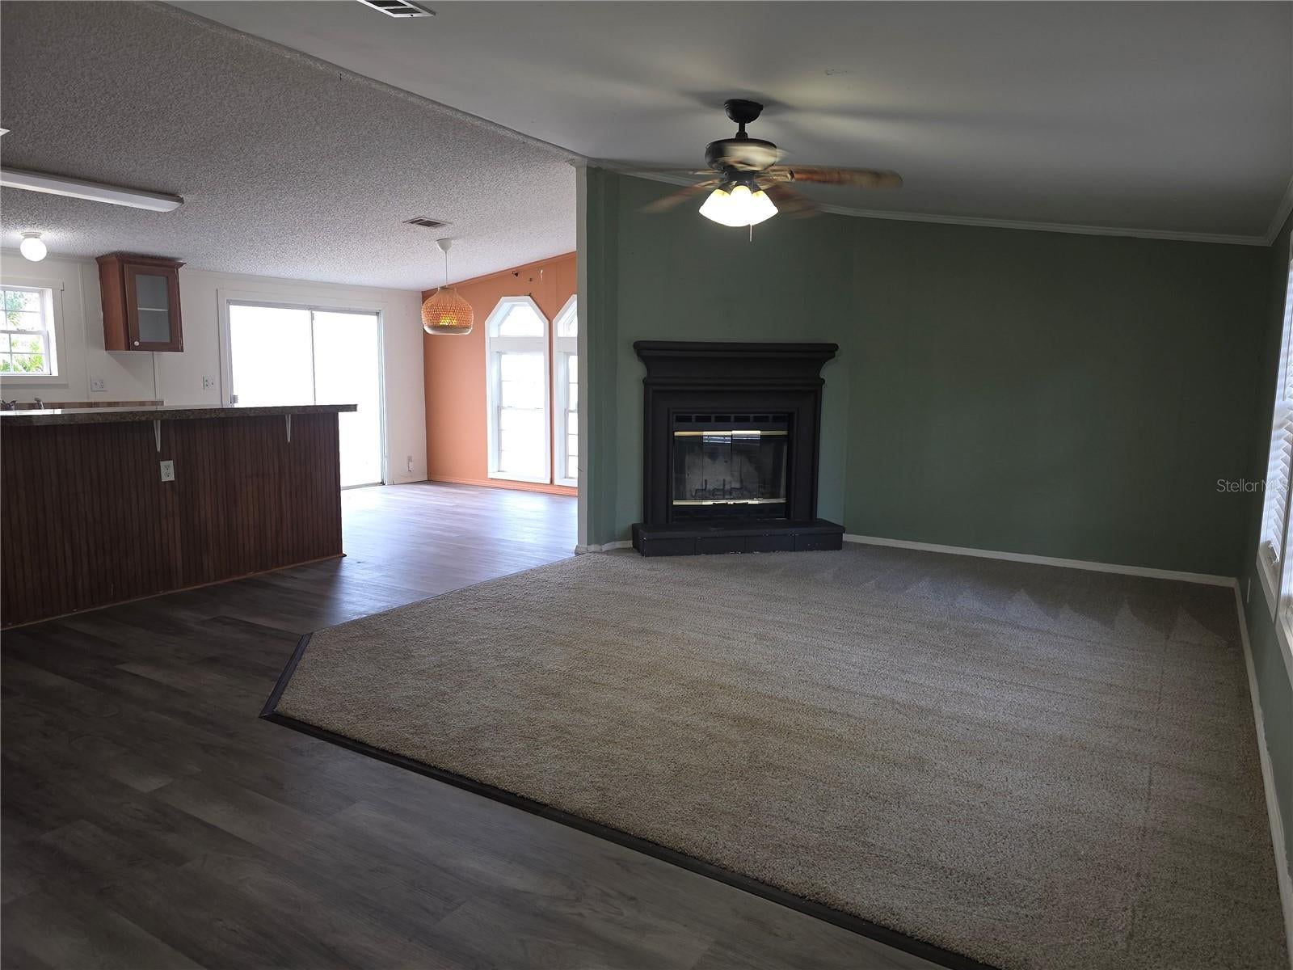
Don't Miss This One! Nicely updated and secluded property. 4 Bedroom/2 full bath home on .29 acres of land and a dead-end street. Fenced front yard with gate and New wood fence on the back section of the property making the large back yard your own private oasis. Property also has 2 separate sheds for storage. As you enter the home from the main entrance you will walk into the open floor plan of the kitchen and living room combination with a large eat-in/formal dining section off the kitchen. The kitchen is spacious with ample cabinet space and a center island for preparing your meals or for entertaining at the center island bar. The living room has a functioning wood-burning fireplace for those chilly winter evenings. Off the dining area of the kitchen you will have double sliding glass doors to your deck and the second access/egress point of the home with stairs down to the front/side yard. In the hallway behind the kitchen you will have your interior laundry room and a 3rd access/egress door to a small deck with stairs that lead into the back yard/side yard area. As you leave the living room you will walk down the hallway to all 4 bedrooms and a full bathroom on the right. Once you enter the primary bedroom at the end of the hallway you will be immediately impressed with the size and layout. Plenty of room in the primary bedroom for a large king bedroom set as well as a sitting area if you like to get comfortable with a good book or just a nice morning cup of coffee. The primary bedroom also contains the spacious second full bathroom with dual sinks, a large soaking tub and a tiled walk-in shower. Seller has used ADT security system for live monitoring and the security system equipment is paid off and Seller is leaving the equipment on the property for the new owner. This property is conveniently located near I-4 and I-75, minutes from Westfield Brandon Town Center, Ybor City, Downtown Tampa and more. Call today for your private tour of this rare find!
| 38 minutes ago | Listing updated with changes from the MLS® | |
| 2 hours ago | Listing first seen on site |

Listing information is provided by Participants of the Stellar MLS. IDX information is provided exclusively for personal, non-commercial use, and may not be used for any purpose other than to identify prospective properties consumers may be interested in purchasing. Information is deemed reliable but not guaranteed. Properties displayed may be listed or sold by various participants in the MLS Copyright 2026, Stellar MLS.
Last checked: 2026-08-27 02:52 PM EDT
