Save
Ask
Tour
Hide
Share
$379,900
New Listing

2061 CARRIAGE LANE 104
CLEARWATER, FL 33765

For Sale|Condominium|Active
2
Beds
2
Total Baths
2
Full Baths
1,638
SqFt
$232
/SqFt
2006
Built
Subdivision:
COACHMAN RESERVE CONDO
County:
Pinellas

Due to the health concerns created by Coronavirus we are offering personal 1-1 online video walkthough tours where possible.
Call Now: (407) 803-4049
Is this the listing for you? We can help make it yours.
(407) 803-4049
2061 CARRIAGE LANE 1042061 CARRIAGE LANE 1042061 CARRIAGE LANE 1042061 CARRIAGE LANE 104
Save
Ask
Tour
Hide
Share

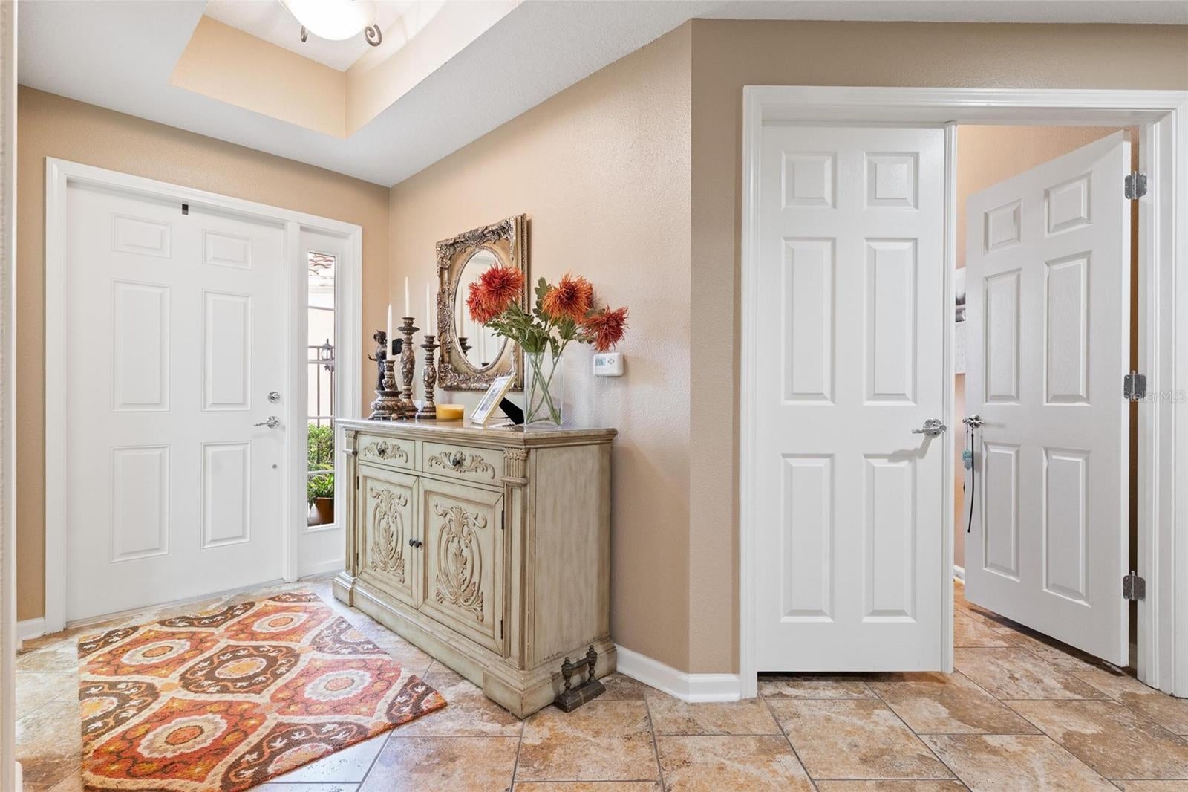
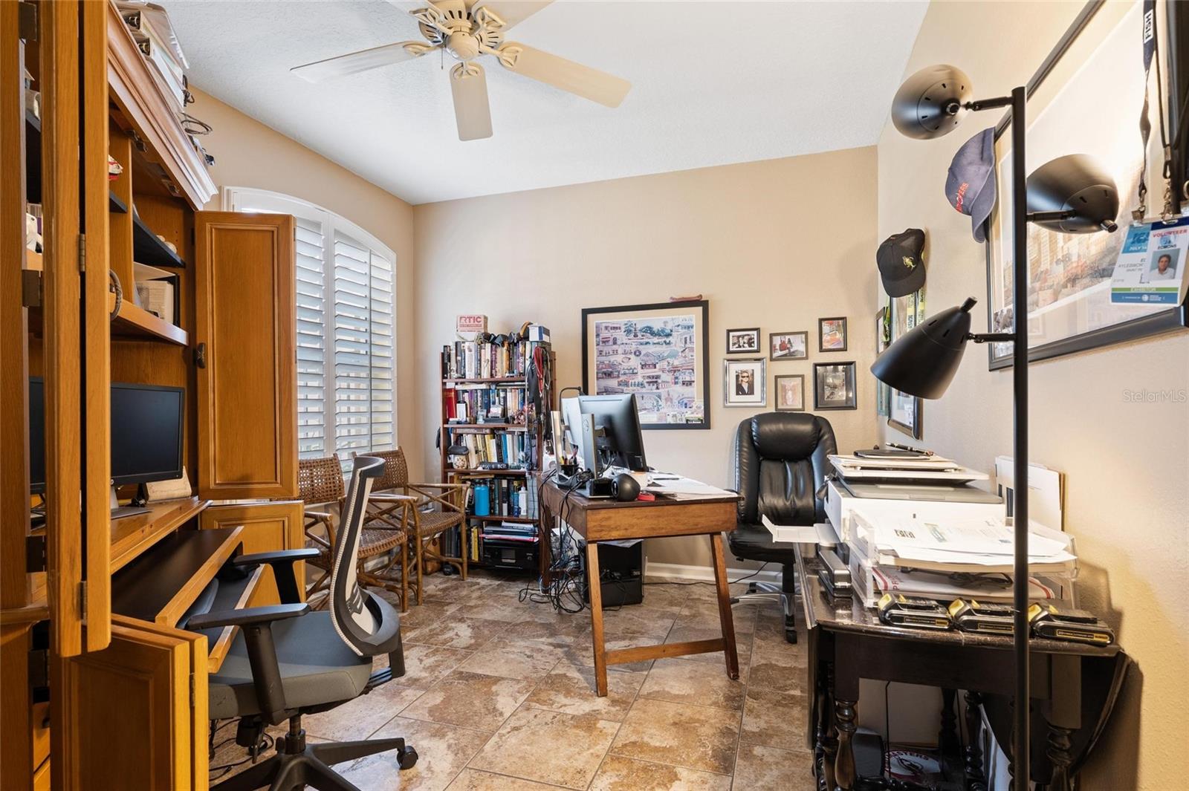
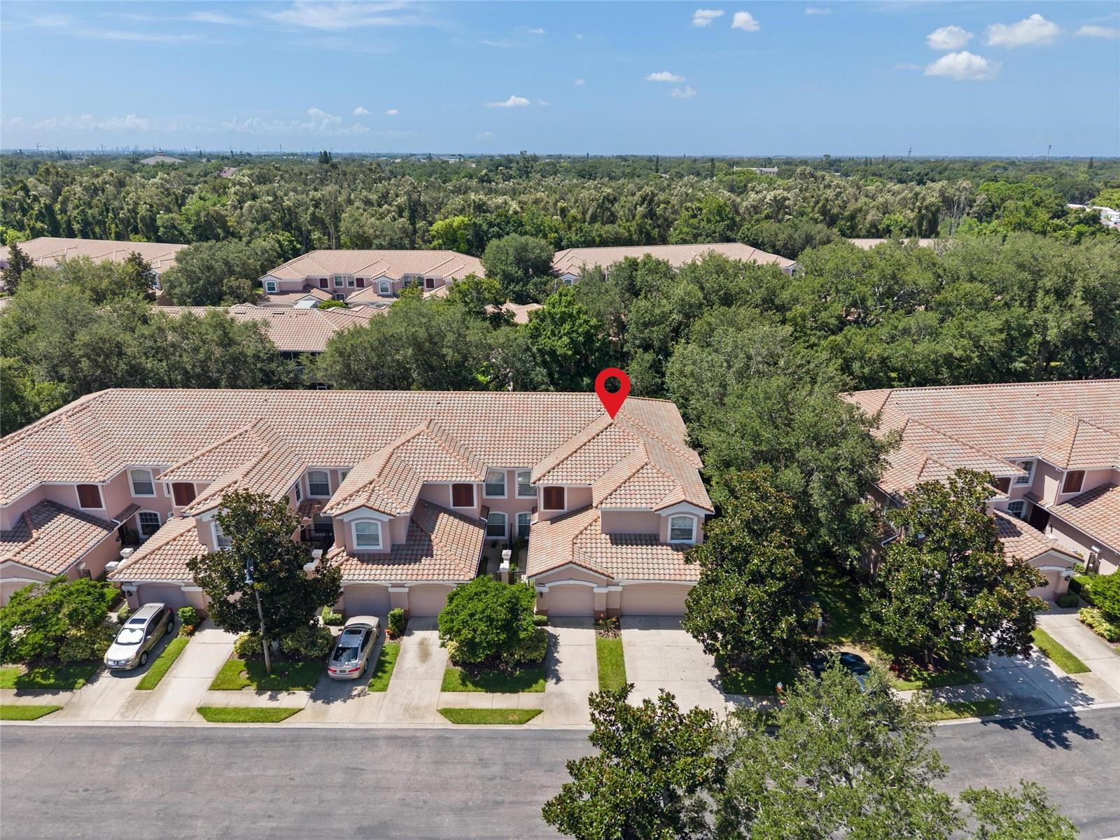
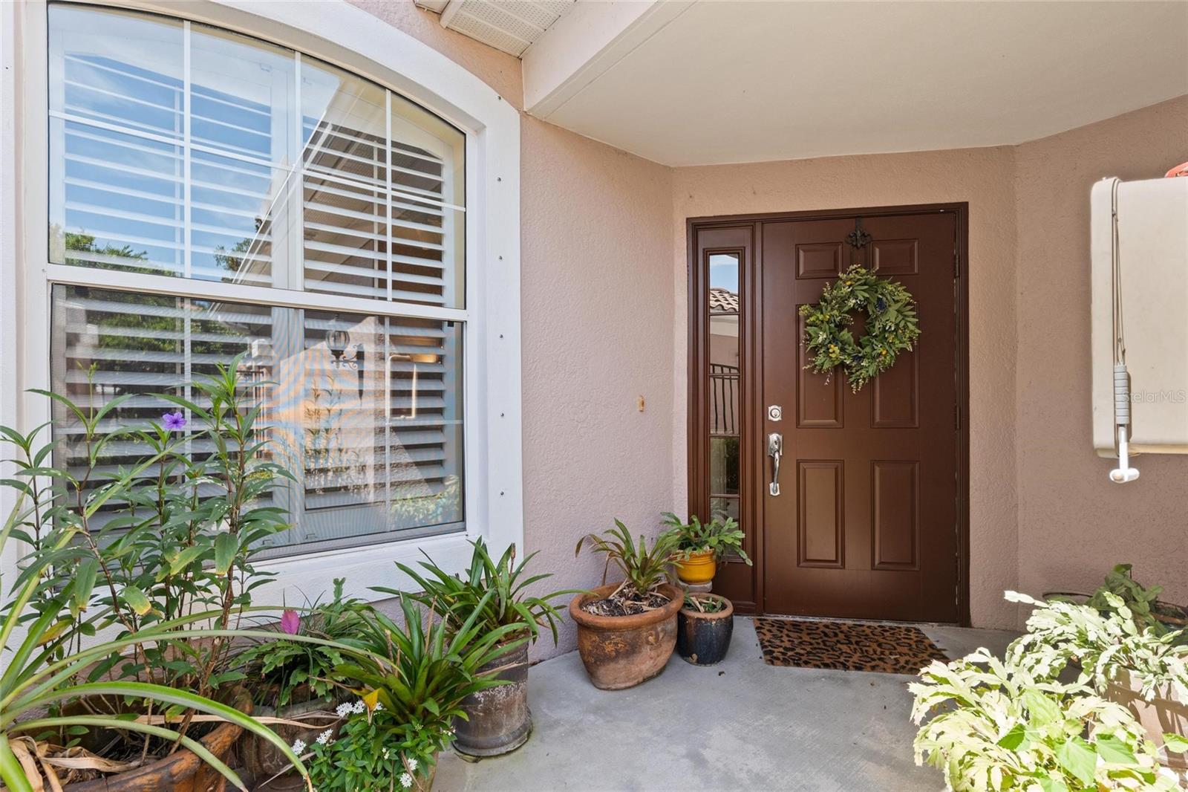
Florida living at its best! This beautifully landscaped, Mediterranean-style 2-bedroom plus office (easily a 3rd bedroom), 2-bathroom condo in the gated community of Coachman Reserve offers the ultimate low-maintenance lifestyle. Located in a remarkably quiet, central Clearwater location, this unit is minutes from world-famous Clearwater Beach, premier shopping malls, and major airports. The bright, sun-drenched interior features high ceilings, fresh paint, and ceramic tile throughout the main living areas. Cook and entertain in the beautifully designed kitchen, complete with rich wood cabinetry, quartz countertops, a functional pantry, and high-end appliances, including a Bosch refrigerator, Electrolux induction stove, and Frigidaire microwave/convection oven. The master suite features two walk-in closets, a garden tub, and a large walk-in shower with a brand-new glass enclosure. Relax on your screened-in lanai overlooking a peaceful, tree-lined courtyard. This pet-friendly (2) community features a resort-style lap pool and a well-appointed gym, with high-speed internet and cable conveniently included in the monthly maintenance fee. The Seller maintains a Broward Factory Maintenance Contract for the HVAC system, which is transferable to the new owner, and includes replacement coverage if the HVAC is non-repairable. Also included are hurricane shutters.

Save
Ask
Tour
Hide
Share
Listing Snapshot
Price 
$379,900
Days On Site 
0 Days
Bedrooms 
2
Inside Area (SqFt) 
1,638 sqft
Total Baths 
2
Full Baths 
2
Partial Baths 
N/A
Lot Size 
N/A
Year Built 
2006
MLS® Number 
TB8542702
Status 
Active
Property Tax 
$2,122.5
HOA/Condo/Coop Fees 
$600 Monthly
Sq Ft Source 
Public Records
Friends & Family
Recent Activity
an hour agoListing updated with changes from the MLS®
12 hours agoListing first seen on site
General Features
Attached Garage 
Yes
Direction Faces 
North
Foundation 
Slab
Garage 
Yes
Garage Spaces 
1
Levels 
One
Number Of Stories 
2
Parking 
Attached
Pets 
Cats OKDogs OKNumber Limit
Property Sub Type 
Condominium
Sewer 
Public Sewer
SqFt Total 
158
Utilities 
Cable AvailableCable ConnectedElectricity ConnectedSewer ConnectedWater Connected
Water Source 
Public
Zoning 
RESIDENTIA
Interior Features
Appliances 
DishwasherDisposalDryerElectric Water HeaterMicrowaveRangeRefrigeratorWasher
Cooling 
Central Air
Flooring 
CarpetCeramic Tile
Furnished 
Unfurnished
Heating 
CentralElectric
Interior 
Crown MoldingHigh CeilingsTray Ceiling(s)Walk-In Closet(s)
Laundry Features 
Electric Dryer HookupInsideLaundry RoomWasher Hookup
Window Features 
Blinds
Bathroom 2 
Dimensions - 6x9Level - FirstFeatures - Ceiling Fan(s)
Bedroom 2 
Dimensions - 11x13Level - FirstFeatures - Ceiling Fan(s)
Dining Room 
Dimensions - 11x12Level - First
Foyer 
Dimensions - 6x11Level - First
Kitchen 
Dimensions - 10x19Level - FirstFeatures - Double Vanity
Living Room 
Dimensions - 14x17Level - FirstFeatures - Ceiling Fan(s)
Master Bathroom 
Dimensions - 10x14Level - FirstFeatures - Double Vanity
Master Bedroom 
Dimensions - 14x17Level - FirstFeatures - Ceiling Fan(s)
Office 
Dimensions - 10x14Level - FirstFeatures - Ceiling Fan(s)
Utility Room 
Dimensions - 6x6Level - First
Save
Ask
Tour
Hide
Share
Exterior Features
Construction Details 
BlockStucco
Exterior 
Private Entrance
Lot Features 
Corner Lot
Patio And Porch 
CoveredPorchScreened
Roof 
Tile
Windows/Doors 
Blinds
Community Features
Community Features 
Fitness CenterPool
HOA Fee Frequency 
Monthly
MLS Area 
33765 - Clearwater/Sunset Point
Roads 
Asphalt
Township 
29
Listing courtesy of RE/MAX REALTEC GROUP INC (727) 403-5611


Listing information is provided by Participants of the Stellar MLS. IDX information is provided exclusively for personal, non-commercial use, and may not be used for any purpose other than to identify prospective properties consumers may be interested in purchasing. Information is deemed reliable but not guaranteed. Properties displayed may be listed or sold by various participants in the MLS Copyright 2026, Stellar MLS.
Last checked: 2026-08-28 03:38 AM EDT

Neighborhood & Commute
Source: Walkscore
Disclosure: Community information and market data powered by Constellation Data Labs. Information is deemed reliable but not guaranteed.
Save
Ask
Tour
Hide
Share