Save
Ask
Tour
Hide
Share
$695,000
1 Day On Site

1205 3RD ST CIRCLE E
PALMETTO, FL 34221

For Sale|Townhouse|Active
3
Beds
4
Total Baths
3
Full Baths
1
Partial Bath
2,828
SqFt
$246
/SqFt
2004
Built
Subdivision:
HAMMOCKS AT RIVIREA DUNES
County:
Manatee

Due to the health concerns created by Coronavirus we are offering personal 1-1 online video walkthough tours where possible.
Call Now: (407) 803-4049
Is this the listing for you? We can help make it yours.
(407) 803-4049
1205 3RD ST CIRCLE E1205 3RD ST CIRCLE E1205 3RD ST CIRCLE E1205 3RD ST CIRCLE E
Save
Ask
Tour
Hide
Share

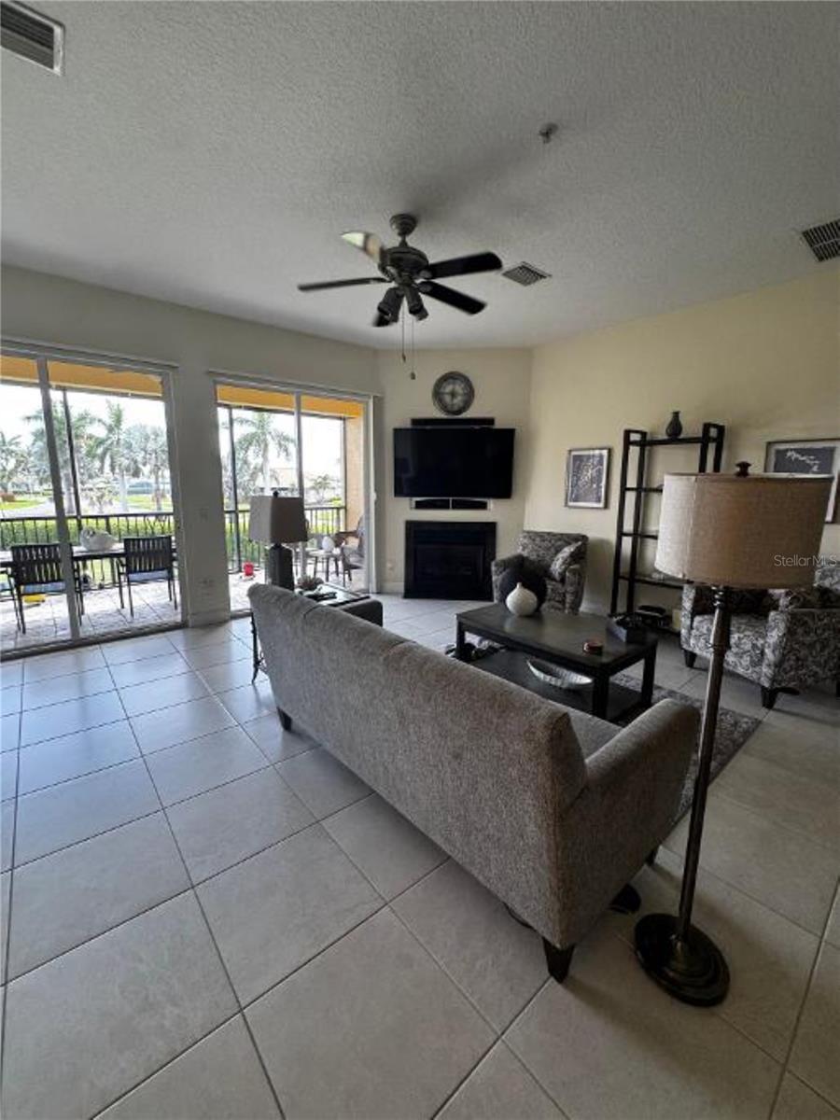
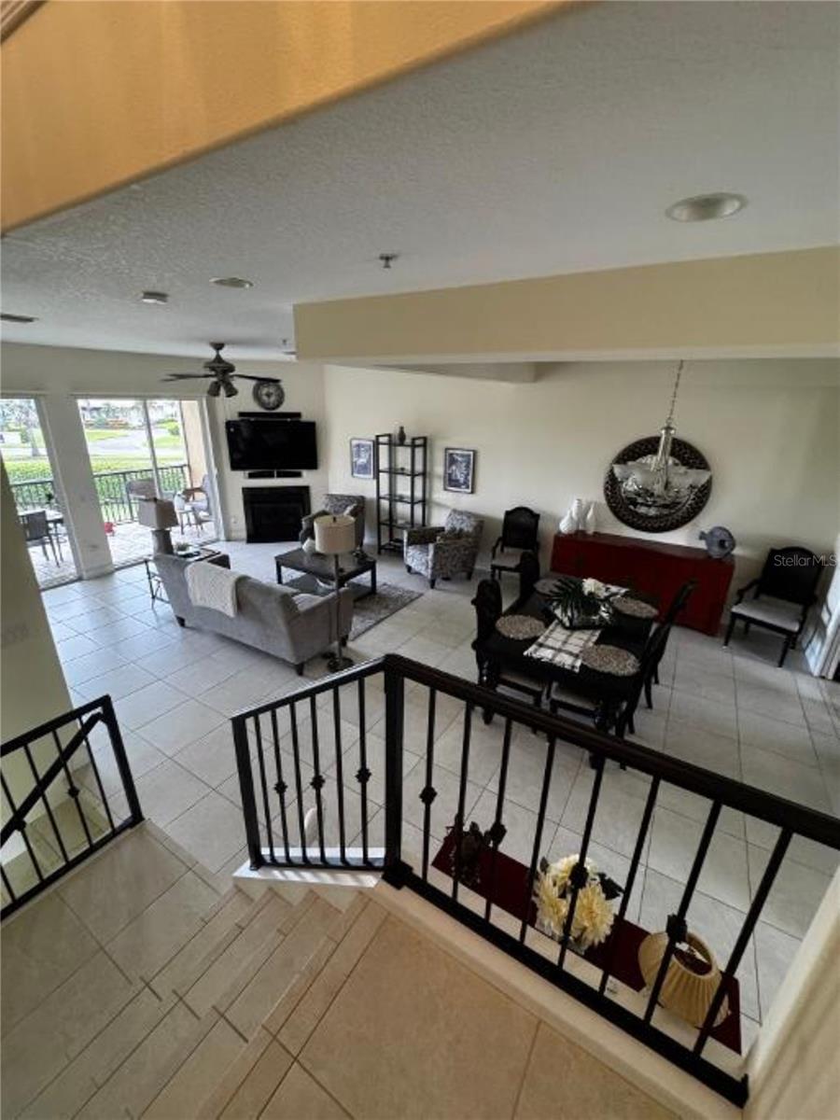
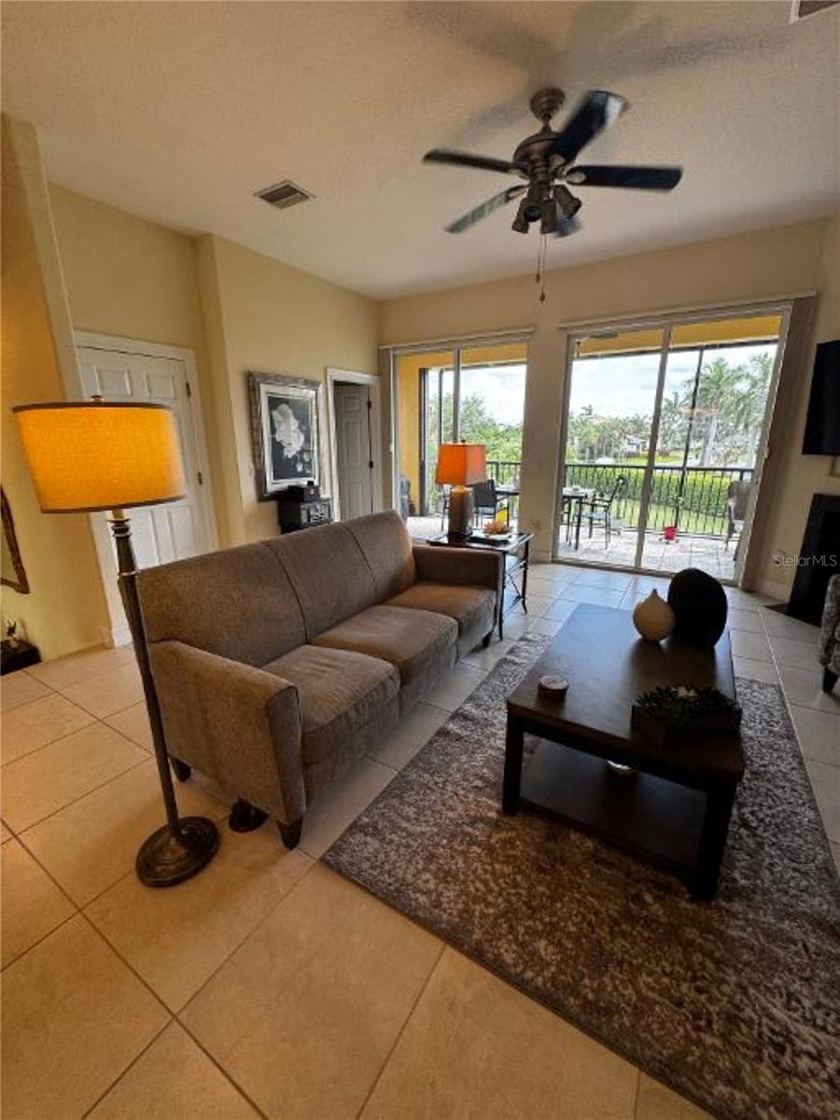
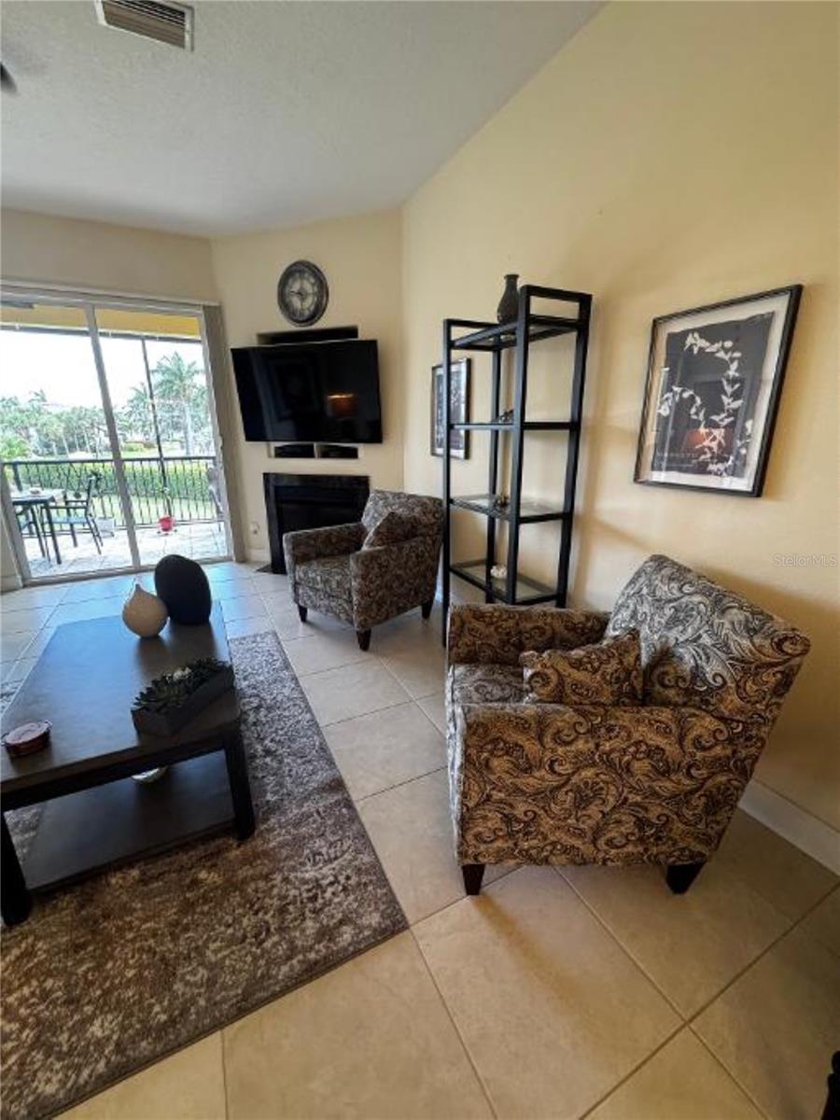
Fully Furnished 3-Bedroom Townhome with Marina Access and Resort-Style Amenities Discover turnkey coastal living in this beautifully maintained, fully furnished end-unit townhome in the desirable Riviera Dunes community. Offering approximately 2,800 square ft, the residence features three bedrooms, three full bathrooms, one half-bath, a two-car garage and Private Elevator, Gas fireplace and a direct gas weber grill on the lanai. The open-concept interior includes high ceilings, abundant natural light, and a spacious layout suited to both everyday living and entertaining. The kitchen features solid-surface countertops, stainless steel appliances, ample cabinetry, and a generous breakfast bar. Additional highlights include a private screened lanai, a primary suite with a closet and en-suite bathroom, and a primary bath with dual vanities. Recent updates include a new refrigerator, stove, microwave, and HVAC system. The home is offered fully furnished and ready for immediate enjoyment. Riviera Dunes amenities include two swimming pools, tennis courts, pickleball courts, and HOA-maintained exterior landscaping. Marina docks are available and subject to applicable terms. Conveniently located near Gulf Coast beaches, dining, shopping, area attractions, and the Riviera Dunes marina, this townhome offers a comfortable, low-maintenance coastal lifestyle. Property Features: Three bedrooms . Three full bathrooms and one half-bath. Approximately 2,800 square ft. Two-car garage. Fully furnished and move-in ready. Open-concept living area. High ceilings and abundant natural light. Private screened lanai. Private elevator. First-floor Flex room. Primary suite with spacious close. En-suite primary bathroom with dual vanities. New refrigerator, stove, microwave, and HVAC system Community Amenities: Two swimming pools Tennis courts Pickleball courts.

Save
Ask
Tour
Hide
Share
Listing Snapshot
Price 
$695,000
Days On Site 
1 Day
Bedrooms 
3
Inside Area (SqFt) 
2,828 sqft
Total Baths 
4
Full Baths 
3
Partial Baths 
1
Lot Size 
0.04 Acres
Year Built 
2004
MLS® Number 
TB8542932
Status 
Active
Property Tax 
$8,141
HOA/Condo/Coop Fees 
$1,000 monthly
Sq Ft Source 
Owner
Friends & Family
Recent Activity
8 hours agoListing updated with changes from the MLS®
20 hours agoStatus changed to Active
yesterdayListing first seen on site
General Features
Acres 
0.04
Direction Faces 
Northeast
Foundation 
Slab
Garage 
Yes
Garage Spaces 
2
Levels 
Three Or More
Parking 
DrivewayGarage Door Opener
Pets 
Yes
Property Sub Type 
Townhouse
Security 
Closed Circuit Camera(s)Fire AlarmFire Sprinkler SystemGated CommunityKey Card EntrySecured Garage/ParkingSecurity GateSecurity SystemSmoke Detector(s)
Sewer 
Public Sewer
SqFt Total 
3690
Style 
Contemporary
Utilities 
Cable AvailableNatural Gas AvailableCable ConnectedElectricity AvailableElectricity ConnectedNatural Gas ConnectedPhone AvailableSewer AvailableSewer ConnectedUnderground UtilitiesWater AvailableWater Connected
Water Source 
Public
Zoning 
PDMU
Interior Features
Appliances 
DishwasherDisposalDryerIce MakerIndoor GrillRangeRefrigeratorWasher
Cooling 
Central AirHumidity Control
Fireplace 
Yes
Fireplace Features 
DecorativeGasLiving Room
Flooring 
CarpetCeramic Tile
Furnished 
Furnished
Heating 
CentralElectric
Interior 
ElevatorCathedral Ceiling(s)Coffered Ceiling(s)Eat-in KitchenHigh CeilingsOpen FloorplanStone CountersVaulted Ceiling(s)Walk-In Closet(s)
Laundry Features 
InsideLaundry Room
Window Features 
BlindsInsulated Windows
Balcony/Porch/Lanai 
Dimensions - 8.6x25Level - Second
Bathroom 3 
Dimensions - 11.6x12Level - Third
Bedroom 2 
Dimensions - 11.6x12Level - Third
Dining Room 
Dimensions - 9x25Level - Second
Kitchen 
Dimensions - 11.3x16.3Level - SecondFeatures - Granite Counters
Laundry 
Dimensions - 84x96Level - SecondFeatures - Double Vanity
Living Room 
Dimensions - 17.3x19.3Level - SecondFeatures - Ceiling Fan(s)
Save
Ask
Tour
Hide
Share
Exterior Features
Construction Details 
BlockStucco
Exterior 
Awning(s)BalconyLightingOutdoor GrillRain GuttersTennis Court(s)Dock
Lot Features 
Corner LotLevelPavedPrivate
Other Structures 
OtherTennis Court(s)
Patio And Porch 
CoveredEnclosedPatioRear PorchScreened
Roof 
ConcreteTile
View 
MarinaRiverWaterPool
Waterview 
MarinaRiverWaterPool
Windows/Doors 
BlindsInsulated Windows
Community Features
Association Amenities 
Cable TVClubhouseFitness CenterGatedMaintenancePoolRecreation FacilitiesSecurityTennis Court(s)
Association Dues 
1000
Community Features 
GatedPoolSidewalksTennis Court(s)Street Lights
HOA Fee Frequency 
Monthly
MLS Area 
34221 - Palmetto/Rubonia
Roads 
Asphalt
Township 
34
Schools
School District
Unknown
Elementary School
Unknown
Middle School
Unknown
High School
Palmetto High
Listing courtesy of HOMECOIN.COM (888) 400-2513


Listing information is provided by Participants of the Stellar MLS. IDX information is provided exclusively for personal, non-commercial use, and may not be used for any purpose other than to identify prospective properties consumers may be interested in purchasing. Information is deemed reliable but not guaranteed. Properties displayed may be listed or sold by various participants in the MLS Copyright 2026, Stellar MLS.
Last checked: 2026-08-30 06:50 AM EDT

Neighborhood & Commute
Source: Walkscore
Disclosure: Community information and market data powered by Constellation Data Labs. Information is deemed reliable but not guaranteed.
Save
Ask
Tour
Hide
Share