Save
Ask
Tour
Hide
Share
$330,000
1 Day On Site

13113 FRUITVILLE WAY
RIVERVIEW, FL 33579

For Sale|Single Family Residence|Active
4
Beds
3
Total Baths
2
Full Baths
1
Partial Bath
2,448
SqFt
$135
/SqFt
2020
Built
Subdivision:
TRIPLE CRK PH 4 VILLAGE I
County:
Hillsborough

Due to the health concerns created by Coronavirus we are offering personal 1-1 online video walkthough tours where possible.
Call Now: (407) 803-4049
Is this the listing for you? We can help make it yours.
(407) 803-4049
13113 FRUITVILLE WAY13113 FRUITVILLE WAY13113 FRUITVILLE WAY13113 FRUITVILLE WAY
Save
Ask
Tour
Hide
Share

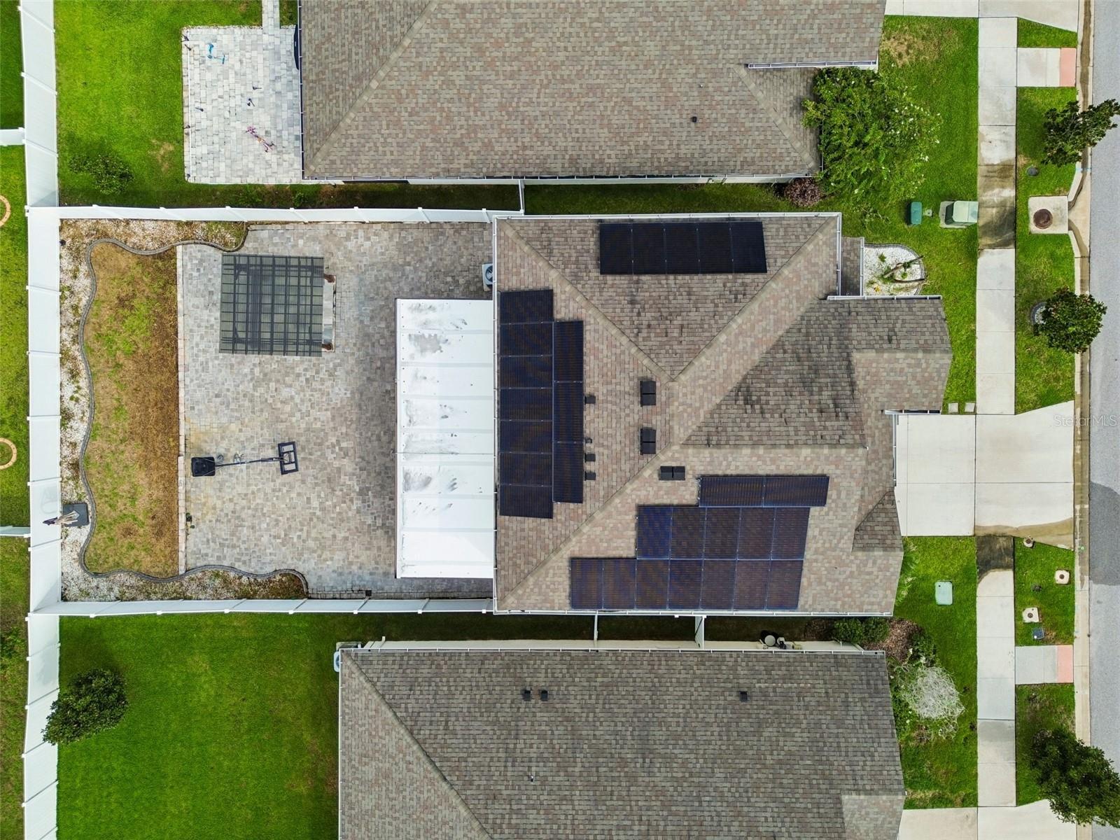
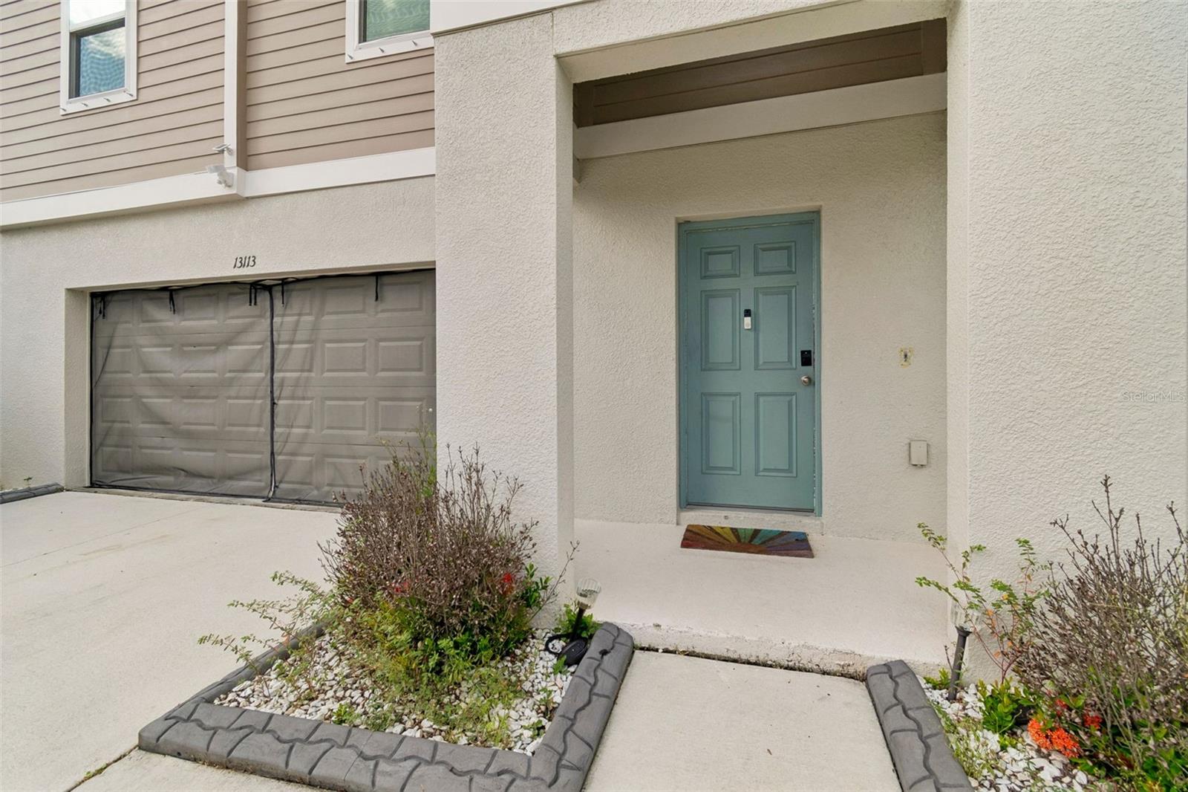
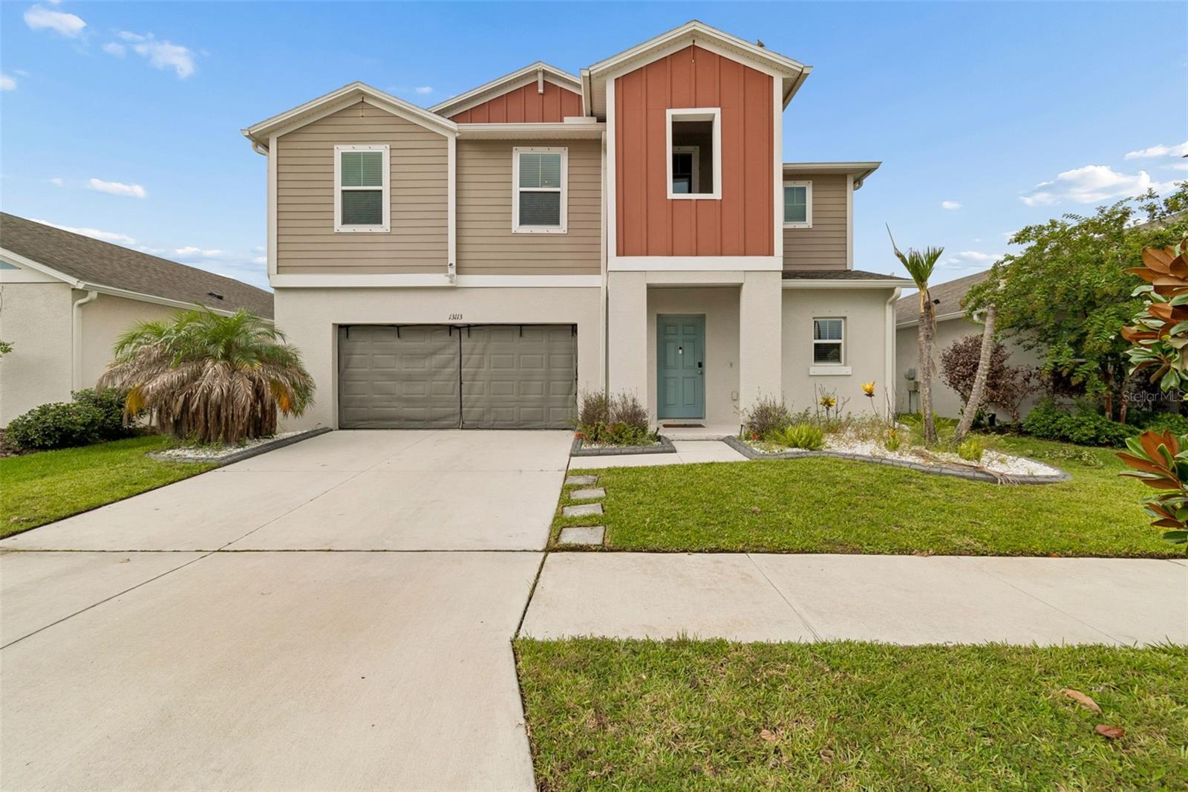
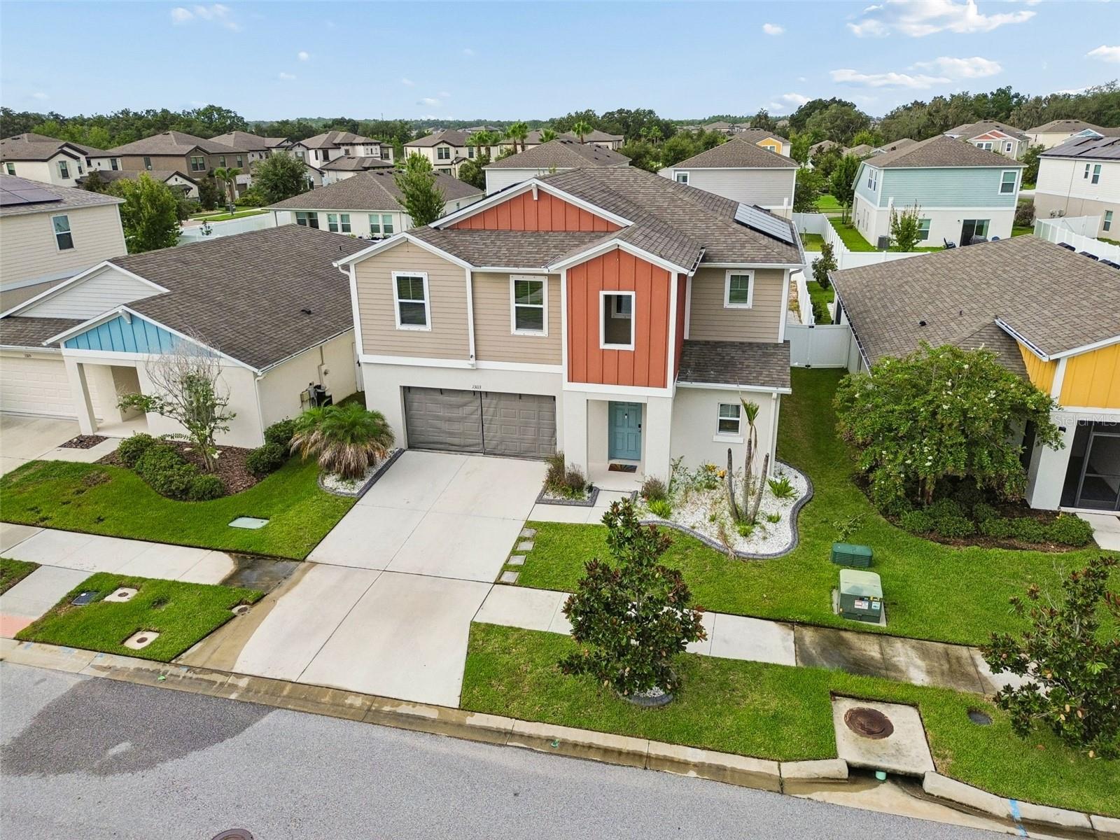
Short Sale. Welcome to Triple Creek, where comfortable living, flexible space, and an amenity-rich community come together. This well-appointed home offers 4 bedrooms, 2.5 bathrooms, and a versatile loft, providing plenty of room for everyday living, working from home, entertaining, or creating a space that fits your lifestyle. The open-concept main living area creates an easy flow between the kitchen, dining, and gathering spaces. At the center of the home, the kitchen features quartz countertops, stainless-steel appliances, modern finishes, and ample workspace for meal preparation and entertaining. Sliding glass doors extend the living space outdoors to the covered lanai and pavered backyard, creating an inviting setting for outdoor dining, relaxing, or hosting guests. Upstairs, vinyl plank flooring adds a clean, modern look while offering the benefit of easy maintenance. Triple Creek offers an impressive selection of community amenities, including resort-style pools, parks, playgrounds, walking and biking trails, basketball and tennis courts, and fitness facilities. With shopping, dining, and everyday conveniences nearby, this home offers a combination of space, functionality, and community amenities in a convenient Riverview location. Schedule your private showing and discover what this Triple Creek home has to offer.

Save
Ask
Tour
Hide
Share
Listing Snapshot
Price 
$330,000
Days On Site 
1 Day
Bedrooms 
4
Inside Area (SqFt) 
2,448 sqft
Total Baths 
3
Full Baths 
2
Partial Baths 
1
Lot Size 
0.14 Acres
Year Built 
2020
MLS® Number 
TB8542933
Status 
Active
Property Tax 
$9,561.31
HOA/Condo/Coop Fees 
$8.36 monthly
Sq Ft Source 
Public Records
Friends & Family
Recent Activity
13 hours agoListing updated with changes from the MLS®
yesterdayListing first seen on site
General Features
Acres 
0.14
Attached Garage 
Yes
Direction Faces 
Northeast
Foundation 
Slab
Garage 
Yes
Garage Spaces 
2
Levels 
Two
Number Of Stories 
2
Parking 
Attached
Pets 
Yes
Property Sub Type 
Single Family Residence
Sewer 
Public Sewer
Special Circumstances 
Short Sale
SqFt Total 
3527
Style 
Contemporary
Utilities 
Cable AvailableCable ConnectedElectricity Connected
Water Source 
Public
Zoning 
PD
Interior Features
Appliances 
DishwasherDisposalDryerElectric Water HeaterMicrowaveRangeRefrigerator
Cooling 
Central Air
Flooring 
CarpetTileVinyl
Furnished 
Partially
Heating 
Central
Interior 
Open FloorplanWalk-In Closet(s)
Laundry Features 
InsideLaundry RoomUpper Level
Bedroom 1 
Dimensions - 10x10Level - Second
Bedroom 2 
Dimensions - 12x10Level - Second
Bedroom 3 
Dimensions - 12x10Level - Second
Kitchen 
Dimensions - 10x14Level - First
Living Room 
Dimensions - 16x15Level - First
Loft 
Dimensions - 12x16Level - Second
Master Bedroom 
Dimensions - 16x13Level - Second
Save
Ask
Tour
Hide
Share
Exterior Features
Construction Details 
BlockStuccoWood Siding
Exterior 
Rain Gutters
Fencing 
Vinyl
Patio And Porch 
Enclosed
Roof 
Shingle
Community Features
Association Amenities 
Basketball CourtClubhouseFitness CenterParkPlaygroundPoolTennis Court(s)Trail(s)
Association Dues 
100.32
Community Features 
ClubhouseFitness CenterParkPlaygroundPoolSidewalksTennis Court(s)
Financing Terms Available 
CashConventionalFHAVA Loan
HOA Fee Frequency 
Annually
MLS Area 
33579 - Riverview
Roads 
Paved
Township 
31
Schools
School District
Unknown
Elementary School
Warren Hope Dawson Elementary
Middle School
Barrington Middle
High School
Sumner High School
Listing courtesy of SIVEN PREMIER REAL ESTATE (813) 419-7009


Listing information is provided by Participants of the Stellar MLS. IDX information is provided exclusively for personal, non-commercial use, and may not be used for any purpose other than to identify prospective properties consumers may be interested in purchasing. Information is deemed reliable but not guaranteed. Properties displayed may be listed or sold by various participants in the MLS Copyright 2026, Stellar MLS.
Last checked: 2026-08-29 07:26 PM EDT

Neighborhood & Commute
Source: Walkscore
Disclosure: Community information and market data powered by Constellation Data Labs. Information is deemed reliable but not guaranteed.
Save
Ask
Tour
Hide
Share