Save
Ask
Tour
Hide
Share
$379,000
New Listing

10828 QUICKWATER COURT
RIVERVIEW, FL 33569

For Sale|Townhouse|Active
4
Beds
3
Total Baths
3
Full Baths
2,141
SqFt
$177
/SqFt
2021
Built
Subdivision:
CALUSA CREEK
County:
Hillsborough

Due to the health concerns created by Coronavirus we are offering personal 1-1 online video walkthough tours where possible.
Call Now: (407) 803-4049
Is this the listing for you? We can help make it yours.
(407) 803-4049
Upcoming Open Houses
Due to COVID-19, we recommend you verify Open Houses before attending.
Sun, Aug 30, 12:00 PM - 2:00 PM
10828 QUICKWATER COURT10828 QUICKWATER COURT10828 QUICKWATER COURT10828 QUICKWATER COURT
Save
Ask
Tour
Hide
Share

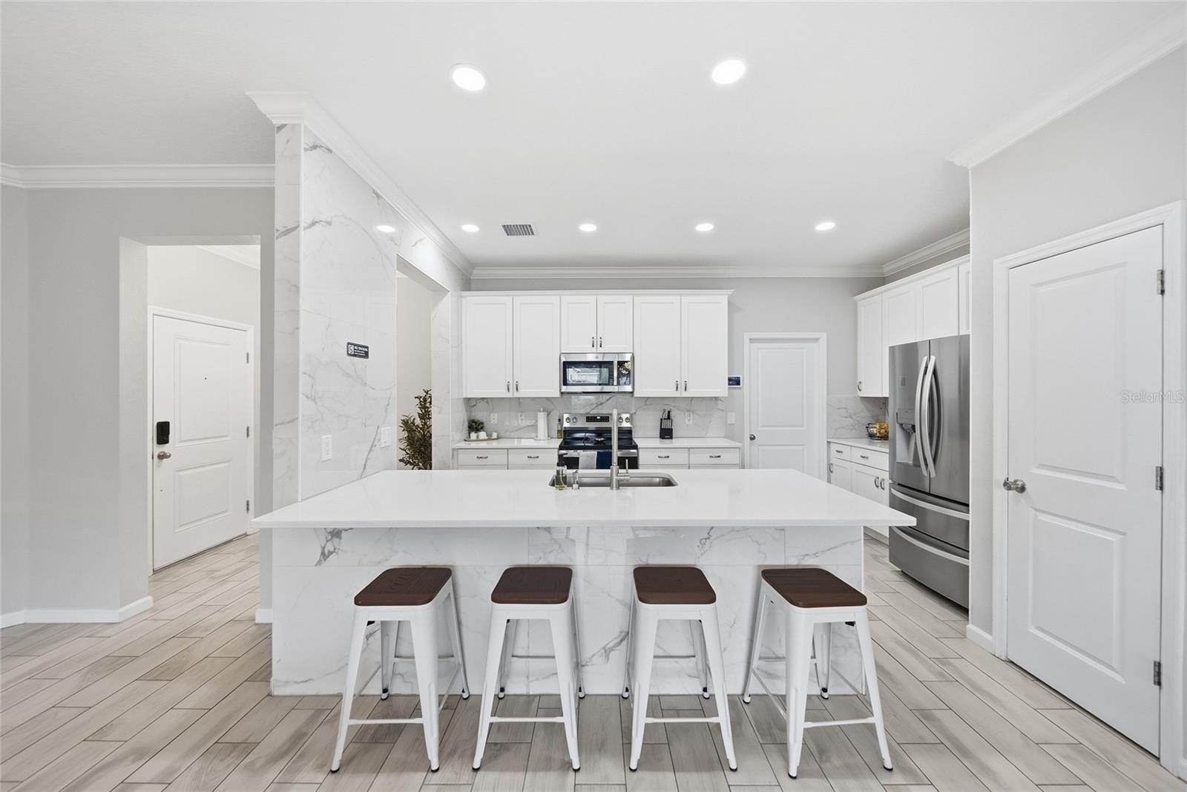
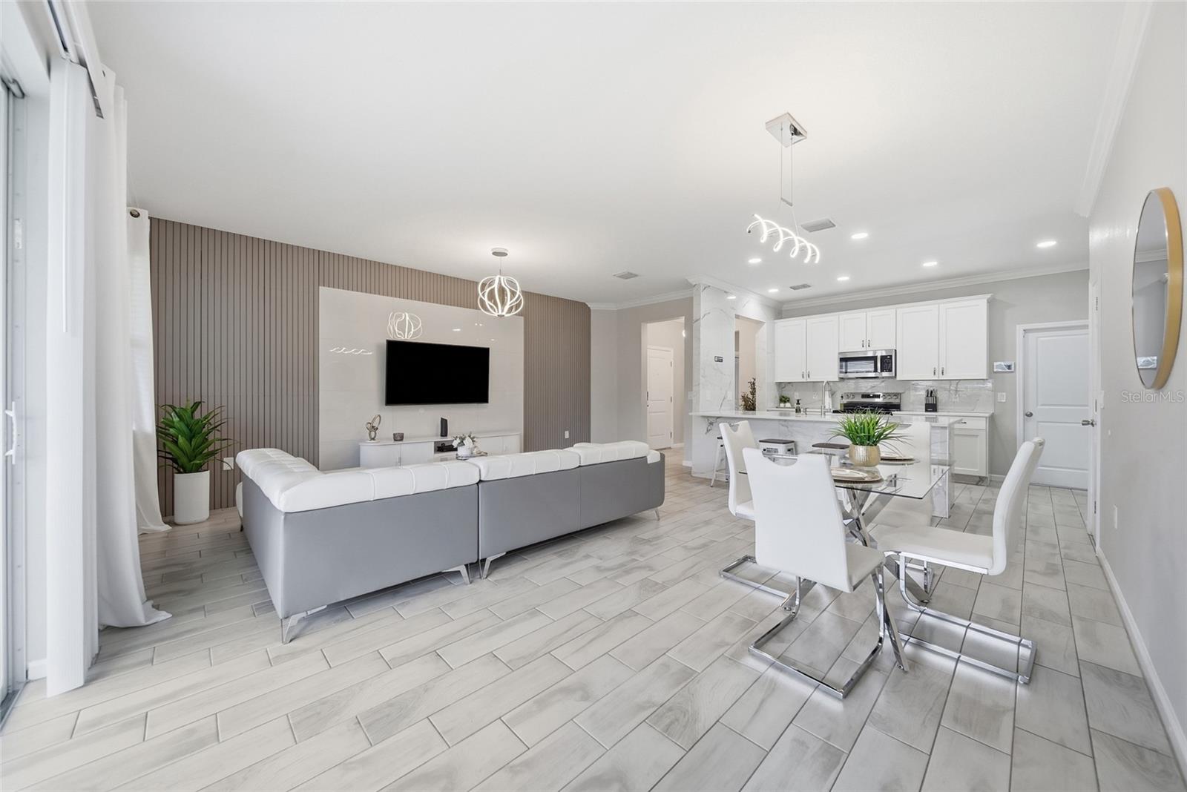
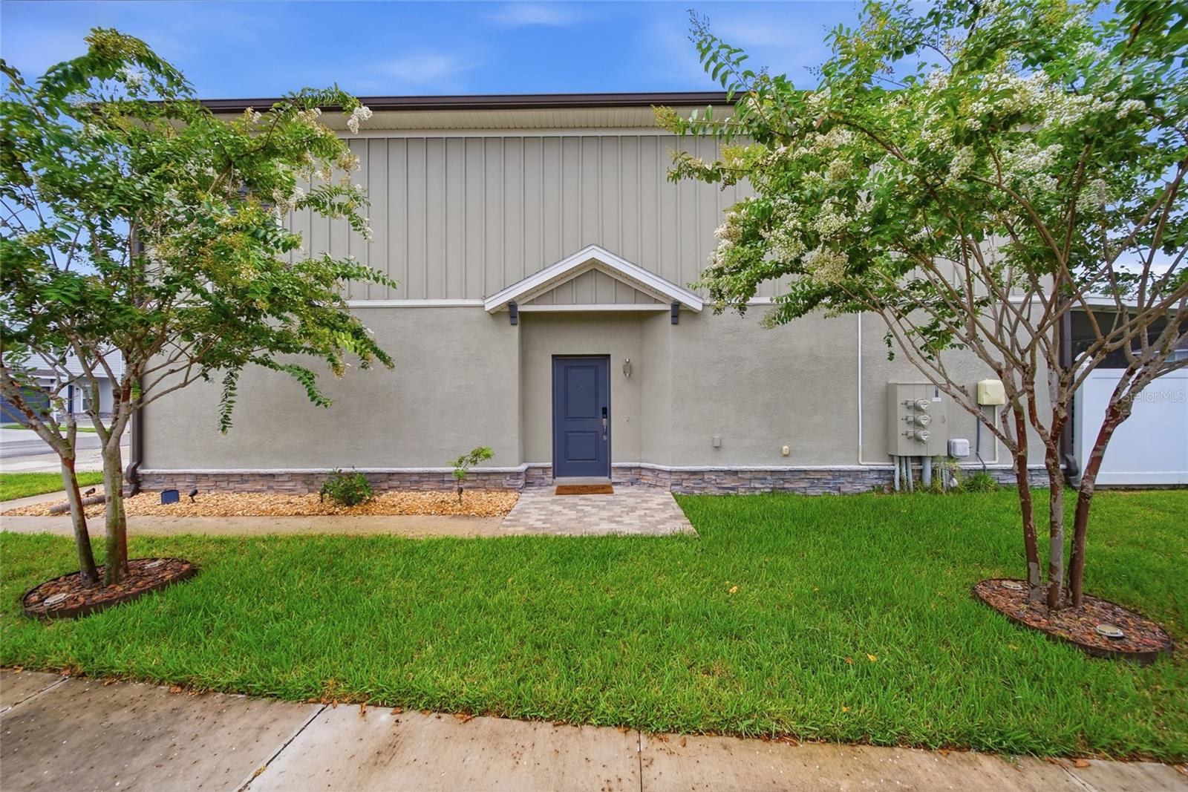
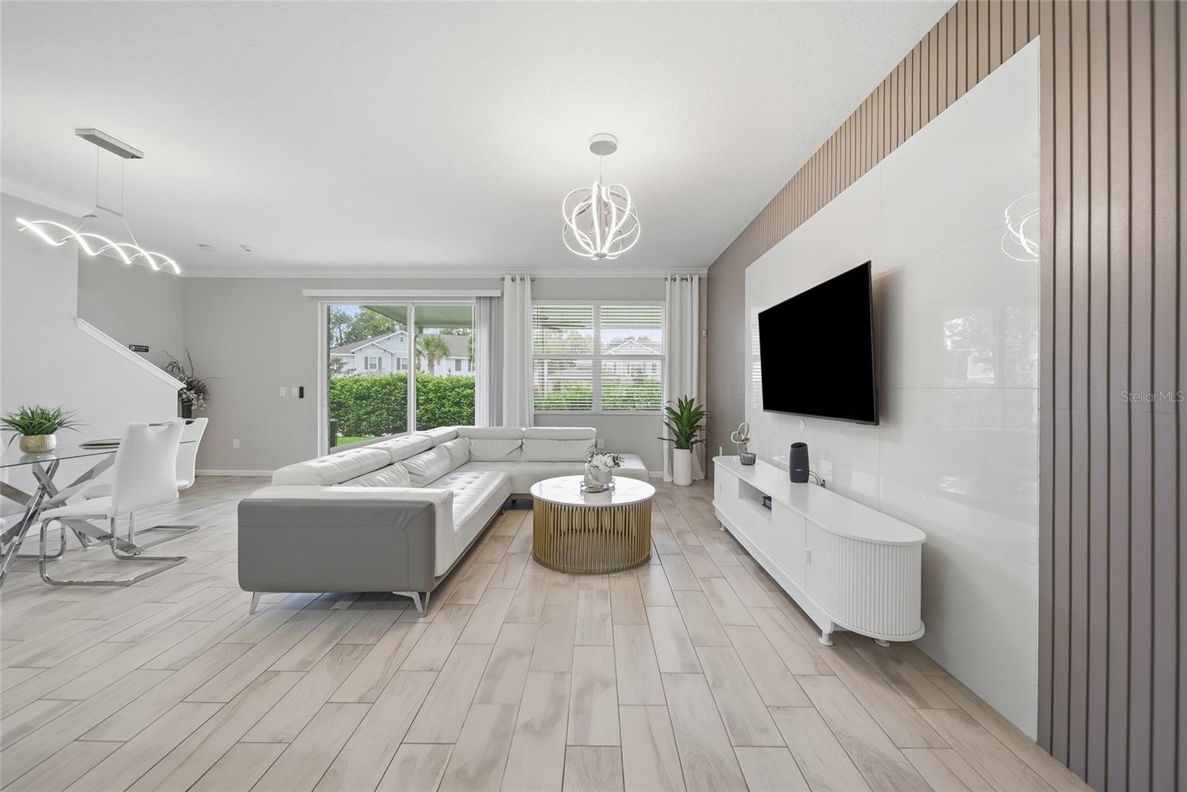
REMODELED from top to bottom, this stunning *END UNIT* townhome offers 2,141 sq. ft. of thoughtfully designed living space with 4 bedrooms, 3 full bathrooms, a versatile bonus loft, screened patio, and attached garage **EXTENDED Driveway fits 2 cars plus one inside.**(FEATURES 1 BEDROOM DOWNSTAIRS WITH BATHROOM NEXT TO IT PERFECT FOR INLAWS!!) Upgrades include designer plank tile flooring on the first floor, luxury plank flooring upstairs, quartz surfaces, stylish lighting, crown molding, *CUSTOM CLOSETS* smart-home features, and beautifully updated kitchen and bathrooms. This community offers a swimming pool, doggie park and internet. **LOW HOA NO CDD FEES!**. Conveniently located in Riverview with easy access to MacDill AFB, major roadways, shopping, dining, and area amenities. A nearby hospital is approximately a two-minute drive away, offering exceptional convenience for those seeking quick access to medical facilities.

Save
Ask
Tour
Hide
Share
Listing Snapshot
Price 
$379,000
Days On Site 
0 Days
Bedrooms 
4
Inside Area (SqFt) 
2,141 sqft
Total Baths 
3
Full Baths 
3
Partial Baths 
N/A
Lot Size 
0.08 Acres
Year Built 
2021
MLS® Number 
TB8542970
Status 
Active
Property Tax 
$5,803.78
HOA/Condo/Coop Fees 
$200 monthly
Sq Ft Source 
Public Records
Friends & Family
Recent Activity
6 hours agoListing updated with changes from the MLS®
6 hours agoListing first seen on site
General Features
Acres 
0.08
Attached Garage 
Yes
Direction Faces 
South
Foundation 
Slab
Garage 
Yes
Garage Spaces 
1
Levels 
Two
Number Of Stories 
2
Parking 
DrivewayGarage Door OpenerAttached
Pets 
Breed RestrictionsNumber LimitSize LimitYes
Property Sub Type 
Townhouse
Security 
Smoke Detector(s)
Sewer 
Public Sewer
SqFt Total 
2616
Style 
Contemporary
Utilities 
Cable AvailableElectricity ConnectedSewer ConnectedWater Connected
Water Source 
Public
Zoning 
PD
Interior Features
Appliances 
DishwasherDisposalElectric Water HeaterMicrowaveRangeRefrigeratorWater Softener
Cooling 
Central Air
Flooring 
Ceramic Tile
Furnished 
Negotiable
Heating 
CentralElectric
Interior 
High CeilingsOpen FloorplanStone CountersWalk-In Closet(s)
Laundry Features 
InsideLaundry RoomUpper Level
Window Features 
Blinds
Bedroom 2 
Level - SecondFeatures - Ceiling Fan(s)
Bedroom 3 
Level - SecondFeatures - Ceiling Fan(s)
Bedroom 4 
Level - First
Dinette 
Level - First
Kitchen 
Level - FirstFeatures - Pantry
Living Room 
Level - First
Loft 
Level - Second
Master Bedroom 
Level - SecondFeatures - Ceiling Fan(s), Stone Counters
Save
Ask
Tour
Hide
Share
Exterior Features
Construction Details 
BlockStucco
Exterior 
Lighting
Patio And Porch 
CoveredRear PorchScreened
Roof 
Shingle
Windows/Doors 
Blinds
Community Features
Association Amenities 
Pool
Association Dues 
200
Community Features 
Pool
Financing Terms Available 
CashConventionalFHAVA Loan
HOA Fee Frequency 
Monthly
MLS Area 
33569 - Riverview
Roads 
Paved
Township 
30
Schools
School District
Unknown
Elementary School
Riverview Elem School-HB
Middle School
Rodgers-HB
High School
Riverview-HB
Listing courtesy of THE WILKINS WAY LLC (305) 890-2593


Listing information is provided by Participants of the Stellar MLS. IDX information is provided exclusively for personal, non-commercial use, and may not be used for any purpose other than to identify prospective properties consumers may be interested in purchasing. Information is deemed reliable but not guaranteed. Properties displayed may be listed or sold by various participants in the MLS Copyright 2026, Stellar MLS.
Last checked: 2026-08-27 02:35 PM EDT

Neighborhood & Commute
Source: Walkscore
Disclosure: Community information and market data powered by Constellation Data Labs. Information is deemed reliable but not guaranteed.
Save
Ask
Tour
Hide
Share