Save
Ask
Tour
Hide
Share
$349,000
New Listing

9820 50TH STREET CIRCLE E
PARRISH, FL 34219

For Sale|Single Family Residence|Active
4
Beds
2
Total Baths
2
Full Baths
1,604
SqFt
$218
/SqFt
2008
Built
Subdivision:
HARRISON RANCH PH I-B
County:
Manatee

Due to the health concerns created by Coronavirus we are offering personal 1-1 online video walkthough tours where possible.
Call Now: (407) 803-4049
Is this the listing for you? We can help make it yours.
(407) 803-4049
9820 50TH STREET CIRCLE E9820 50TH STREET CIRCLE E9820 50TH STREET CIRCLE E9820 50TH STREET CIRCLE E
Save
Ask
Tour
Hide
Share

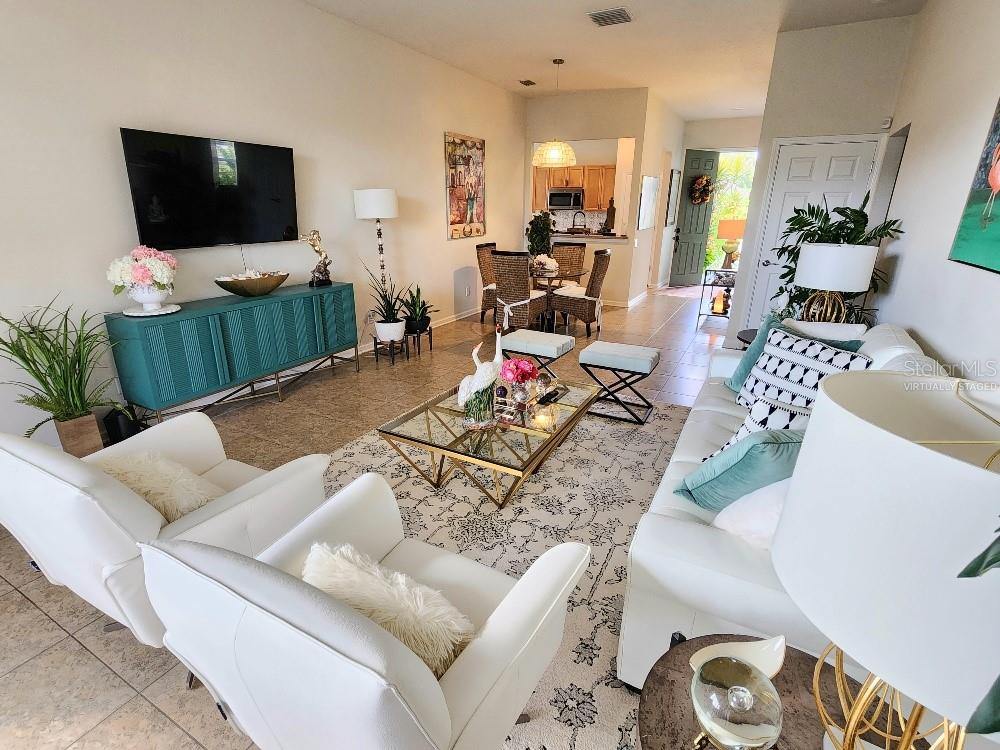
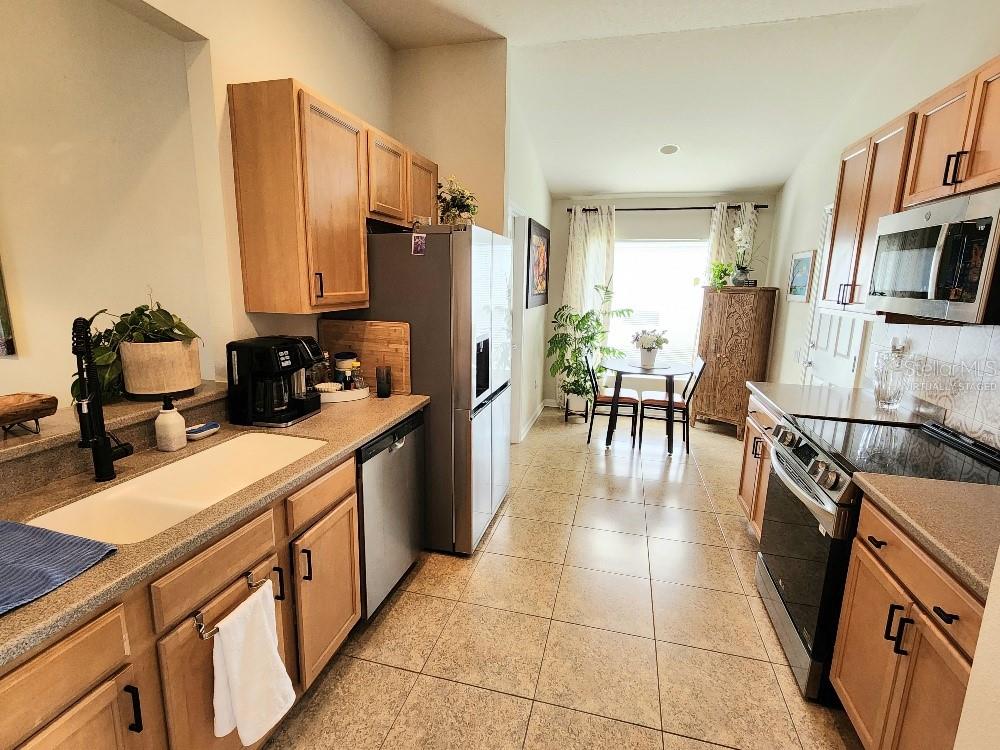
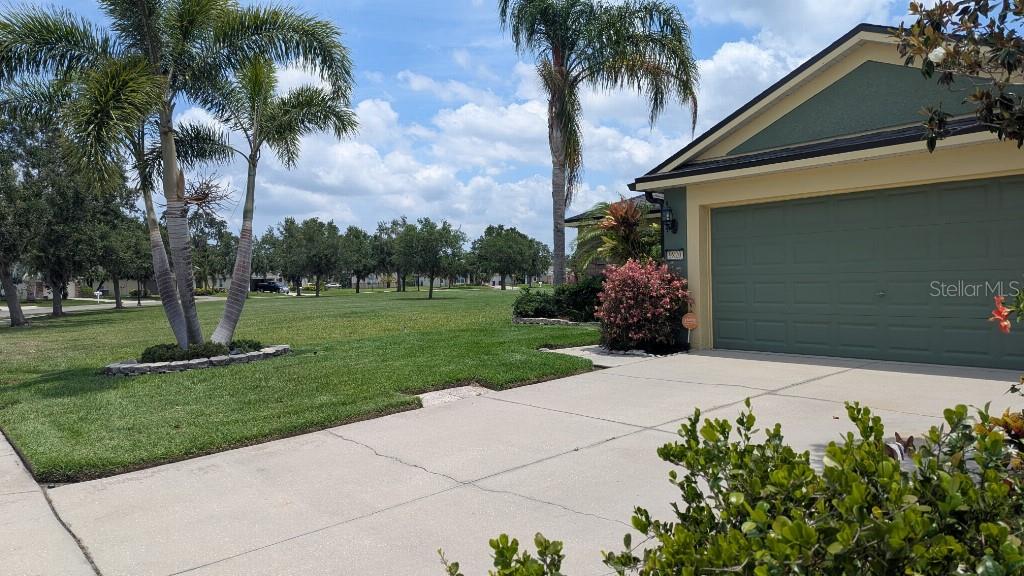
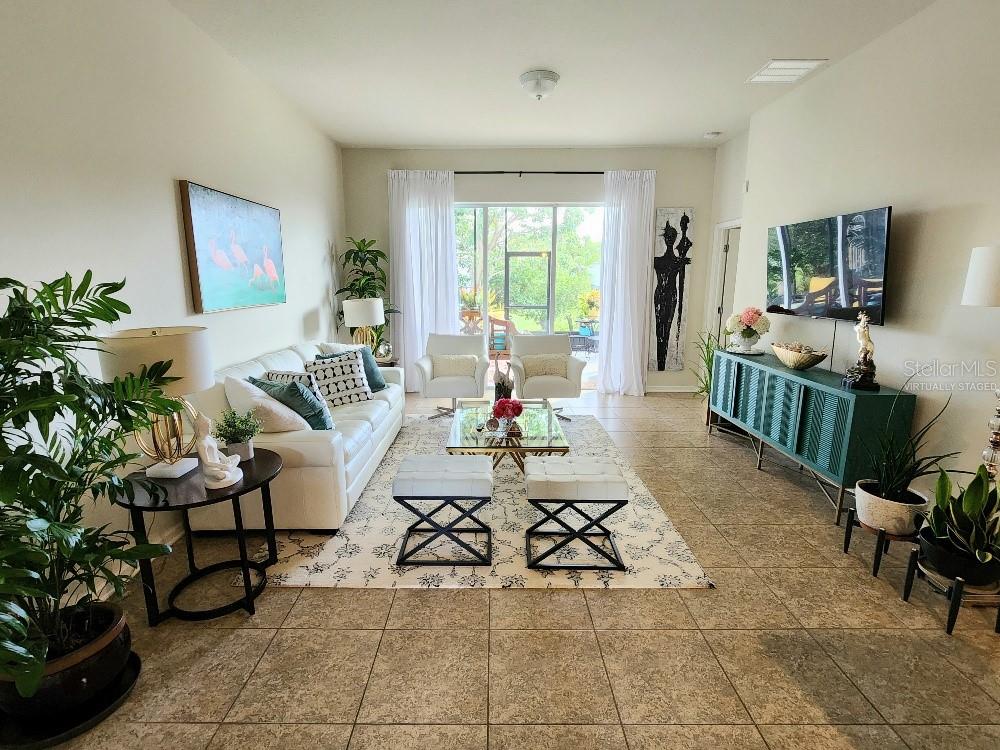
PRICED TO SELL! Exceptional Value in Harrison Ranch. Welcome to this spacious 4-bedroom, 2-bath home in desirable Harrison Ranch! Offering an excellent combination of value, privacy and recent updates. This home is a great opportunity for buyers seeking space and an outstanding Florida lifestyle. Major updates are already complete, including a newer roof (December 2024), new AC (2025), and newer appliances, offering added peace of mind. A special feature of this property is its location directly adjacent to a park-like setting on one side of the home, providing extra privacy and open green space along with mature landscaping. Inside, you’ll find a comfortable, open layout designed for everyday living and entertaining, generously sized bedrooms, abundant closet space, ceramic tile in the main living areas, and new luxury vinyl flooring in the bedrooms. No carpet to worry about! The oversized screened-in lanai provides a wonderful space to relax or entertain. Harrison Ranch amenities includes a fitness center, heated pool, tennis, pickleball, basketball, playgrounds, and scenic trails. And with an HOA fee of only $13 per month, the value is hard to beat! Great location, great amenities, major updates, and exceptional value—priced to sell!

Save
Ask
Tour
Hide
Share
Listing Snapshot
Price 
$349,000
Days On Site 
0 Days
Bedrooms 
4
Inside Area (SqFt) 
1,604 sqft
Total Baths 
2
Full Baths 
2
Partial Baths 
N/A
Lot Size 
0.16 Acres
Year Built 
2008
MLS® Number 
TB8543044
Status 
Active
Property Tax 
$6,024
HOA/Condo/Coop Fees 
$12.5 monthly
Sq Ft Source 
Public Records
Friends & Family
Recent Activity
an hour agoListing updated with changes from the MLS®
11 hours agoListing first seen on site
General Features
Acres 
0.16
Attached Garage 
Yes
Direction Faces 
North
Foundation 
Slab
Garage 
Yes
Garage Spaces 
2
Levels 
One
Number Of Stories 
1
Parking 
DrivewayAttached
Pets 
Yes
Property Sub Type 
Single Family Residence
Security 
Smoke Detector(s)
Sewer 
Public Sewer
SqFt Total 
1604
Utilities 
Cable AvailableCable ConnectedSewer Connected
Water Source 
Public
Zoning 
PDMU/NCO
Interior Features
Appliances 
DishwasherDisposalElectric Water HeaterMicrowaveRangeRefrigerator
Cooling 
Central Air
Flooring 
Ceramic TileVinyl
Furnished 
Unfurnished
Heating 
CentralElectric
Laundry Features 
InsideLaundry Room
Window Features 
Window CoveringsBlindsDrapesWindow Treatments
Bathroom 2 
Dimensions - 10x11Level - First
Bedroom 3 
Dimensions - 10x12Level - First
Bedroom 4 
Dimensions - 10x11Level - First
Kitchen 
Dimensions - 10x18Level - First
Living Room 
Dimensions - 14x26Level - First
Master Bedroom 
Dimensions - 13x14Level - First
Save
Ask
Tour
Hide
Share
Exterior Features
Construction Details 
Block
Exterior 
LightingRain Gutters
Lot Features 
Greenbelt
Other Structures 
Other
Patio And Porch 
CoveredRear PorchScreened
Roof 
Shingle
View 
Garden
Waterview 
Garden
Windows/Doors 
Window CoveringsBlindsDrapesWindow Treatments
Community Features
Association Amenities 
ClubhouseFitness CenterPlaygroundPoolTennis Court(s)
Association Dues 
150
Community Features 
Fitness CenterPlaygroundPoolTennis Court(s)Street Lights
Financing Terms Available 
CashConventionalFHAVA Loan
HOA Fee Frequency 
Annually
MLS Area 
34219 - Parrish
Roads 
Other
Township 
33S
Listing courtesy of FLAT FEE MLS REALTY (813) 642-6030


Listing information is provided by Participants of the Stellar MLS. IDX information is provided exclusively for personal, non-commercial use, and may not be used for any purpose other than to identify prospective properties consumers may be interested in purchasing. Information is deemed reliable but not guaranteed. Properties displayed may be listed or sold by various participants in the MLS Copyright 2026, Stellar MLS.
Last checked: 2026-08-28 03:38 AM EDT

Neighborhood & Commute
Source: Walkscore
Disclosure: Community information and market data powered by Constellation Data Labs. Information is deemed reliable but not guaranteed.
Save
Ask
Tour
Hide
Share