
20316 STARFINDER WAYTAMPA, FL 33647
Due to the health concerns created by Coronavirus we are offering personal 1-1 online video walkthough tours where possible.
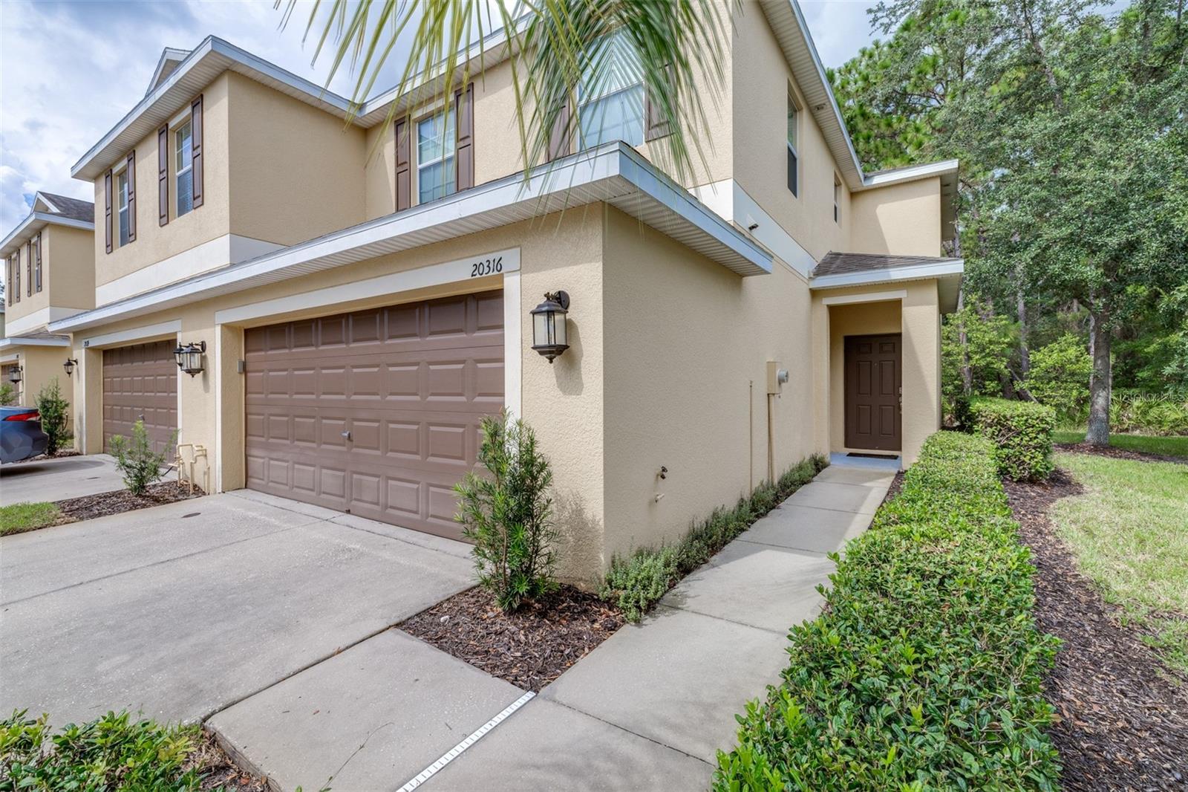
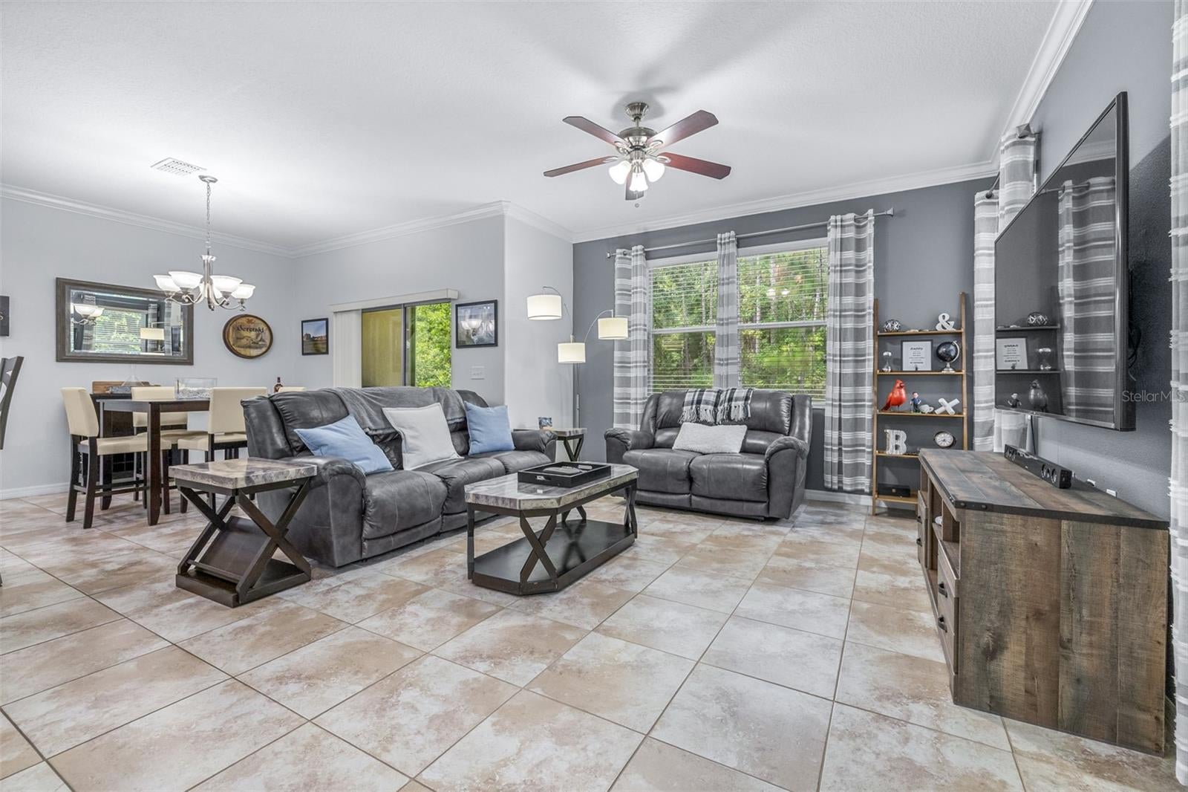
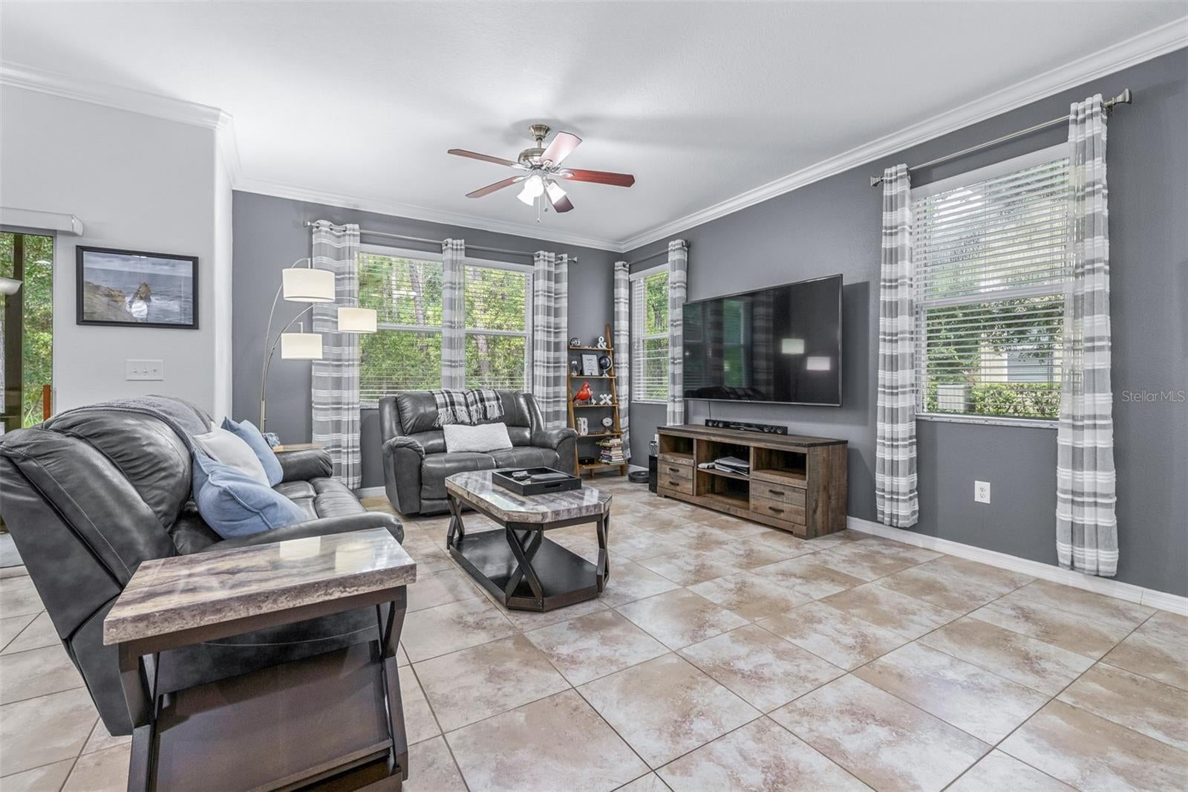
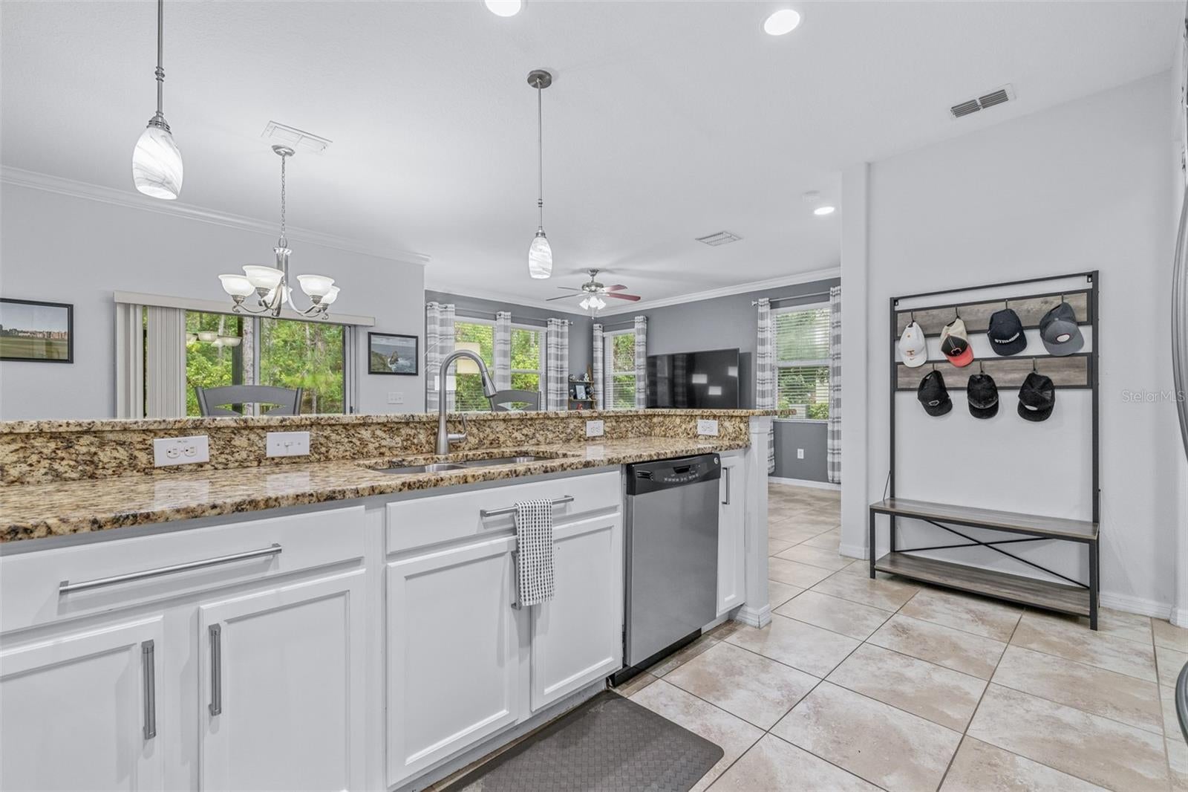
Welcome home to this highly desirable end-unit 3-bedroom, 2.5-bathroom, 2-car garage townhome located on a conservation lot with no backyard neighbors in the sought-after, gated community of The Hammocks of New Tampa. Being an end unit, the home is flooded with an abundance of natural light through extra windows. Step inside this 1,756 sq ft home to an inviting open-concept floor plan on the main level featuring durable tile flooring throughout the seamless kitchen, dining, living areas, and half bathroom, along with a handy storage closet under the stairs. The heart of the home is the spacious kitchen, complete with solid granite countertops, a stylish backsplash, stainless steel appliances, a breakfast bar, and a unique combo walk-in pantry and laundry room. Right off the main living space, the sliding glass doors lead out to a 6.5 ft x 11 ft covered, screened rear porch equipped with a ceiling fan, creating an ideal spot to relax and enjoy the peaceful nature views. Upstairs, vinyl flooring runs across the entire second floor and staircase (installed 2018). At the top of the landing sits a versatile small loft nook, perfectly sized for a dedicated workspace or cozy bench. All three bedrooms are located on this level, highlighted by a spacious primary suite featuring an ensuite bathroom complete with dual sinks, a deep garden tub, a separate walk-in shower, a private water closet, and a generous walk-in closet. Recent property updates include a freshly painted interior (2018), a water heater replaced within the past four years, and a recently installed garage door opener for peace of mind. Beyond the home itself, living in The Hammocks of New Tampa offers a low-maintenance, active lifestyle. Residents of this gated community enjoy resort-style amenities including a sparkling pool, fitness center, and a serene nature walking trail. The exceptionally reasonable HOA fee of just $700 per quarter provides tremendous value by covering grounds maintenance, exterior building maintenance, as well as basic cable and internet service. Located in New Tampa, the community offers quick access to major highways, making Downtown Tampa, Tampa International Airport, and the fantastic shopping, dining, and entertainment of New Tampa and Wesley Chapel, including the Tampa Premium Outlets and The Grove at Wesley Chapel, all easily reachable. Call today to schedule your private tour!
| 5 hours ago | Listing updated with changes from the MLS® | |
| 12 hours ago | Listing first seen on site |

Listing information is provided by Participants of the Stellar MLS. IDX information is provided exclusively for personal, non-commercial use, and may not be used for any purpose other than to identify prospective properties consumers may be interested in purchasing. Information is deemed reliable but not guaranteed. Properties displayed may be listed or sold by various participants in the MLS Copyright 2026, Stellar MLS.
Last checked: 2026-08-28 03:38 AM EDT

Did you know? You can invite friends and family to your search. They can join your search, rate and discuss listings with you.