Save
Ask
Tour
Hide
Share
$1,195,100
New Listing

6009 N ITHMAR AVENUE
TAMPA, FL 33604

Single Family Residence|Coming Soon
5
Beds
4
Total Baths
4
Full Baths
3,230
SqFt
$370
/SqFt
2026
Built
Subdivision:
IDLEWILD ON THE HILLSBOROUGH
County:
Hillsborough

Due to the health concerns created by Coronavirus we are offering personal 1-1 online video walkthough tours where possible.
Call Now: (407) 803-4049
Is this the listing for you? We can help make it yours.
(407) 803-4049
6009 N ITHMAR AVENUE6009 N ITHMAR AVENUE6009 N ITHMAR AVENUE6009 N ITHMAR AVENUE
Save
Ask
Tour
Hide
Share

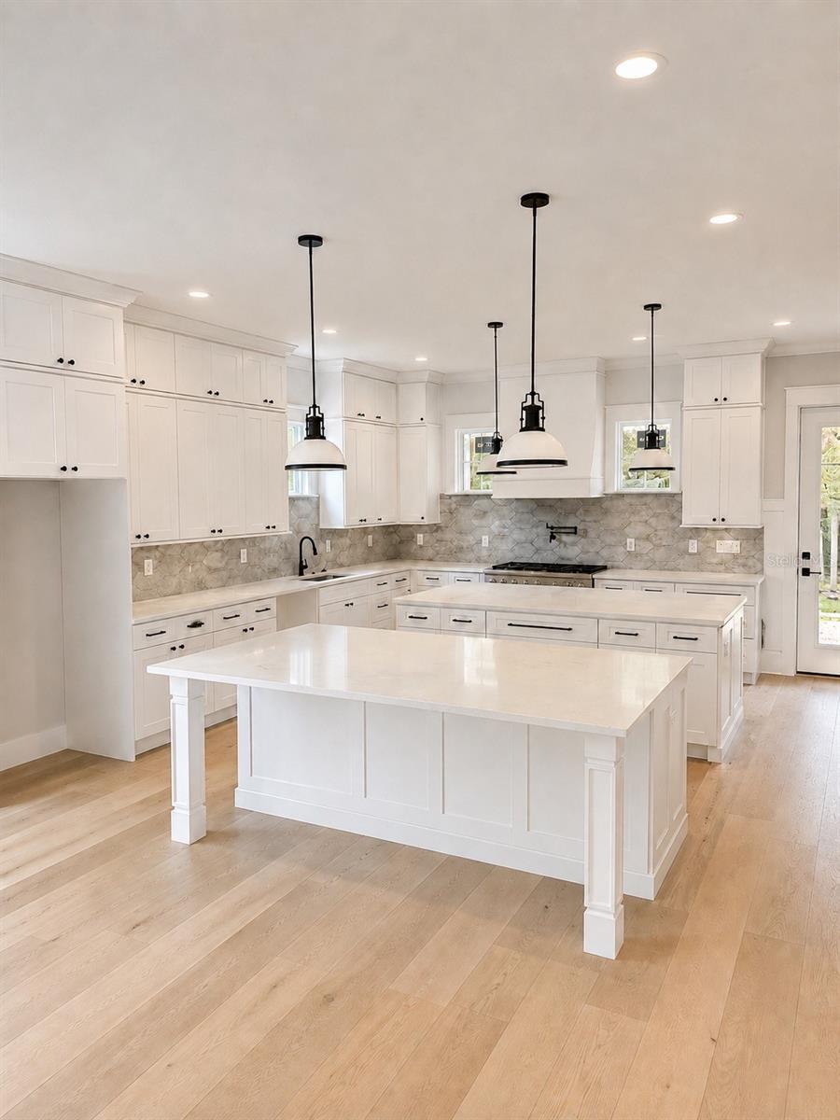
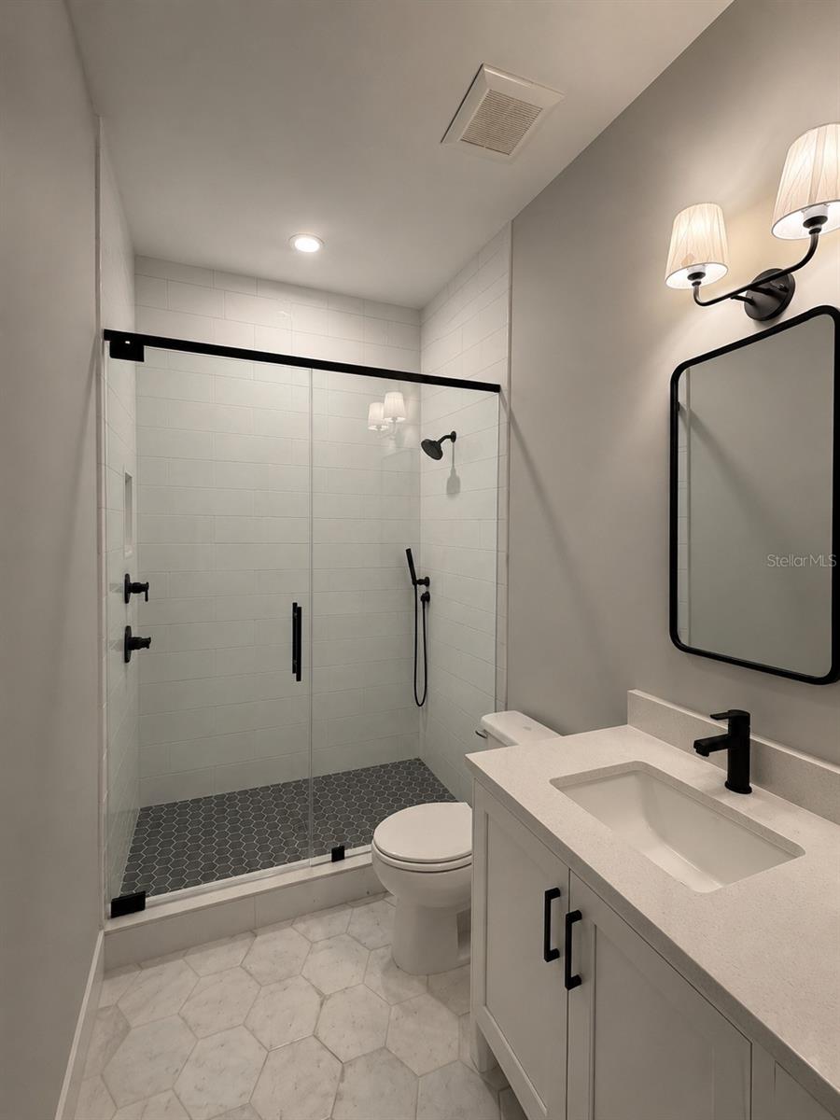
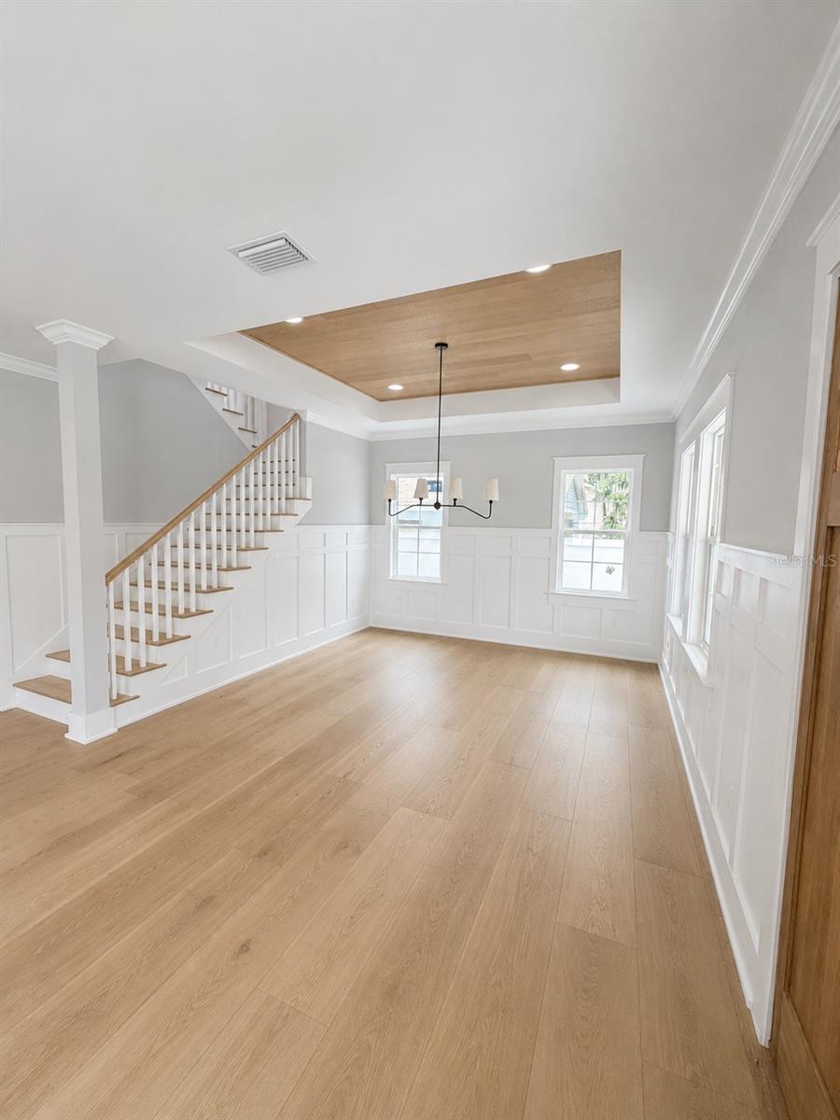
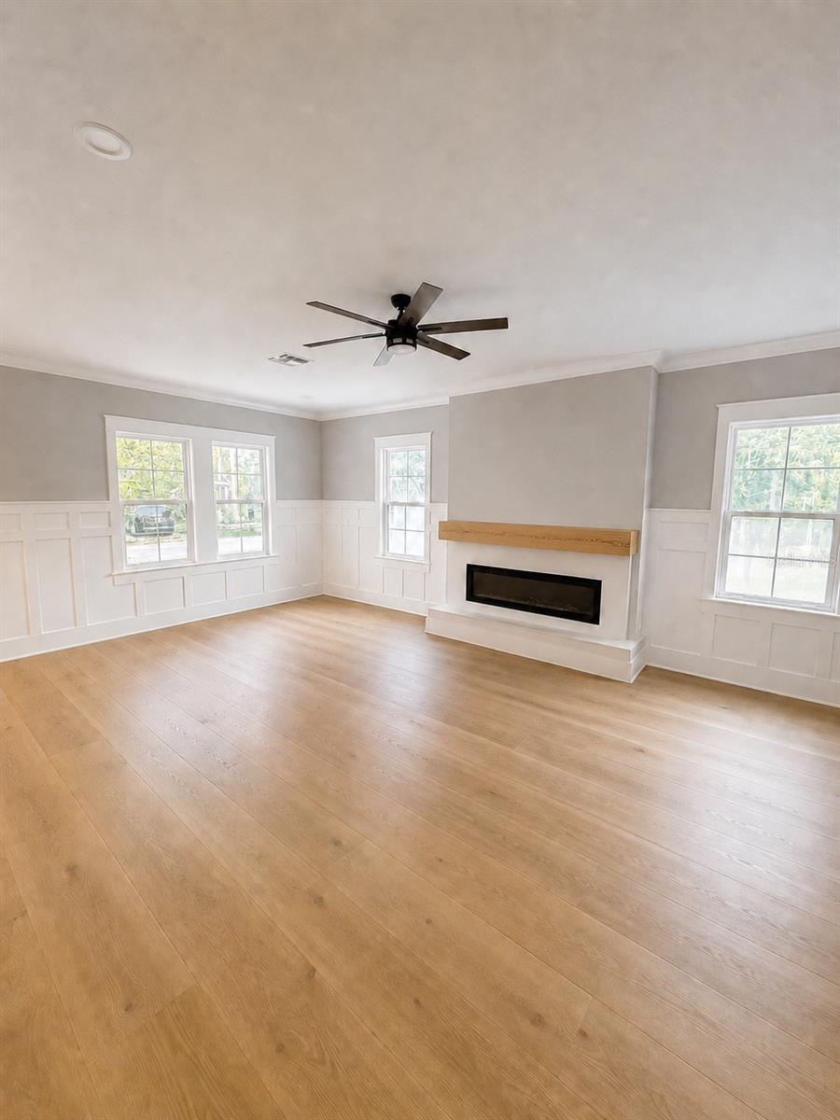
Under Construction. Welcome to 6009 N Ithmar Avenue, a newly constructed VIKIN home tucked into an exceptionally quiet pocket of Old Seminole Heights. A full-width front porch introduces a thoughtfully designed interior filled with elevated finishes, including natural white oak flooring, custom millwork and abundant natural light. The chef’s kitchen features expansive quartz countertops, custom white cabinetry, statement lighting and generous prep and storage space. A separate wine bar provides dedicated space for entertaining, while the open living area is anchored by a fireplace with a warm wood mantel. The adjoining dining room makes an impression with its white oak ceiling detail. The spa-inspired primary bathroom offers dual vanities, a freestanding soaking tub and an oversized glass-enclosed shower with dual fixtures. Custom built-in closets, a beautifully finished laundry room and carefully selected black hardware continue the home’s cohesive and functional design. Outside, enjoy a large privacy-fenced backyard, covered rear porch, long driveway and detached two-car garage—all beneath a canopy of mature oak trees. Situated on a generous 0.21-acre homesite, this home provides a peaceful residential setting while remaining convenient to the restaurants, breweries, parks and local favorites that make Seminole Heights one of Tampa’s most desirable neighborhoods.

Save
Ask
Tour
Hide
Share
Listing Snapshot
Price 
$1,195,100
Days On Site 
0 Days
Bedrooms 
5
Inside Area (SqFt) 
3,230 sqft
Total Baths 
4
Full Baths 
4
Partial Baths 
N/A
Lot Size 
0.21 Acres
Year Built 
2026
MLS® Number 
TB8543208
Status 
Coming Soon
Property Tax 
$2,754.06
HOA/Condo/Coop Fees 
N/A
Sq Ft Source 
Builder
Friends & Family
Recent Activity
5 hours agoListing updated with changes from the MLS®
11 hours agoListing first seen on site
General Features
Acres 
0.21
Direction Faces 
West
Foundation 
Block
Garage 
Yes
Garage Spaces 
2
Home Warranty 
Yes
Levels 
Two
Number Of Stories 
1
Parking 
Alley Access
Property Condition 
Under ConstructionNew Construction
Property Sub Type 
Single Family Residence
Sewer 
Public Sewer
SqFt Total 
4551
Style 
BungalowCraftsman
Utilities 
Natural Gas AvailableCable AvailableElectricity ConnectedNatural Gas ConnectedSewer ConnectedWater Connected
Water Source 
Public
Zoning 
SH-RS
Interior Features
Appliances 
Bar FridgeDishwasherDisposalGas Water HeaterMicrowaveRangeRange HoodRefrigeratorWine Refrigerator
Cooling 
Central Air
Fireplace 
Yes
Fireplace Features 
ElectricLiving Room
Flooring 
Ceramic TileHardwood
Furnished 
Unfurnished
Heating 
CentralElectric
Interior 
Crown MoldingDry BarOpen FloorplanStone CountersTray Ceiling(s)Walk-In Closet(s)
Laundry Features 
Gas Dryer HookupLaundry RoomUpper LevelWasher Hookup
Window Features 
ENERGY STAR Qualified WindowsInsulated WindowsLow Emissivity Windows
Bathroom 1 
Dimensions - 8x5.5Level - First
Bedroom 1 
Dimensions - 12x12Level - First
Dining Room 
Dimensions - 14x13Level - First
Kitchen 
Dimensions - 20x15Level - First
Living Room 
Dimensions - 25x21Level - First
Master Bathroom 
Dimensions - 16x10Level - Second
Master Bedroom 
Dimensions - 12x12Level - Second
Save
Ask
Tour
Hide
Share
Exterior Features
Construction Details 
BlockCement SidingFrame
Exterior 
Rain Gutters
Fencing 
Vinyl
Lot Features 
Paved
Patio And Porch 
CoveredFront PorchPorchRear Porch
Roof 
Shingle
Windows/Doors 
ENERGY STAR Qualified WindowsInsulated WindowsLow Emissivity Windows
Community Features
Financing Terms Available 
CashConventionalFHA
MLS Area 
33604 - Tampa / Sulphur Springs
Roads 
Paved
Township 
28
Listing courtesy of MADISON HEIGHTS REALTY GROUP (813) 760-7298


Listing information is provided by Participants of the Stellar MLS. IDX information is provided exclusively for personal, non-commercial use, and may not be used for any purpose other than to identify prospective properties consumers may be interested in purchasing. Information is deemed reliable but not guaranteed. Properties displayed may be listed or sold by various participants in the MLS Copyright 2026, Stellar MLS.
Last checked: 2026-08-28 03:38 AM EDT

Neighborhood & Commute
Source: Walkscore
Disclosure: Community information and market data powered by Constellation Data Labs. Information is deemed reliable but not guaranteed.
Save
Ask
Tour
Hide
Share