
10534 BERMUDA ISLE DRIVETAMPA, FL 33647
Due to the health concerns created by Coronavirus we are offering personal 1-1 online video walkthough tours where possible.
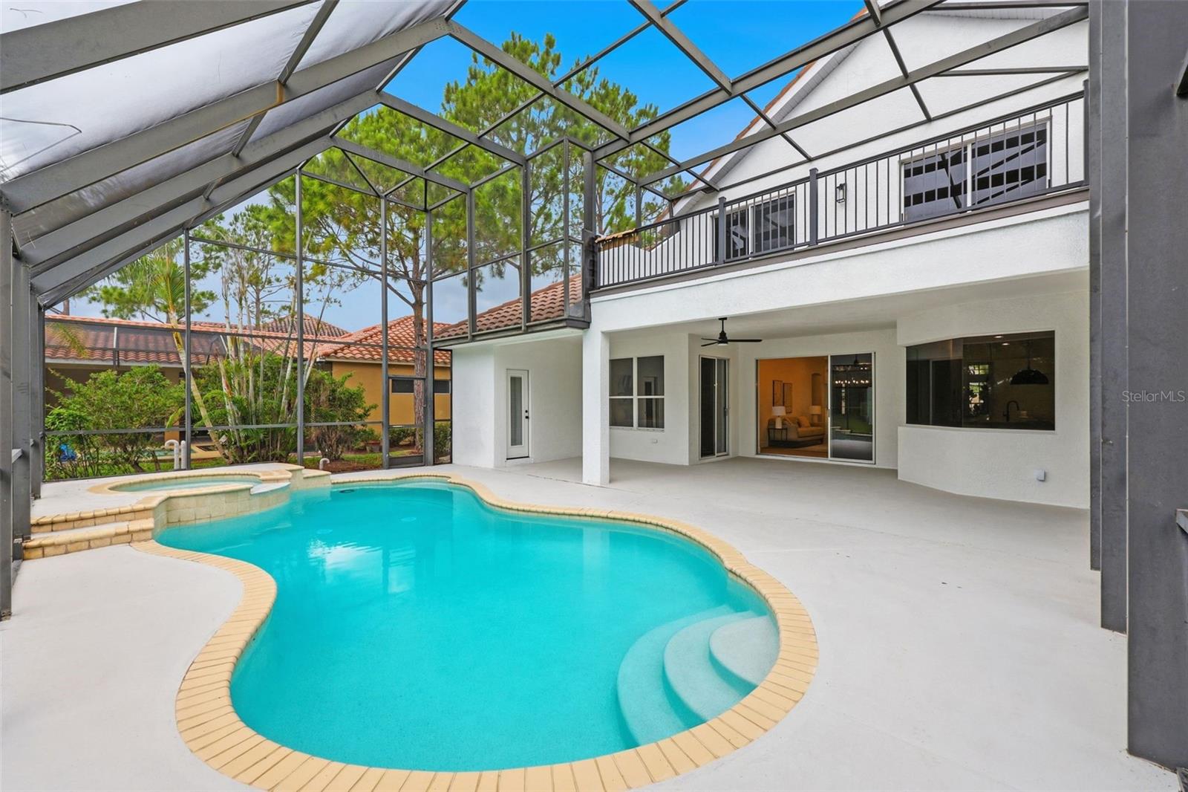
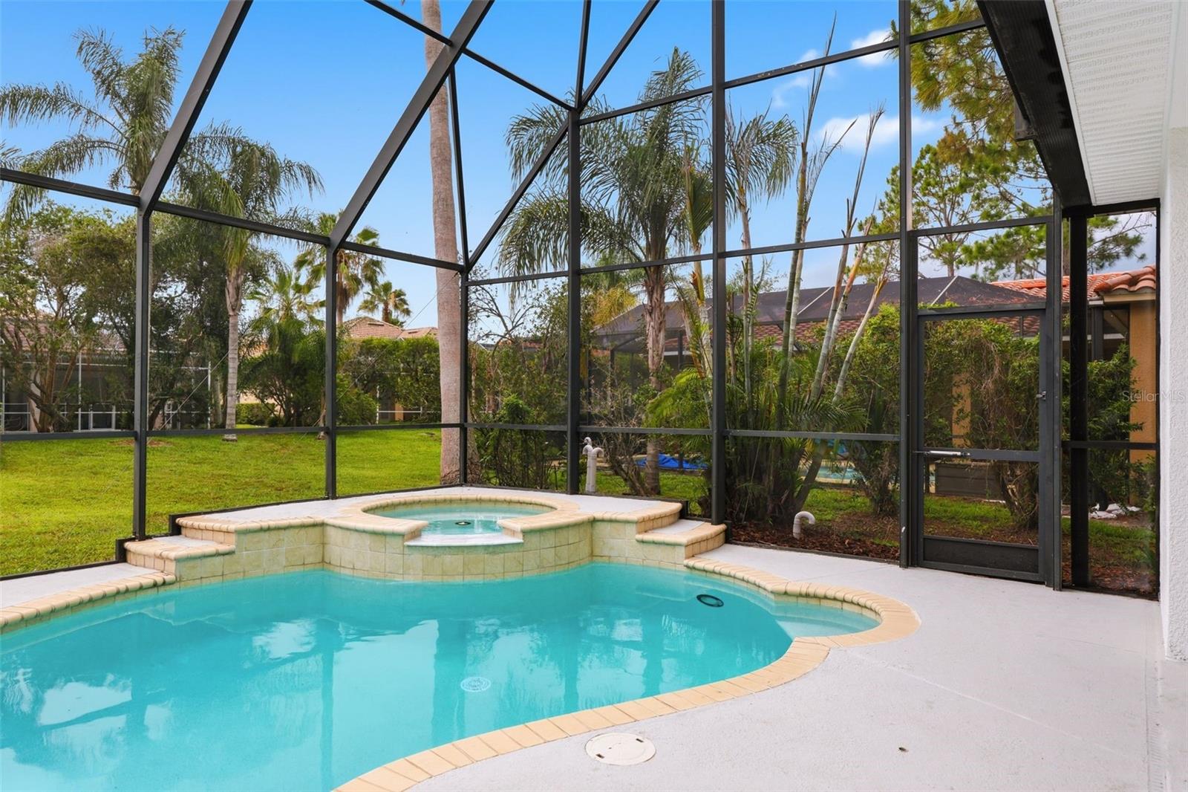
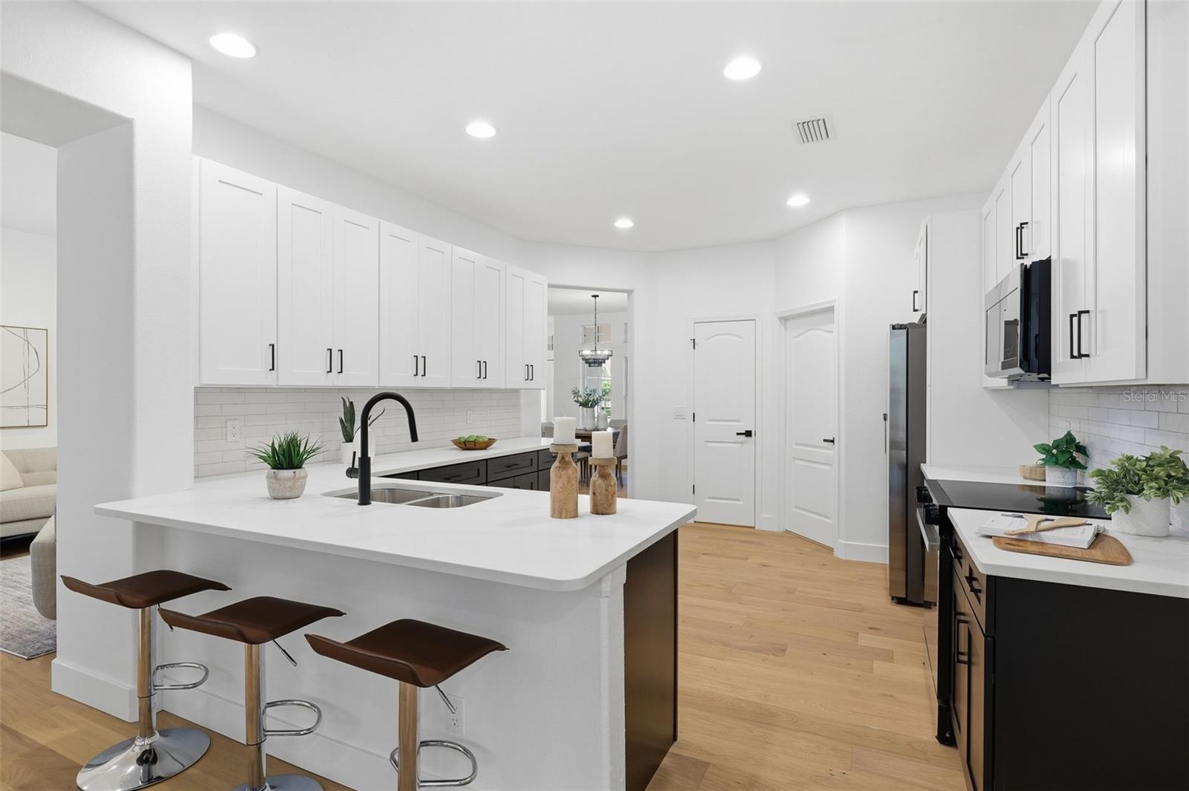
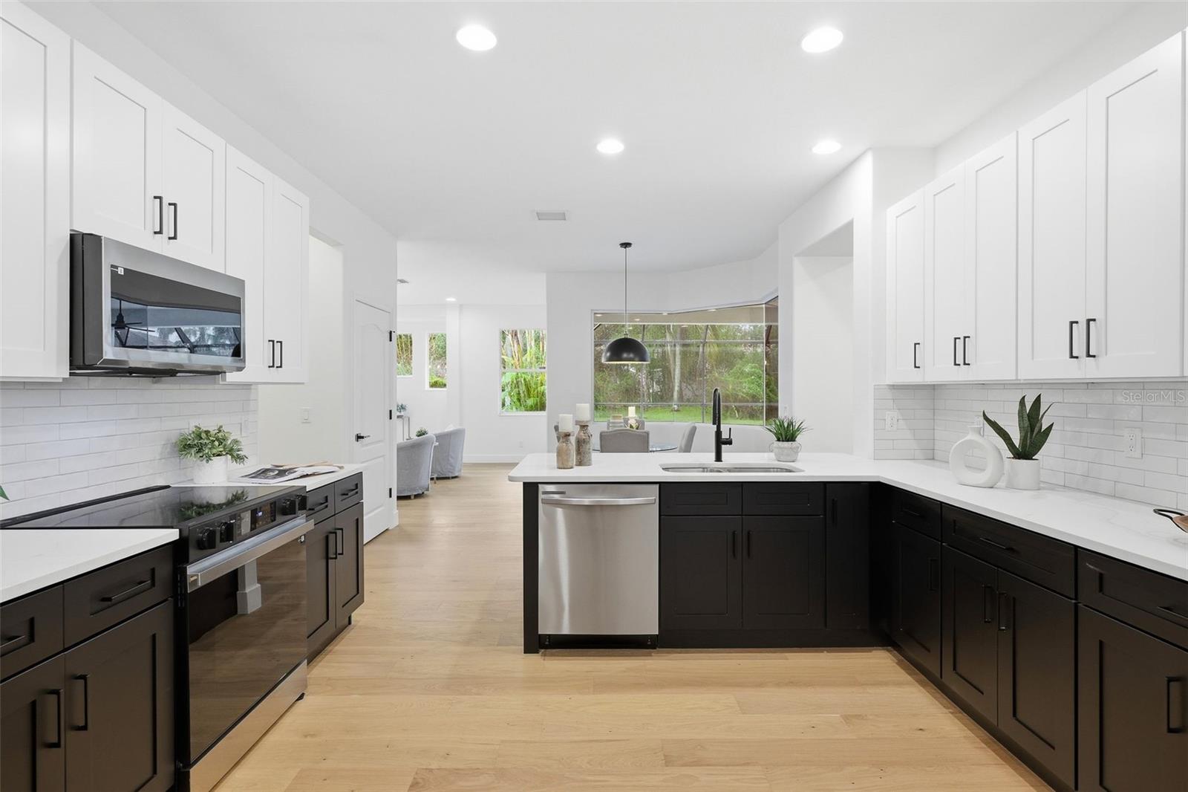
Cory Lake Isles – A Renovated 5 Bedroom 4 Bath Gated Pool Home SANCTUARY! Beyond the guarded gates of Cory Lake Isles, where brick paved roads wind past shimmering water and stately palms, this exceptional residence delivers a refined blend of architectural elegance and modern comfort. Thoughtfully renovated with nearly every major system refreshed, this 5-bedroom, 4 bath pool home offers an elevated living experience in one of Tampa’s most coveted lakefront communities. The main level is anchored by an expansive primary suite, a private haven featuring dual walk-in closets and a spa inspired ensuite with a soaking tub, separate shower, and serene natural light. Three additional bedrooms complete this floor, including a flexible space ideal for a home office, nursery, fitness room, or guest quarters—allowing the home to adapt effortlessly to your lifestyle. At the heart of the residence, a striking designer kitchen commands attention with its two-tone cabinetry, quartz surfaces, stainless steel appliances, and a generous walk-in pantry. The kitchen flows seamlessly into the living and dining areas, creating an inviting environment for both intimate gatherings and large-scale entertaining. Exceptional storage is found throughout the home, including an oversized walk-in closet beneath the staircase and unusually spacious closets in every bedroom—an uncommon luxury in newer construction. The upper level offers a private retreat perfect for multigenerational living or extended guests. A large bonus room, oversized bedroom, full bath, walk in storage, and a private balcony create a self-contained suite ideal for a media room, teen lounge, second living area, or long-term guest accommodations. Every bathroom has been meticulously updated with timeless finishes, and the dedicated pool bath with full shower ensures effortless indoor to outdoor living. Recent upgrades—including new AC units, water heater, pool heater, and pool equipment—provide true peace of mind. Outside, a screened resort style pool becomes the centerpiece of daily living, framed by lush landscaping and designed for year-round enjoyment. Here, the home’s thoughtful updates, generous proportions, and refined aesthetic come together in perfect harmony. This is luxury living within one of Tampa’s premier gated communities— Cory Lake Isles features a 165-acre ski lake, resort style pool, amazing clubhouse with gym, basketball court, tennis courts, outdoor roller hockey, sand volleyball court, beach side playground. Schedule your private showing today!
| 27 minutes ago | Listing updated with changes from the MLS® | |
| 6 hours ago | Listing first seen on site |

Listing information is provided by Participants of the Stellar MLS. IDX information is provided exclusively for personal, non-commercial use, and may not be used for any purpose other than to identify prospective properties consumers may be interested in purchasing. Information is deemed reliable but not guaranteed. Properties displayed may be listed or sold by various participants in the MLS Copyright 2026, Stellar MLS.
Last checked: 2026-08-28 05:49 PM EDT

Did you know? You can invite friends and family to your search. They can join your search, rate and discuss listings with you.