
11530 CAMBIUM CROWN DRIVERIVERVIEW, FL 33569
Due to the health concerns created by Coronavirus we are offering personal 1-1 online video walkthough tours where possible.
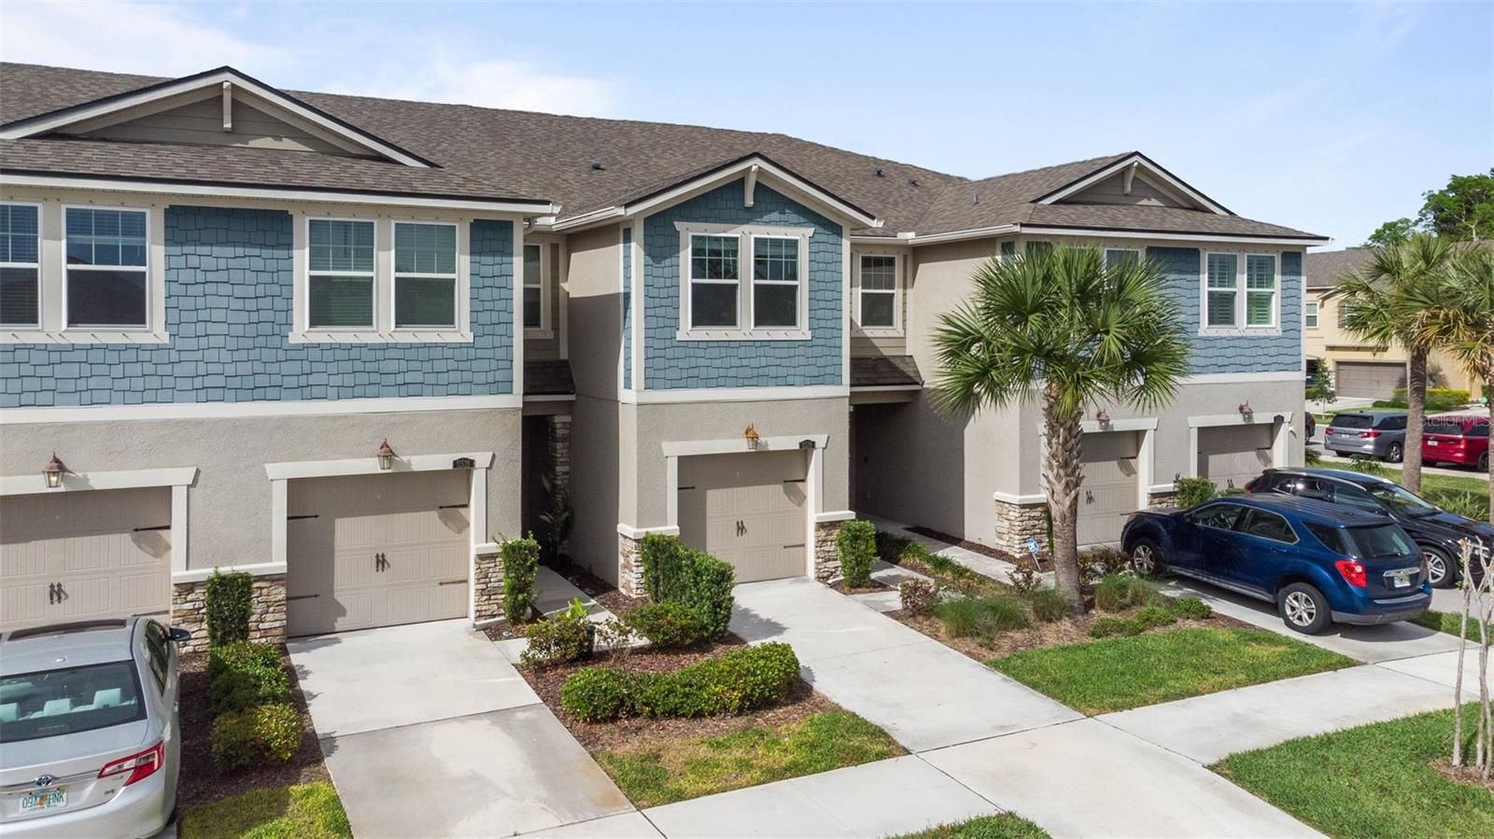

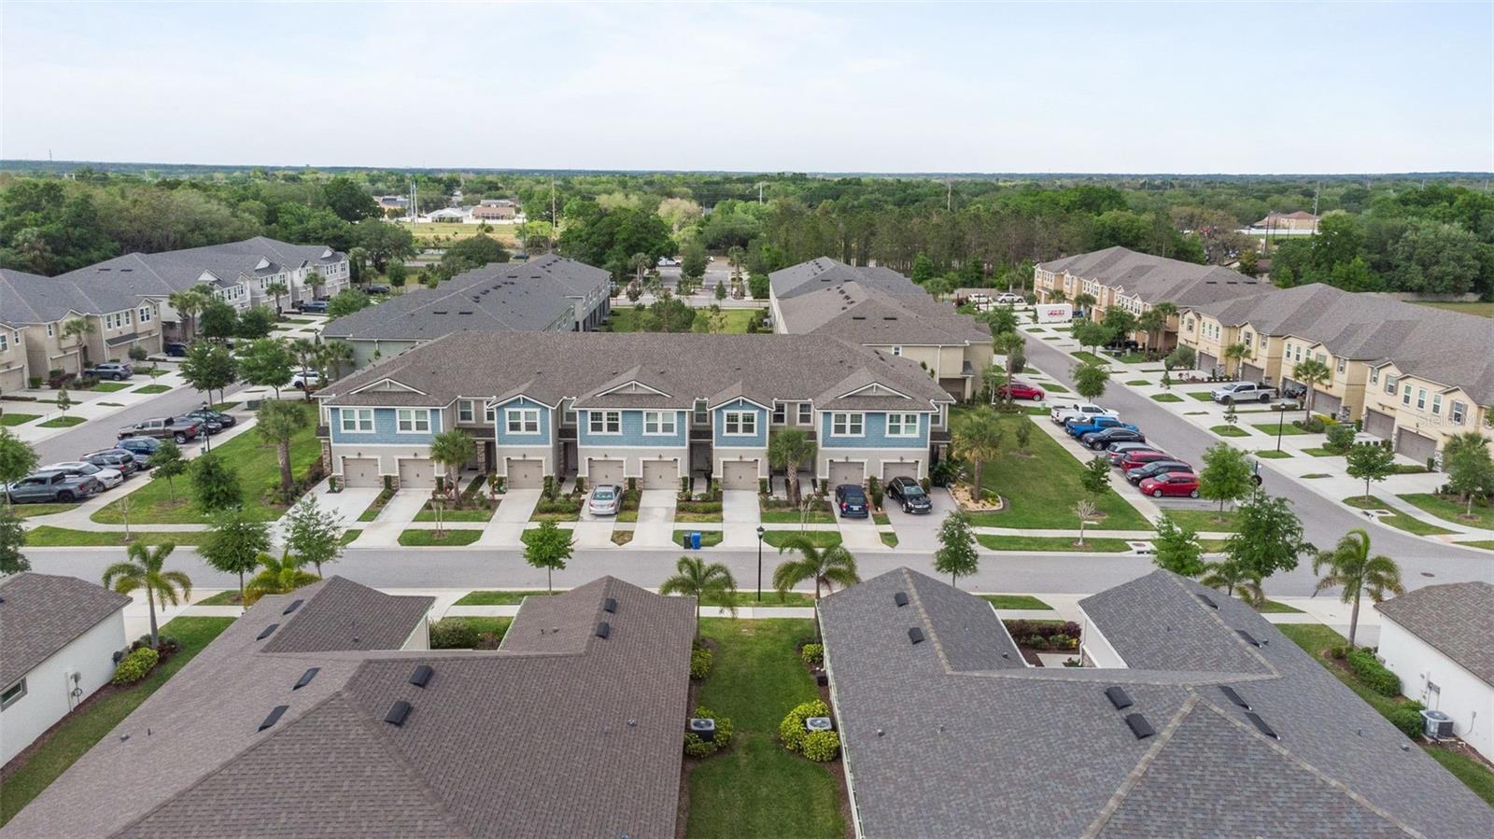
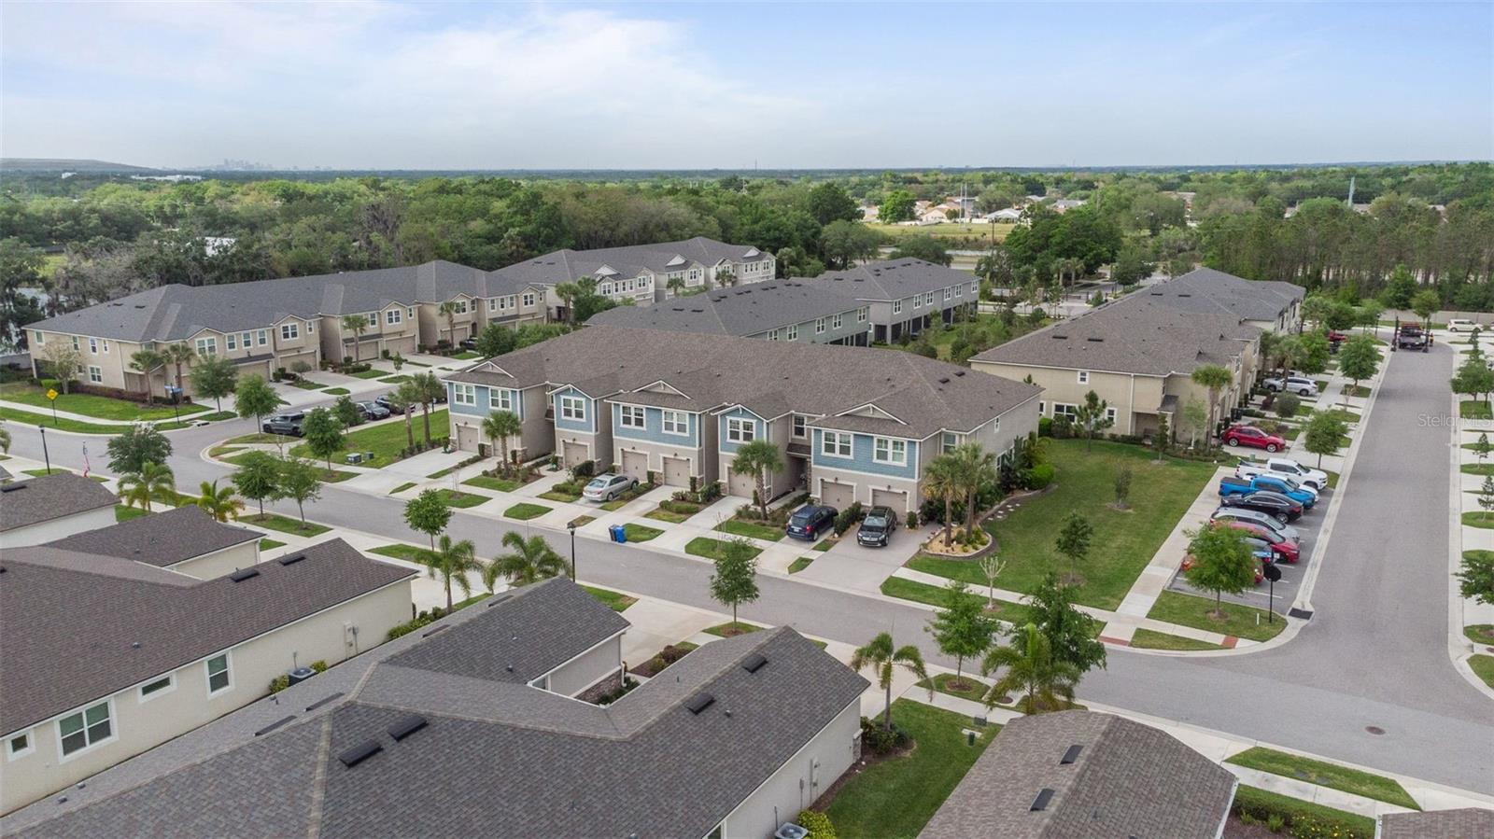
Discover modern living in this beautifully designed 3-bedroom, 2.5-bathroom townhome with a 1-car garage, located in the gated Boyette Park community. The spacious open-concept floor plan features an inviting eat-in kitchen with a large island and breakfast bar, 42-inch cabinets, granite countertops, stainless steel appliances, and a walk-in pantry, all overlooking the generous dining and living areas. A large screened-in lanai with a multi-slide glass door creates an ideal indoor-outdoor living space, perfect for relaxing or entertaining. Upstairs, the spacious primary suite offers three large walk-in closets, a dual-sink vanity, and a walk-in shower. Two additional bedrooms are thoughtfully positioned around a loft and game room, providing flexible living space. One guest bedroom also features a walk-in closet and can easily be used as a home office. Residents of Boyette Park enjoy resort-style amenities including a community pool, BBQ area, dog park, and playground. Conveniently located near top-rated schools, shopping, recreation, and major roadways, with easy access to I-75. Don’t miss the opportunity to make this exceptional townhome your new home!
| yesterday | Listing updated with changes from the MLS® | |
| yesterday | Listing first seen on site |

Listing information is provided by Participants of the Stellar MLS. IDX information is provided exclusively for personal, non-commercial use, and may not be used for any purpose other than to identify prospective properties consumers may be interested in purchasing. Information is deemed reliable but not guaranteed. Properties displayed may be listed or sold by various participants in the MLS Copyright 2026, Stellar MLS.
Last checked: 2026-08-29 07:26 PM EDT

Did you know? You can invite friends and family to your search. They can join your search, rate and discuss listings with you.