
8302 WEST DRIVEWESLEY CHAPEL, FL 33544
Due to the health concerns created by Coronavirus we are offering personal 1-1 online video walkthough tours where possible.
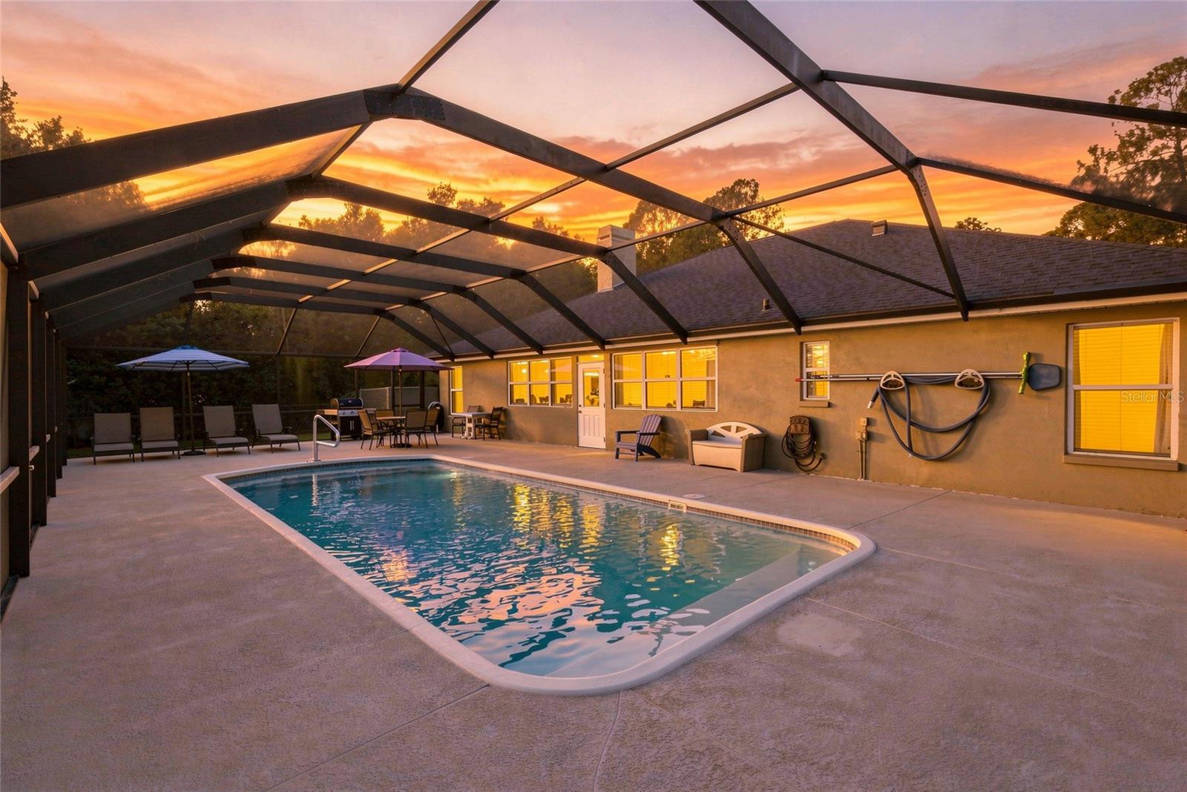
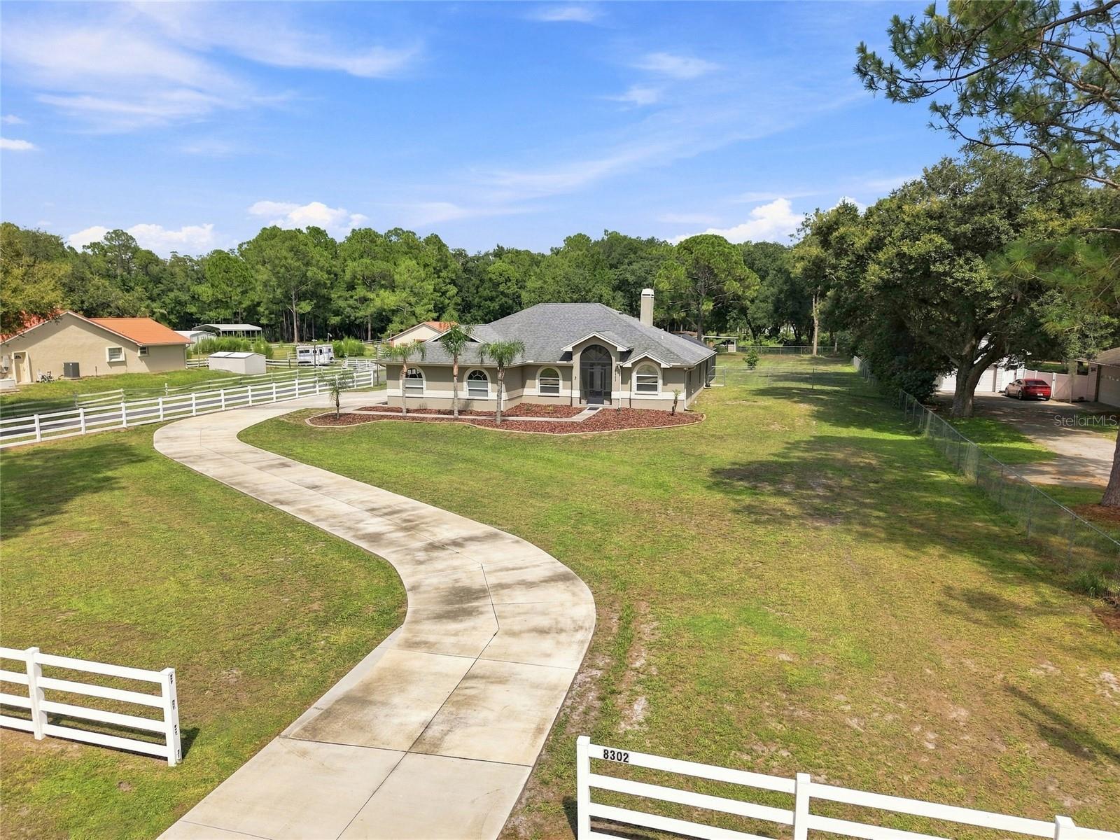
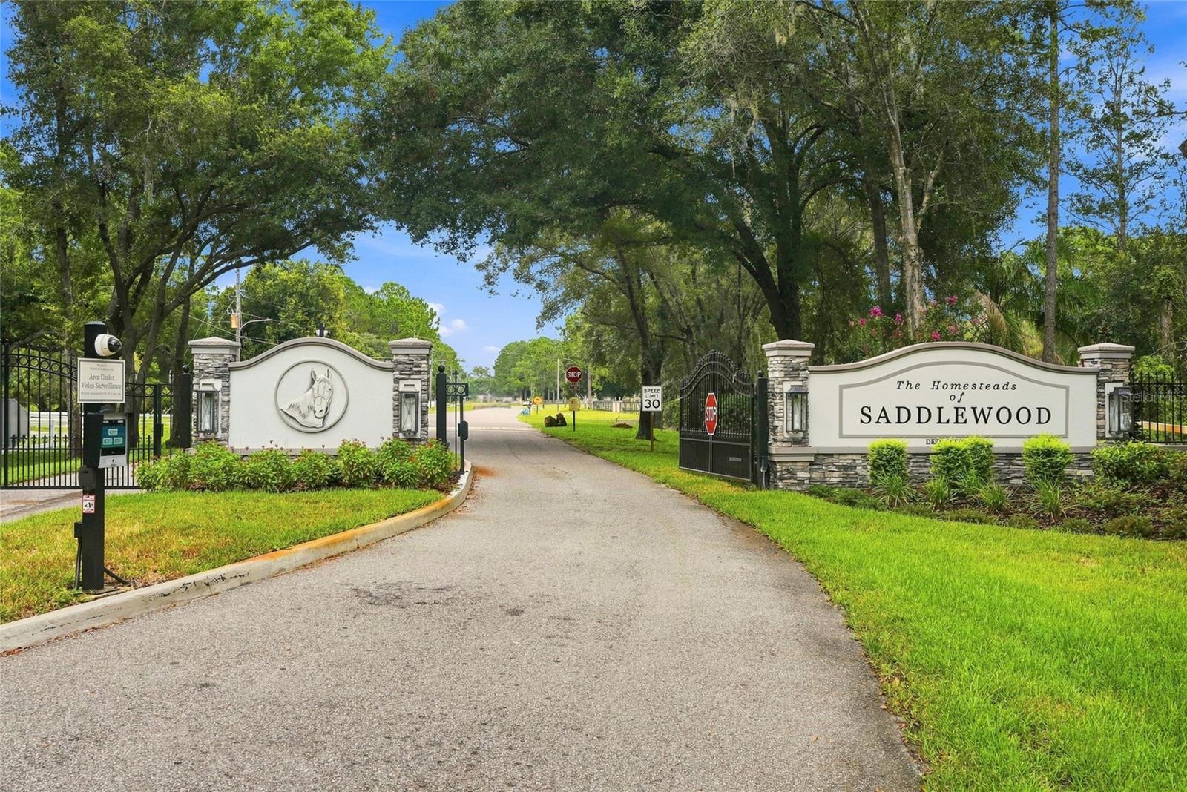
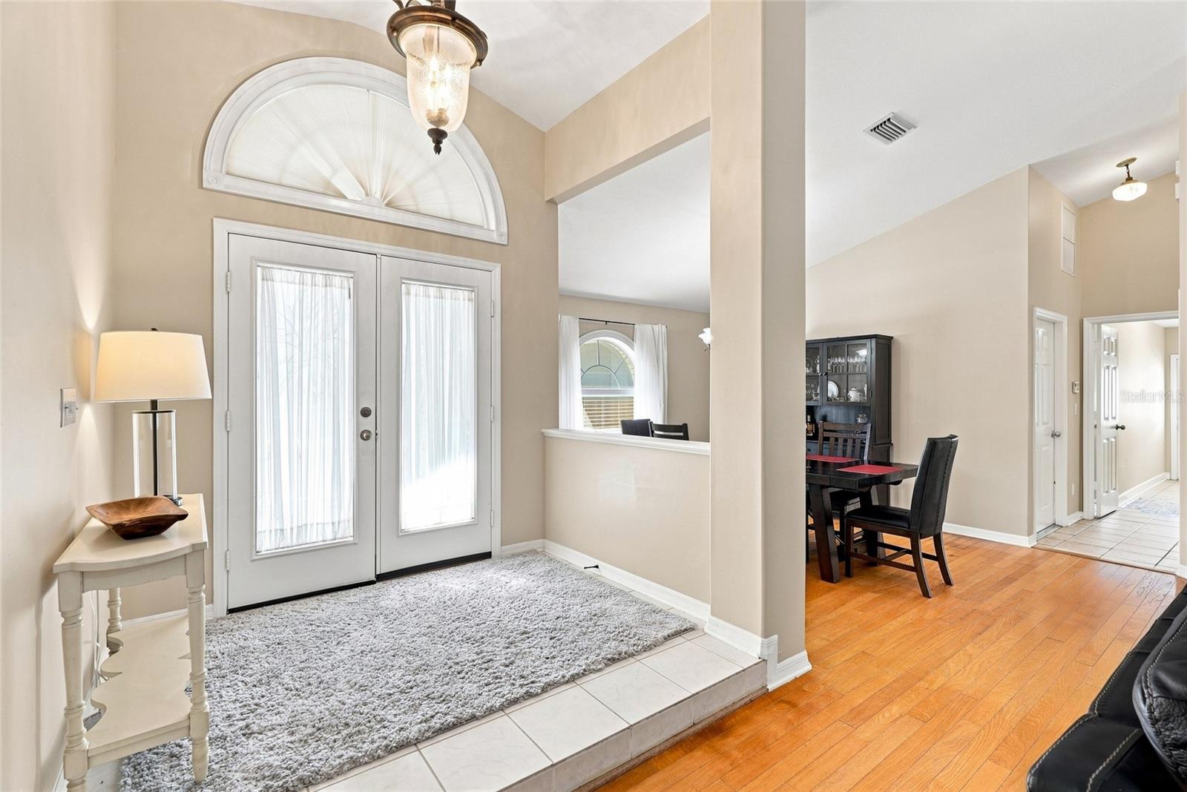
Welcome to 8302 West Dr - situated on 1.22 acres in a GATED Equestrian community, this spacious 3-bedroom, 2-bath POOL home offers privacy, versatility, and a rare advantage: access and security through the Saddlewood community gate without HOA membership or HOA fees. Zoned to allow one horse and other permitted grazing animals, including chickens, the property provides plenty of room to enjoy a relaxed country lifestyle while remaining convenient to Tampa-area amenities. A DOUBLE Entry door welcomes you into a LIGHT-FILLED , OPEN floor plan with VAULTED ceilings and beautiful WOOD flooring. The spacious GREAT ROOM and dining area are anchored by a distinctive DOUBLE-SIDED decorative FIREPLACE, creating an inviting setting for everyday living and entertaining. The kitchen overlooks the main living space and features a BREAKFAST BAR, PANTRY, generous cabinetry, and an open connection to the great room. The SPLIT BEDROOM layout provides added privacy. The generous primary suite offers a sitting area, a cozy double-sided FIREPLACE, a large WALK-IN closet with built-in storage, and an UPDATED en-suite bathroom featuring a GARDEN TUB and an impressive WALK-IN shower. An air-conditioned enclosed Florida room off of the Great Room adds valuable flexible living space—ideal for a home office, fitness room, playroom, media room, or hobby area. An indoor laundry room adds everyday convenience. Step outside to your own private retreat, complete with an inground swimming POOL with a huge screened Lanai and an expansive deck offering abundant space for entertaining, dining, and relaxing. The oversized side-entry two-car garage, extended driveway, and TWO DOUBLE GATES provide excellent access and parking for multiple vehicles, a boat, trailer, camper, or RV. Additional highlights include a NEW Trane HVAC system installed in 2024, an approximately three-year-old water heater, a NEW pool pump and filter in 2026, a NEW Roof in 2017, and a Culligan water softener and filtration system. This home is not in a designated flood zone. This location also offers convenient access to I-75 and I-275, Tampa Premium Outlets, The Shops at Wiregrass, dining, entertainment, and more. This distinctive property combines acreage, gated access, equestrian-friendly zoning, a private pool, and freedom from HOA fees—all in one exceptional opportunity. Schedule your private property tour today!
| yesterday | Listing updated with changes from the MLS® | |
| yesterday | Listing first seen on site |

Listing information is provided by Participants of the Stellar MLS. IDX information is provided exclusively for personal, non-commercial use, and may not be used for any purpose other than to identify prospective properties consumers may be interested in purchasing. Information is deemed reliable but not guaranteed. Properties displayed may be listed or sold by various participants in the MLS Copyright 2026, Stellar MLS.
Last checked: 2026-08-29 07:26 PM EDT

Did you know? You can invite friends and family to your search. They can join your search, rate and discuss listings with you.