
3167 LANDMARK DRIVE 821CLEARWATER, FL 33761
Due to the health concerns created by Coronavirus we are offering personal 1-1 online video walkthough tours where possible.
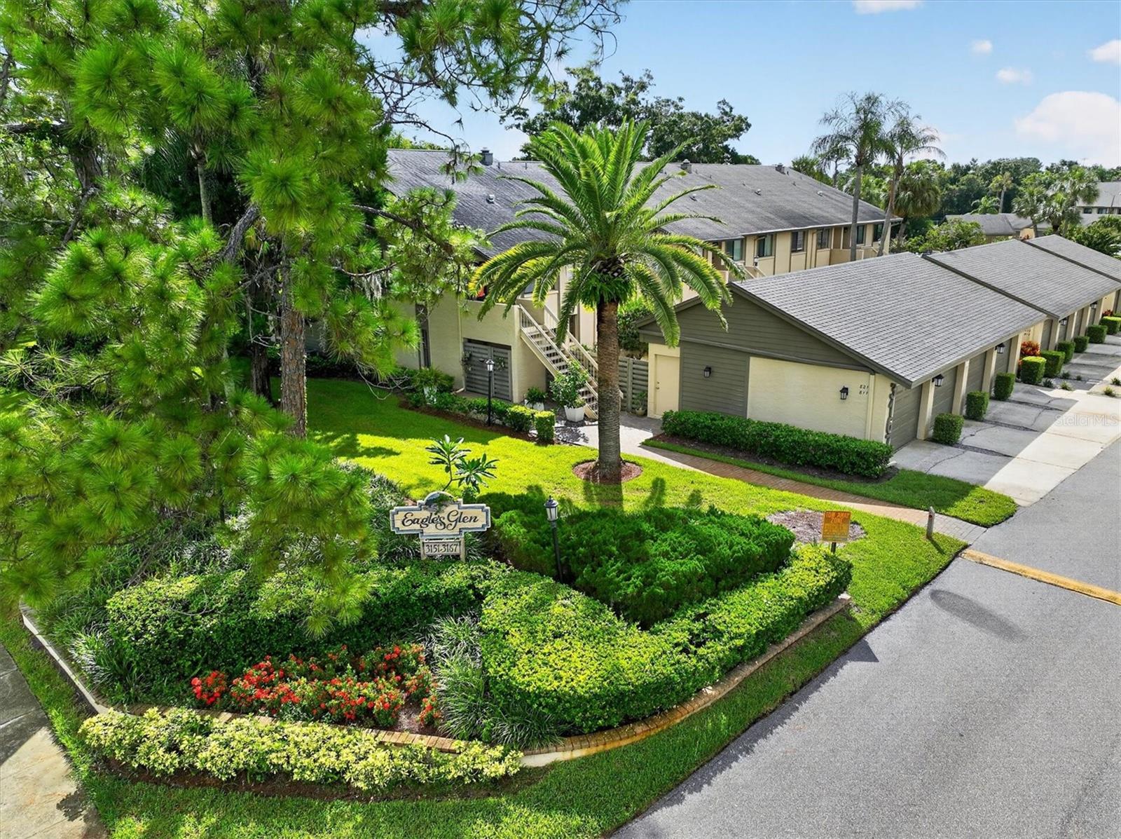
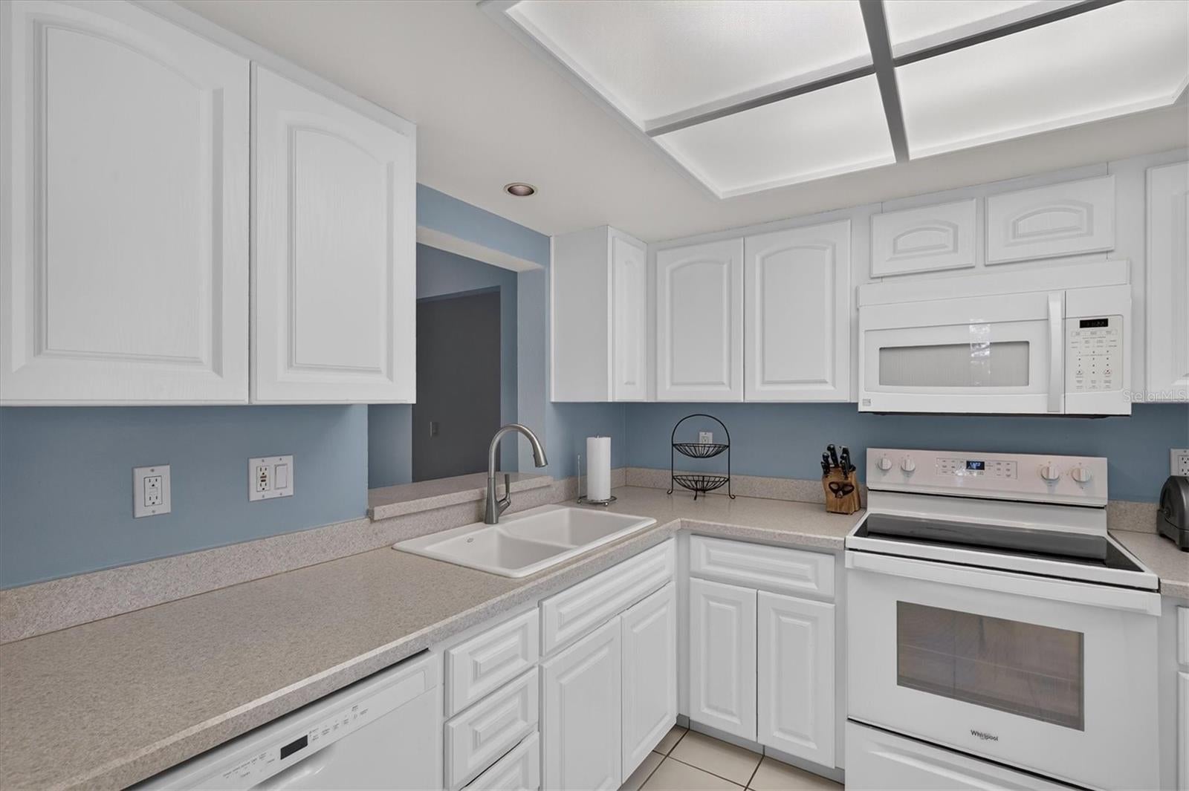
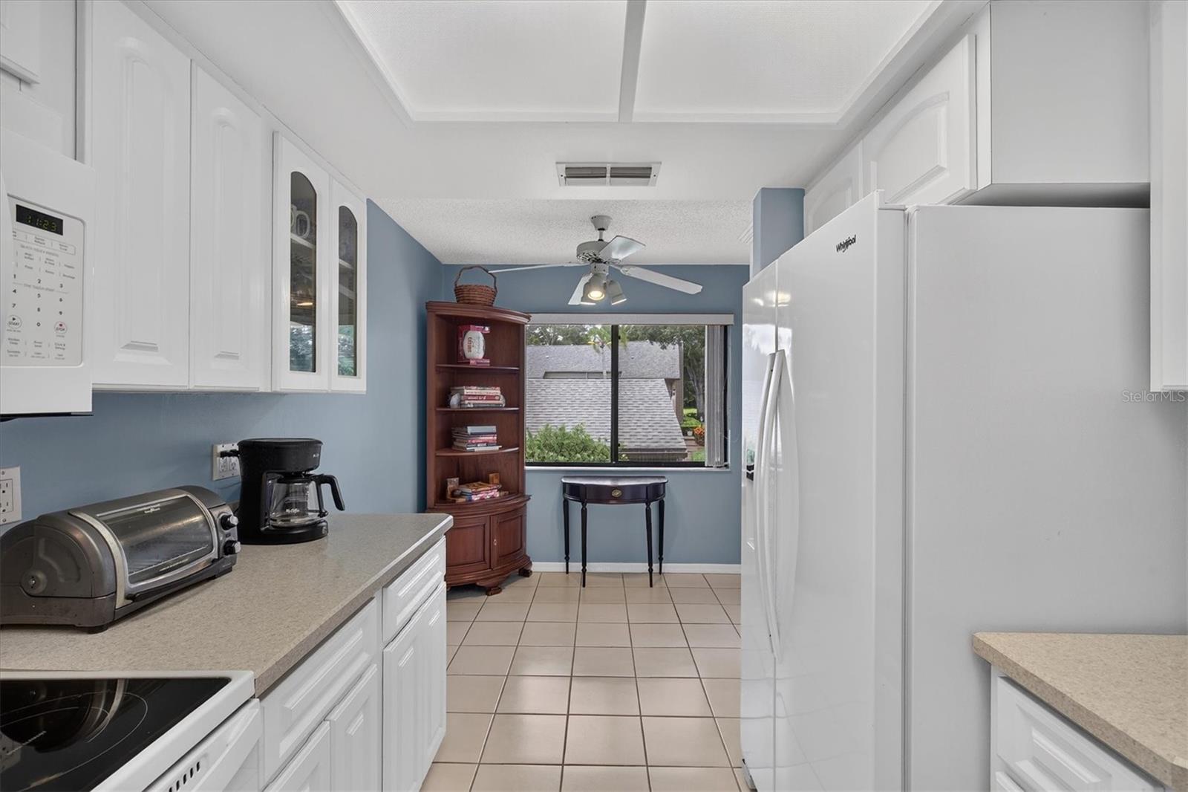
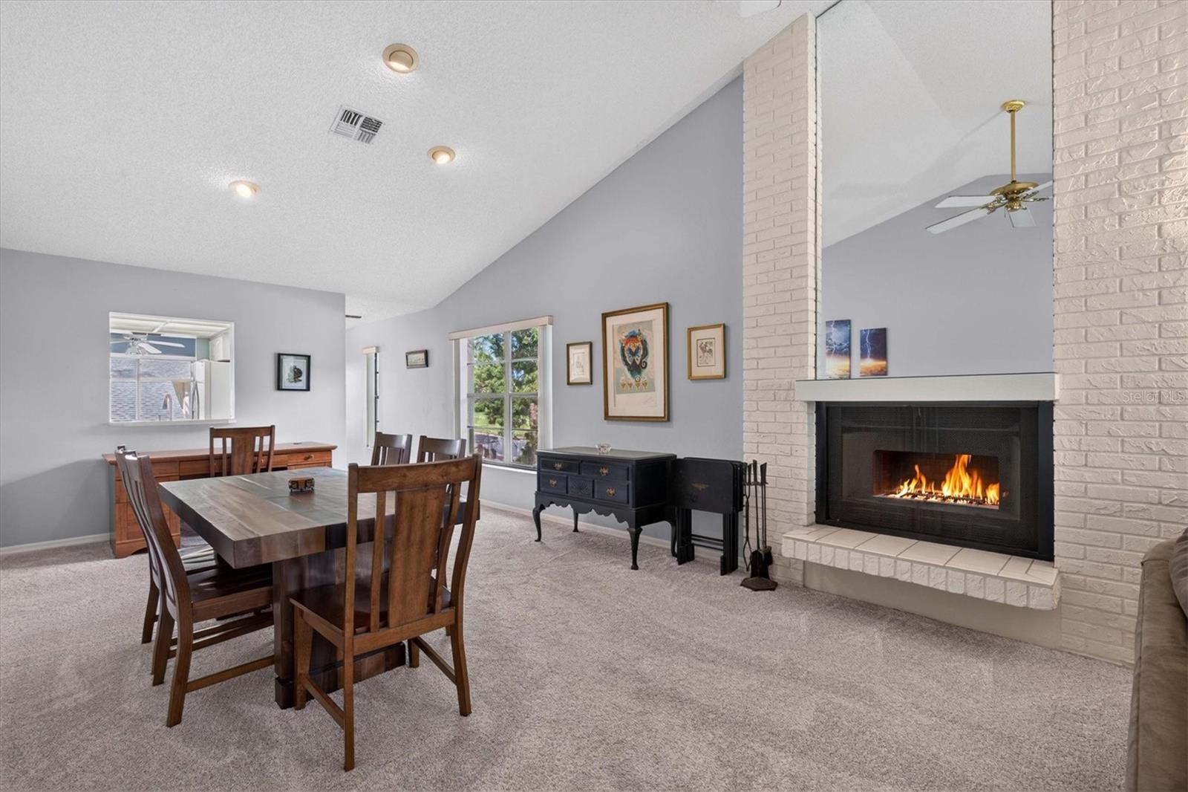
Peaceful pond views, no rear neighbors, an oversized private garage, and a desirable Countryside location, this Eagle’s Glen end-unit condo has so much to offer! Tucked away on the second floor, this spacious 3-bedroom, 2-bath home combines privacy, natural light, and comfortable Florida living. From the moment you step inside, you’ll appreciate the bright and airy feel created by soaring vaulted ceilings and an abundance of windows unique to the end-unit location. The open living and dining area is anchored by a charming wood-burning fireplace, creating an inviting space for relaxing or entertaining. New carpet and newer interior paint add a fresh touch throughout, complemented by ceramic tile in the kitchen and bathrooms. The kitchen offers raised-panel cabinetry, beveled-edge Formica countertops, a Kohler ceramic sink, Whirlpool appliances updated in 2020, and a cozy eat-in area perfect for enjoying your morning coffee. Just off the main living area, an interior laundry room includes the washer and dryer along with built-in cabinets for convenient additional storage. The thoughtfully designed split-bedroom floor plan provides privacy for both owners and guests. Retreat to the spacious primary suite featuring a walk-in closet, en-suite bath with double-sink vanity and walk-in shower, and direct access to the screened balcony. And the balcony may quickly become your favorite place to unwind! The expansive screened outdoor living space overlooks a serene pond with no rear neighbors, creating a peaceful backdrop for morning coffee, afternoon reading, or relaxing at the end of the day. Adding to the home's appeal is a private oversized 1-car garage with attic storage, providing valuable space rarely found with condo living. Eagle’s Glen is a well-maintained community featuring a heated community pool tennis courts and ample guest parking, ideally situated in the sought-after Countryside area and adjacent to the scenic Chi Chi Rodriguez Golf Club. Shopping, dining, medical facilities, everyday conveniences, and Florida’s beautiful Gulf beaches are all just minutes away. The monthly HOA fee includes community amenities, exterior maintenance and landscaping, water, sewer, trash, and Spectrum internet and cable. Whether you’re looking for a full-time Florida residence or a low-maintenance place to call home, this Eagle’s Glen condo delivers the space, views, privacy, and location you’ve been searching for. Schedule your private showing today! **Ask about EXCLUSIVE FINANCING INCENTIVES available to qualified buyers. Buyer is not required to use the preferred lender.
| 5 hours ago | Listing updated with changes from the MLS® | |
| 5 hours ago | Listing first seen on site |

Listing information is provided by Participants of the Stellar MLS. IDX information is provided exclusively for personal, non-commercial use, and may not be used for any purpose other than to identify prospective properties consumers may be interested in purchasing. Information is deemed reliable but not guaranteed. Properties displayed may be listed or sold by various participants in the MLS Copyright 2026, Stellar MLS.
Last checked: 2026-08-28 05:49 PM EDT

Did you know? You can invite friends and family to your search. They can join your search, rate and discuss listings with you.