Save
Ask
Tour
Hide
Share
$250,000
New Listing

6322 TORRINGTON CIRCLE
LAKELAND, FL 33811

For Sale|Townhouse|Active
2
Beds
3
Total Baths
2
Full Baths
1
Partial Bath
1,377
SqFt
$182
/SqFt
2018
Built
Subdivision:
CHELSEA OAKS PH 2-A
County:
Polk

Due to the health concerns created by Coronavirus we are offering personal 1-1 online video walkthough tours where possible.
Call Now: (407) 803-4049
Is this the listing for you? We can help make it yours.
(407) 803-4049
6322 TORRINGTON CIRCLE6322 TORRINGTON CIRCLE6322 TORRINGTON CIRCLE6322 TORRINGTON CIRCLE
Save
Ask
Tour
Hide
Share

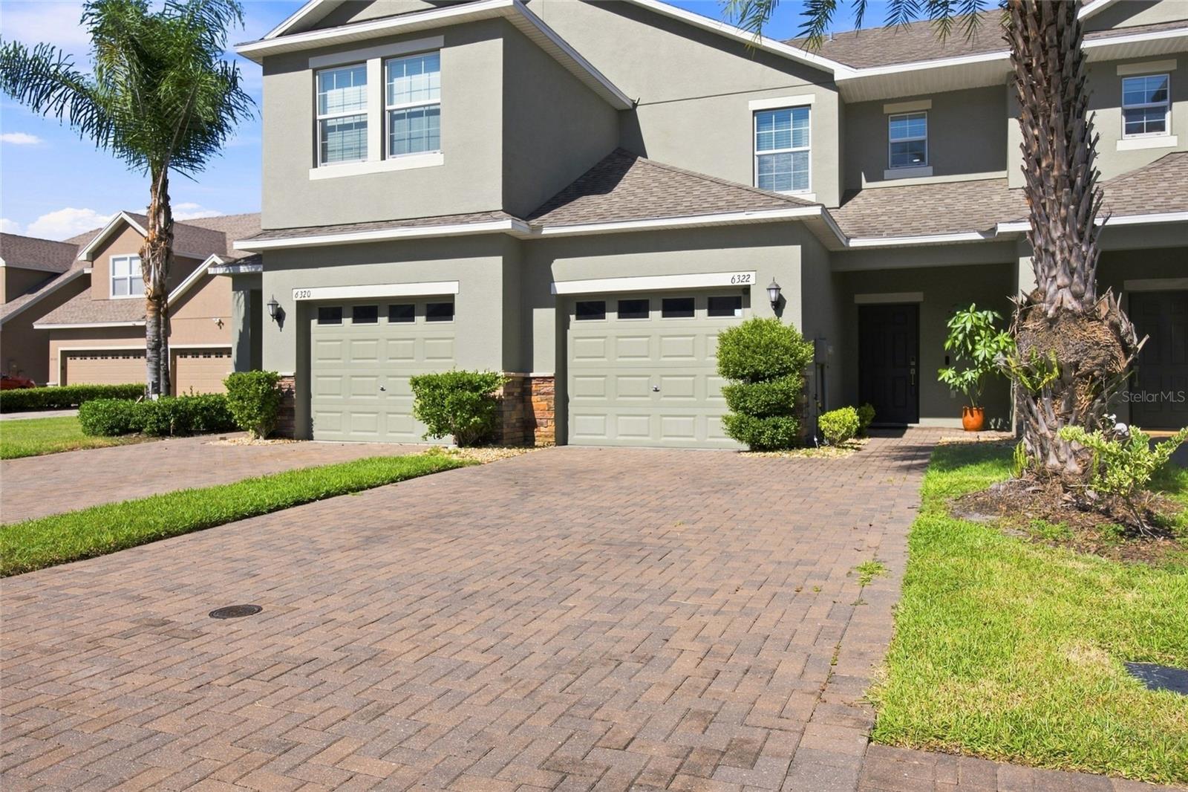
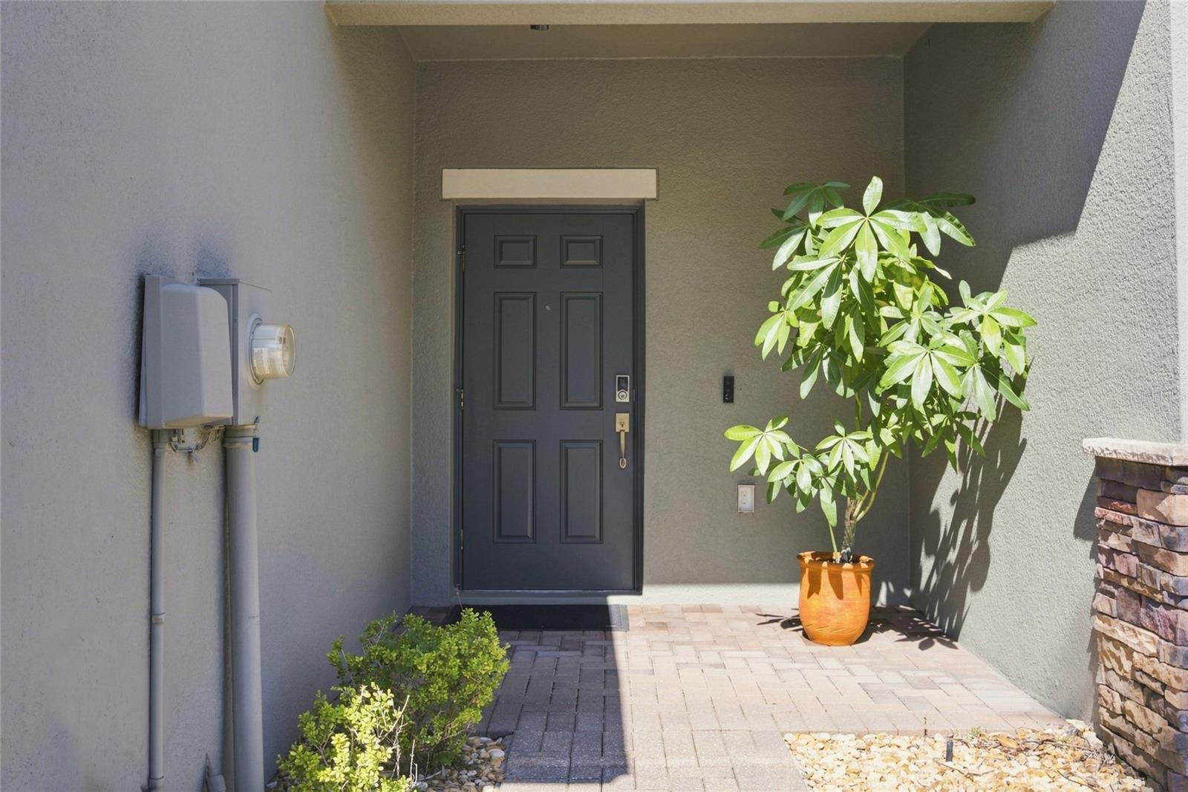
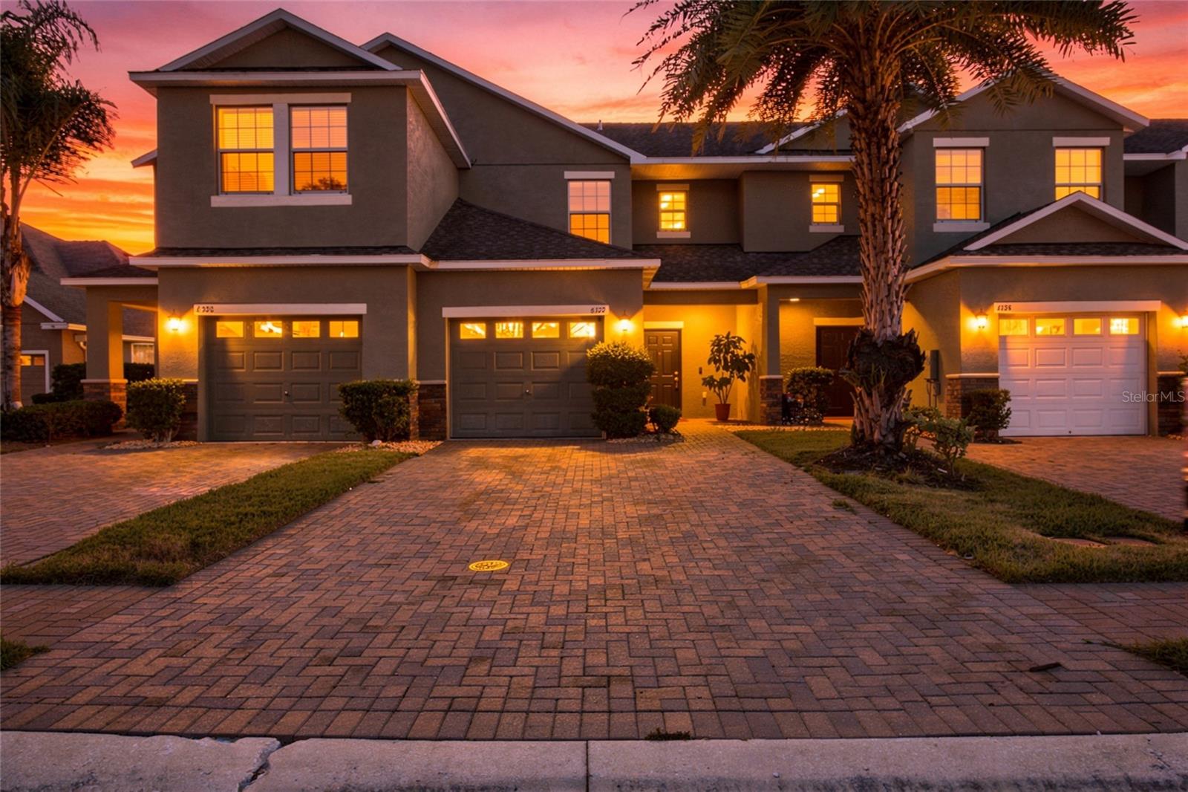
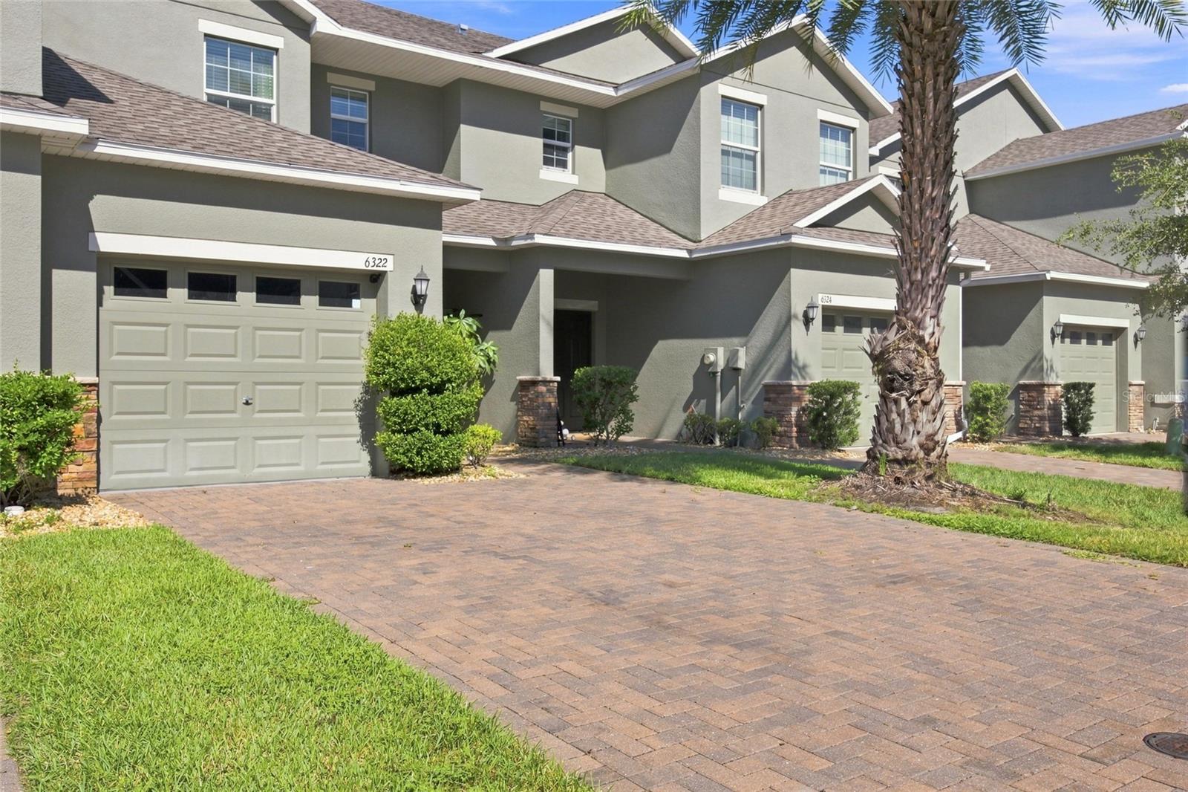
Nestled in the desirable Chelsea Oaks community, this beautifully maintained townhome offers an open-concept floor plan filled with natural light. This 2 bedroom, 2.5 bath home features granite countertops, stainless steel appliances, and plenty of cabinet space, perfect for everyday living and entertaining alike. Enjoy the added bonus of a covered and screened lanai, the perfect retreat for morning coffee or unwinding after a long day. You'll also have access to resort-style amenities including a community pool and fitness center. Conveniently located near shopping, dining, and major roadways, this home delivers the ideal blend of style and convenience. Schedule your private showing today!

Save
Ask
Tour
Hide
Share
Listing Snapshot
Price 
$250,000
Days On Site 
0 Days
Bedrooms 
2
Inside Area (SqFt) 
1,377 sqft
Total Baths 
3
Full Baths 
2
Partial Baths 
1
Lot Size 
0.07 Acres
Year Built 
2018
MLS® Number 
TB8543568
Status 
Active
Property Tax 
$2,226
HOA/Condo/Coop Fees 
$340 monthly
Sq Ft Source 
Public Records
Friends & Family
Recent Activity
13 hours agoListing updated with changes from the MLS®
14 hours agoListing first seen on site
General Features
Acres 
0.07
Attached Garage 
Yes
Direction Faces 
North
Foundation 
Slab
Garage 
Yes
Garage Spaces 
1
Levels 
Two
Parking 
Attached
Pets 
Yes
Property Sub Type 
Townhouse
Sewer 
Public Sewer
SqFt Total 
1626
Style 
Contemporary
Utilities 
Electricity Available
Water Source 
Public
Interior Features
Appliances 
DishwasherMicrowaveRange HoodRefrigerator
Cooling 
Central Air
Flooring 
CarpetCeramic Tile
Furnished 
Unfurnished
Heating 
Central
Interior 
Open Floorplan
Laundry Features 
Inside
Dining Room 
Dimensions - 7x13Level - First
Kitchen 
Dimensions - 11x14Level - FirstFeatures - Pantry
Living Room 
Dimensions - 14x13Level - First
Master Bathroom 
Dimensions - 8x12Level - SecondFeatures - Double Vanity
Master Bedroom 
Dimensions - 13x12Level - Second
Save
Ask
Tour
Hide
Share
Exterior Features
Construction Details 
BlockStucco
Patio And Porch 
Rear PorchScreened
Roof 
Shingle
Community Features
Association Dues 
340
Community Features 
GatedFitness CenterPoolSidewalks
Financing Terms Available 
CashConventionalFHAVA Loan
HOA Fee Frequency 
Monthly
MLS Area 
33811 - Lakeland
Roads 
Asphalt
Township 
29
Schools
School District
Unknown
Elementary School
James W Sikes Elem
Middle School
Mulberry Middle
High School
Mulberry High
Listing courtesy of SOUTHERN PINE REALTY GROUP, LLC (813) 856-7474


Listing information is provided by Participants of the Stellar MLS. IDX information is provided exclusively for personal, non-commercial use, and may not be used for any purpose other than to identify prospective properties consumers may be interested in purchasing. Information is deemed reliable but not guaranteed. Properties displayed may be listed or sold by various participants in the MLS Copyright 2026, Stellar MLS.
Last checked: 2026-08-29 06:06 AM EDT

Neighborhood & Commute
Source: Walkscore
Disclosure: Community information and market data powered by Constellation Data Labs. Information is deemed reliable but not guaranteed.
Save
Ask
Tour
Hide
Share