
12802 AVELAR CREEK DRIVERIVERVIEW, FL 33578
Due to the health concerns created by Coronavirus we are offering personal 1-1 online video walkthough tours where possible.
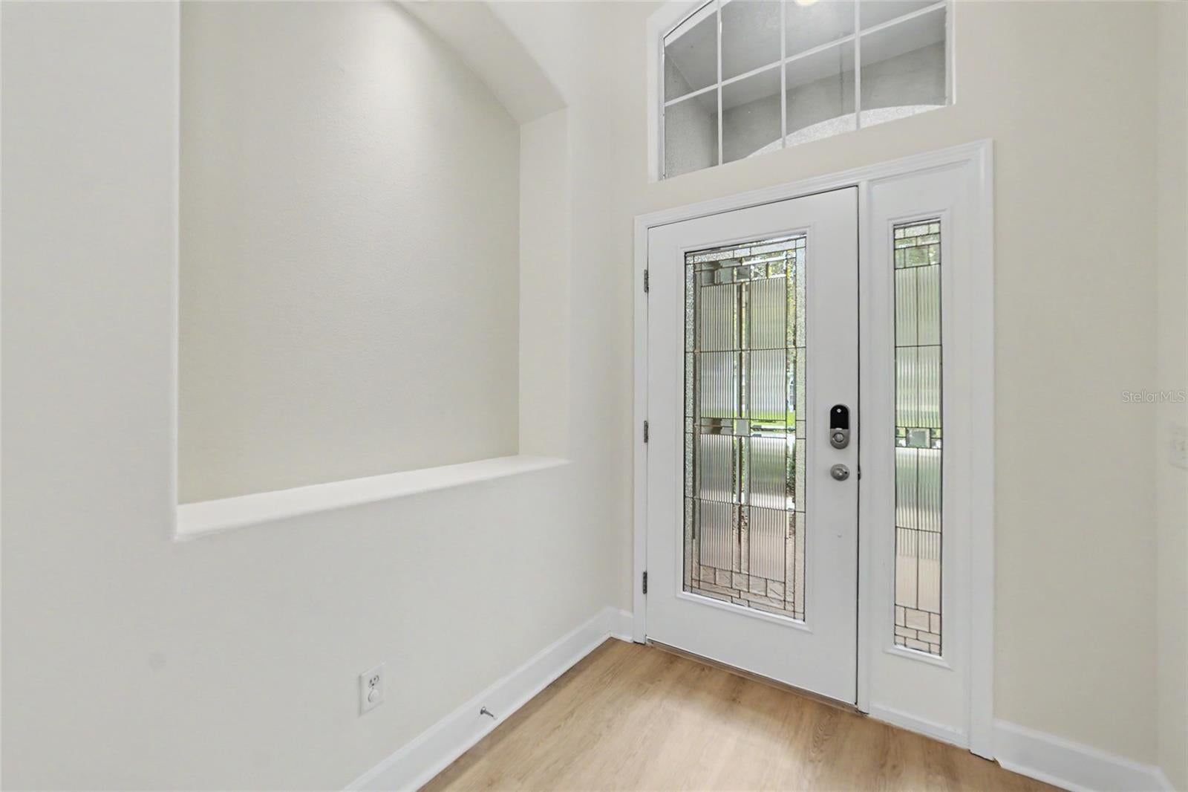
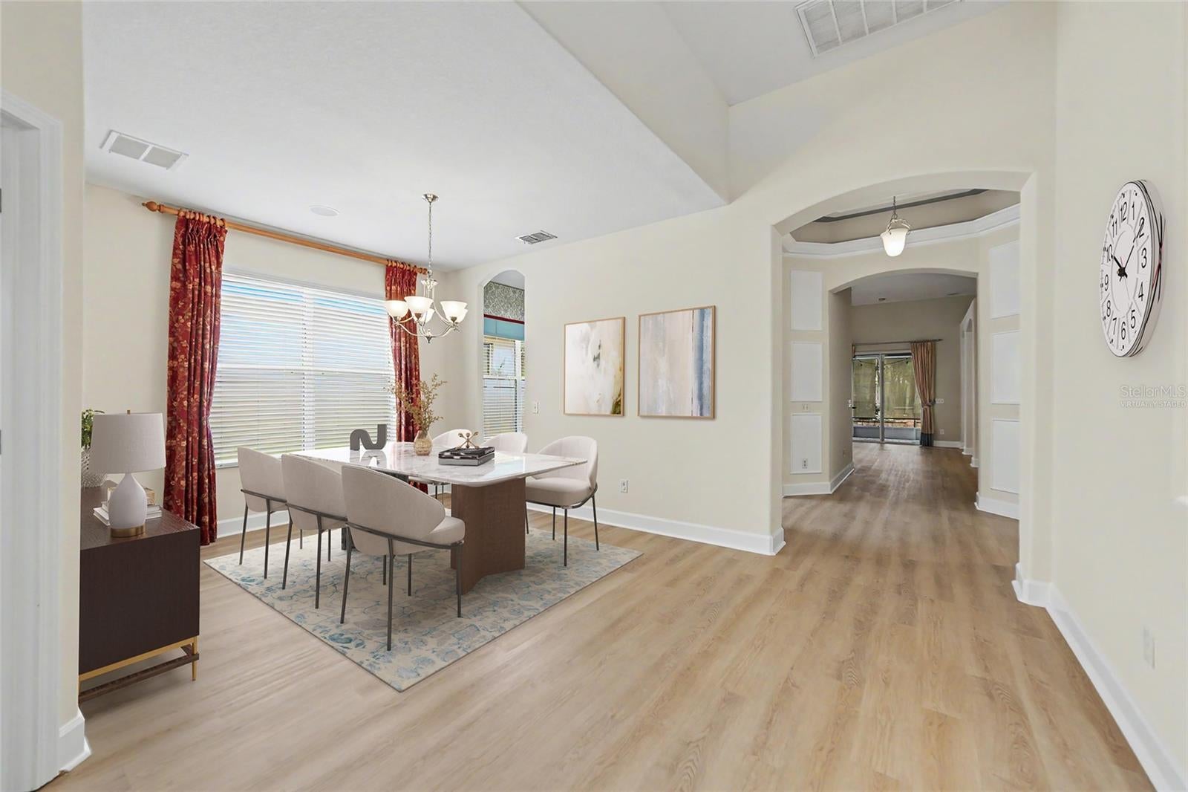
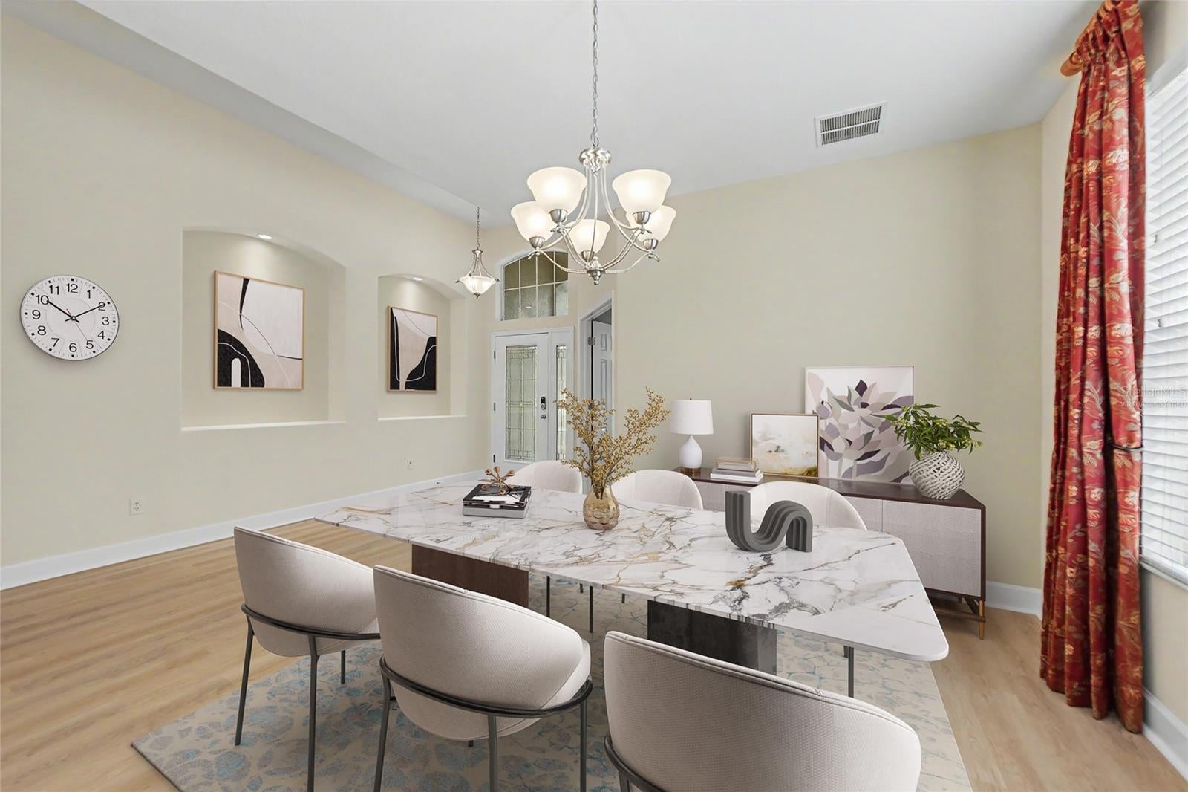
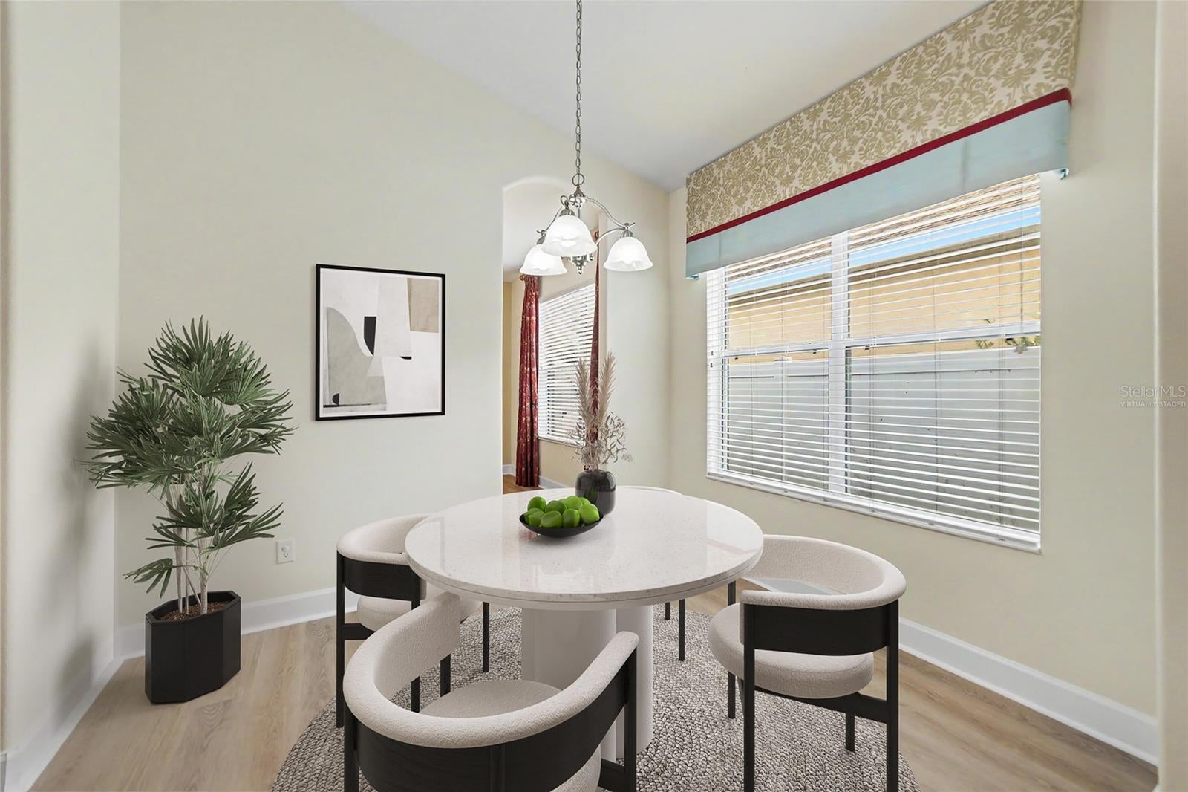
Virtually Staged. FORMER TAYLOR MORRISON MODEL | PINEHURST FLOOR PLAN | NEW ROOF PRIOR TO CLOSING | NEW LVP | NATURAL GAS | FENCED BACKYARD Discover this former Taylor Morrison model featuring the Pinehurst floor plan with 3 bedrooms, 2 full baths and a private office/den that can easily serve as a 4th bedroom. A brick-paver entry and leaded-glass front door introduce distinctive architectural details and designer touches throughout. The signature rotunda foyer creates an impressive entrance with custom wall moldings and accent paint, complemented by soaring ceilings, a tray ceiling, arched niches and 5.25-inch baseboards. Brand-new luxury vinyl plank flooring throughout provides a fresh, cohesive finish. The kitchen features 42-inch golden maple cabinetry, Corian countertops, stainless steel appliances, abundant storage, recessed lighting and casual seating. It opens to the gathering room for an easy flow between cooking, dining and entertaining. Built-in surround-sound ceiling speakers enhance the space, while the formal dining room is ideal for special occasions. The primary suite includes a large walk-in closet, private bath and sliding glass doors with direct access to the screened lanai and backyard. The bath features his-and-her vanities, golden maple cabinetry, Corian countertops, walk-in shower and separate garden tub accented with decorative listello tile. Two secondary bedrooms offer recessed lighting and share a full bath with a tub/shower combination. The office is finished with crown molding and provides flexibility as a workspace, den or optional 4th bedroom. Two-panel sliding glass doors from the gathering room open to the covered, screened brick-paver lanai. Beyond the lanai, the fenced backyard features an expansive brick-paver patio with a dedicated brick-paver fire pit, ideal for relaxing and entertaining. 6-foot beige vinyl fencing, stone landscape borders and upgraded landscaping complete the outdoor setting. The laundry room offers golden maple cabinetry, countertop space and a decorative tile wall. Other highlights include a BRAND-NEW ROOF TO BE INSTALLED PRIOR TO CLOSING, 2026 water heater and natural gas. Avelar Creek North offers residents access to a community pool, clubhouse, playground and park, along with sidewalks and streetlights throughout the community. Conveniently located in Riverview with easy access to I-75, US-301, Brandon, Downtown Tampa, MacDill AFB, shopping, dining and entertainment. A beautifully appointed former model combining a versatile floor plan, valuable updates and exceptional indoor-outdoor living in a convenient Riverview location.
| 13 hours ago | Listing updated with changes from the MLS® | |
| yesterday | Listing first seen on site |

Listing information is provided by Participants of the Stellar MLS. IDX information is provided exclusively for personal, non-commercial use, and may not be used for any purpose other than to identify prospective properties consumers may be interested in purchasing. Information is deemed reliable but not guaranteed. Properties displayed may be listed or sold by various participants in the MLS Copyright 2026, Stellar MLS.
Last checked: 2026-08-29 07:26 PM EDT
