
11386 JUGLANS DRIVEODESSA, FL 33556
Due to the health concerns created by Coronavirus we are offering personal 1-1 online video walkthough tours where possible.
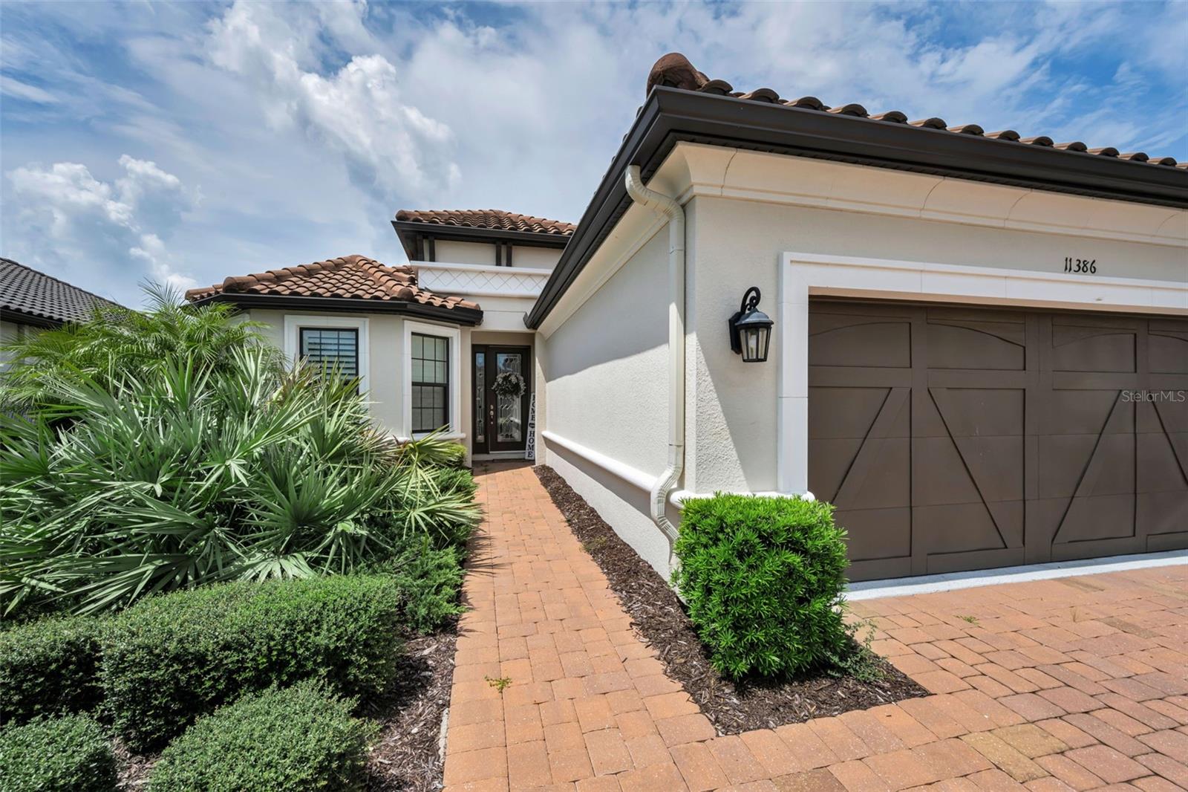
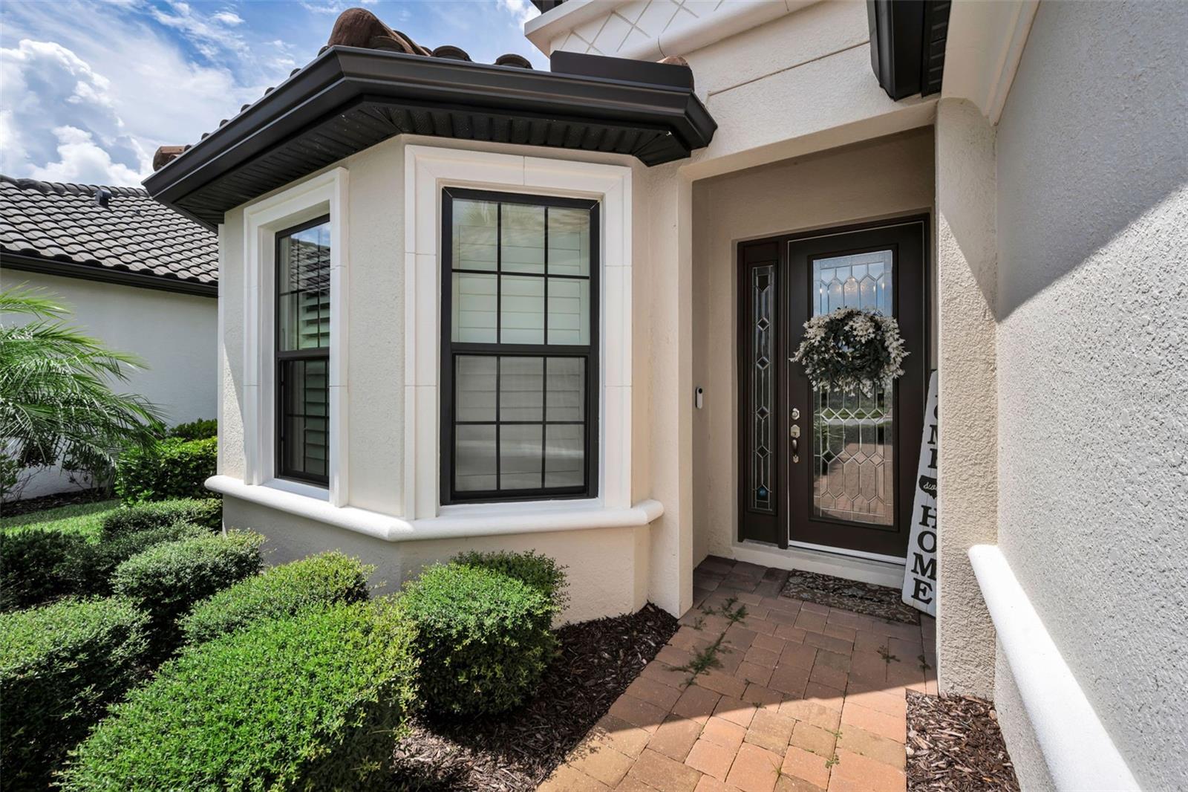
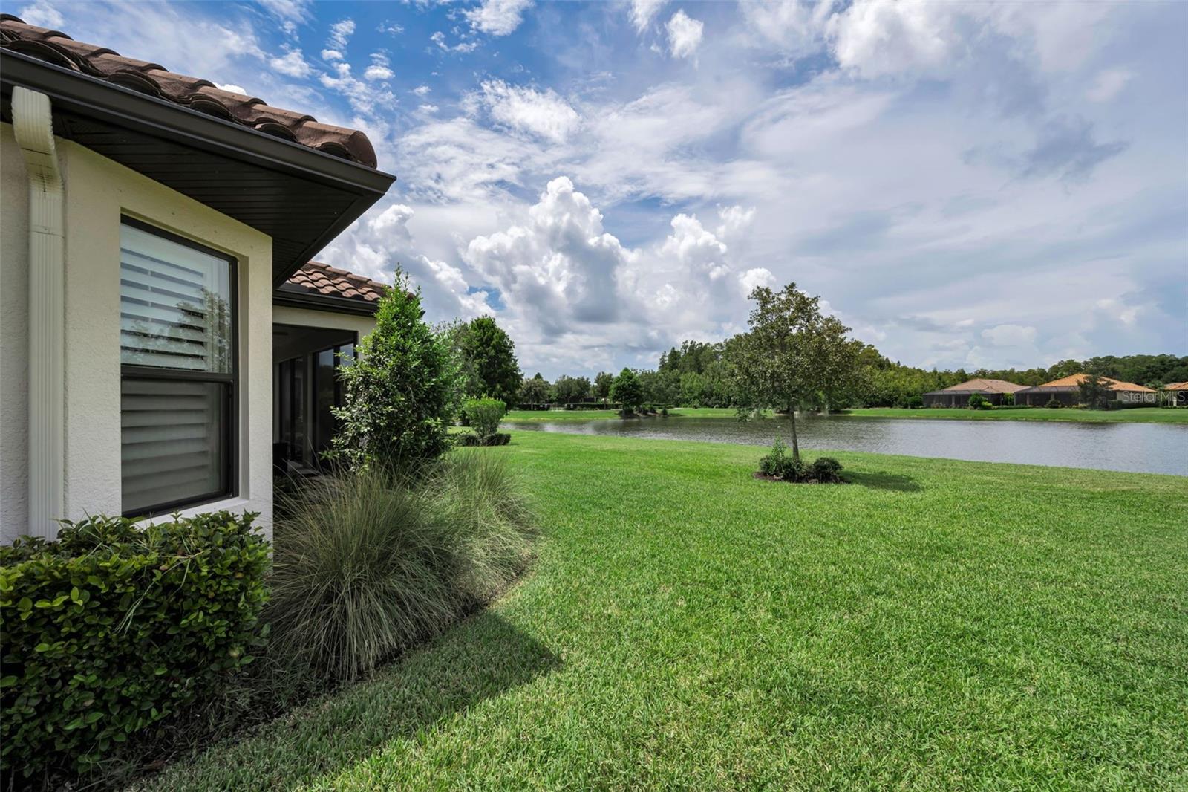
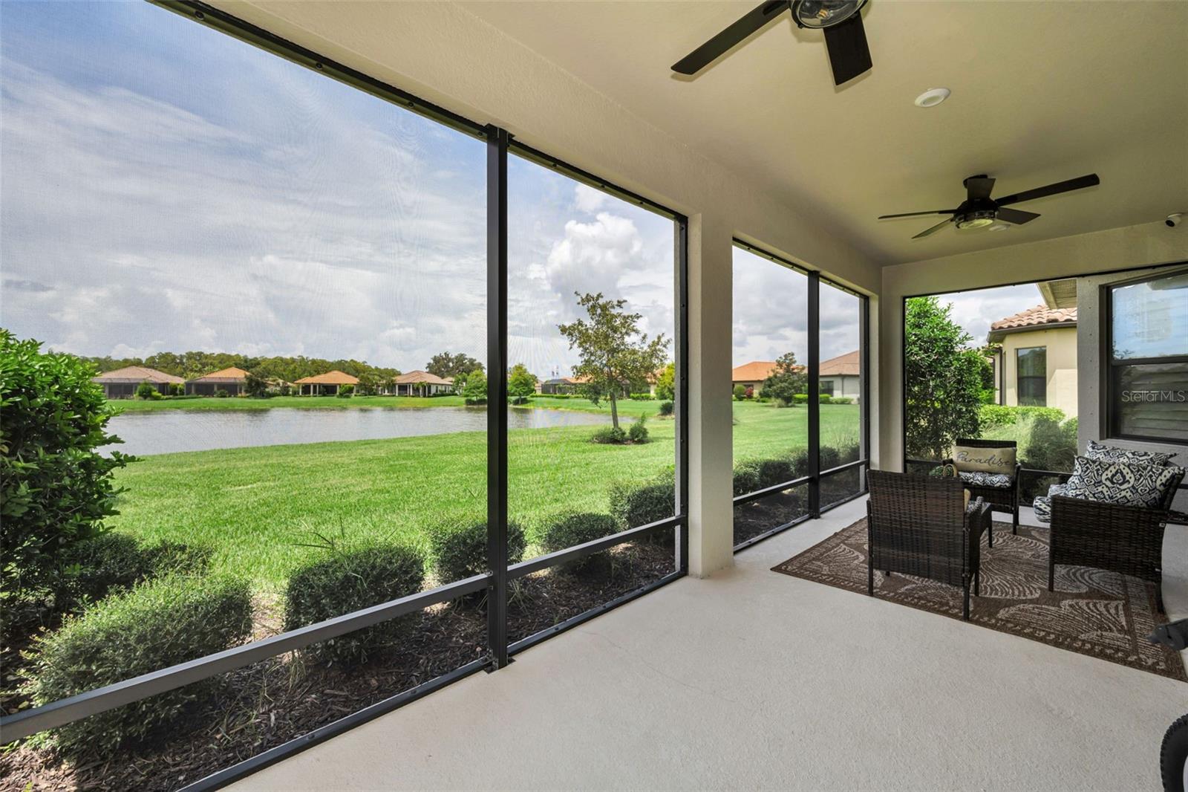
Welcome to 11386 Juglans Drive, an exceptional residence offering an elevated Florida lifestyle in the highly desirable community of Esplanade at Starkey Ranch. Beautifully positioned on a premium homesite with tranquil water views on the extended lanai! This sophisticated 3-bedroom, 2.5-bath home combines refined finishes, modern design, and effortless indoor-outdoor living. This dream kitchen is equipped with stainless steel appliances, 42-in. shaker cabinets, quartz countertops, crown molding, natural gas 5-burner stove with griddle, soft close cabinets and drawers and countertop island seating. All open to the living room.... perfect for entertaining! Step inside the primary suite with bay windows overlooking the pond and a breathtaking en-suite bathroom that features dual sinks, private water closet, oversized walk-in closet, quartz countertop, beautiful new shower tile and frameless glass. The elegant plantation shutters throughout, remote control shades for the pocket sliding door, beautiful laminate faux- wood flooring, and a durable tile roof complement the home’s polished aesthetic...while the spacious two-car garage provides both convenience and functionality with a 4 ft. extension and an acrylic sealed coating. The thoughtfully designed split floor plan offers generous living spaces that flow seamlessly for everyday enjoyment. Some other noteworthy features- tankless hot water heater, gutters & downspouts, Low- E windows, plenty of room to add a pool, hurricane shutters, paver walkway/driveway/and lanai. This home is perfectly suited for those seeking an entertaining and maintenance-free lifestyle…..as an Esplanade resident, you'll have exclusive access to the 6,000 sq ft resort amenity center which includes a 24-hour fitness center, billiard room, catering kitchen, craft room, resort-style heated pool, fire pit, tennis and pickleball courts, bocce ball dog park, and a formal events lawn. An on-site activity director coordinates special events and activities so your social calendar takes care of itself! Your lawn is completely taken care of and on reclaimed water. Trash and recycle pickup is included. Starkey Ranch is ranked among one of the nation's top 50 master-planned communities with 20+ miles of walking/ biking trails, kayaking, dog parks, 3 community pools, splash pad, and the Starkey Ranch K-8 School with 3 magnet programs…. All of which you have access to as well! This is definitely a MUST-SEE!
| 4 hours ago | Listing updated with changes from the MLS® | |
| 8 hours ago | Listing first seen on site |

Listing information is provided by Participants of the Stellar MLS. IDX information is provided exclusively for personal, non-commercial use, and may not be used for any purpose other than to identify prospective properties consumers may be interested in purchasing. Information is deemed reliable but not guaranteed. Properties displayed may be listed or sold by various participants in the MLS Copyright 2026, Stellar MLS.
Last checked: 2026-09-01 11:32 PM EDT

Did you know? You can invite friends and family to your search. They can join your search, rate and discuss listings with you.