Save
Ask
Tour
Hide
Share
$495,000
1 Day On Site

16503 FOOTHILL DRIVE
TAMPA, FL 33624

For Sale|Single Family Residence|Active
4
Beds
2
Total Baths
2
Full Baths
2,110
SqFt
$235
/SqFt
1981
Built
Subdivision:
NORTHDALE SEC K
County:
Hillsborough

Due to the health concerns created by Coronavirus we are offering personal 1-1 online video walkthough tours where possible.
Call Now: (407) 803-4049
Is this the listing for you? We can help make it yours.
(407) 803-4049
16503 FOOTHILL DRIVE16503 FOOTHILL DRIVE16503 FOOTHILL DRIVE16503 FOOTHILL DRIVE
Save
Ask
Tour
Hide
Share

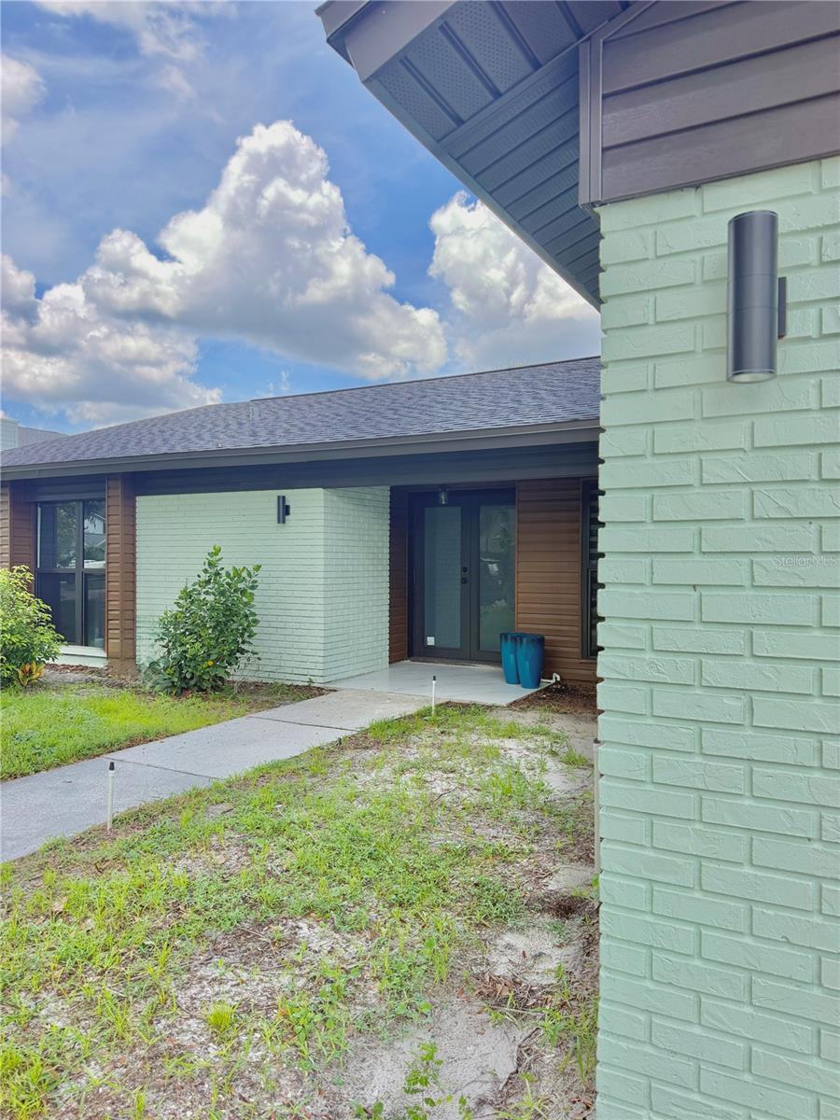
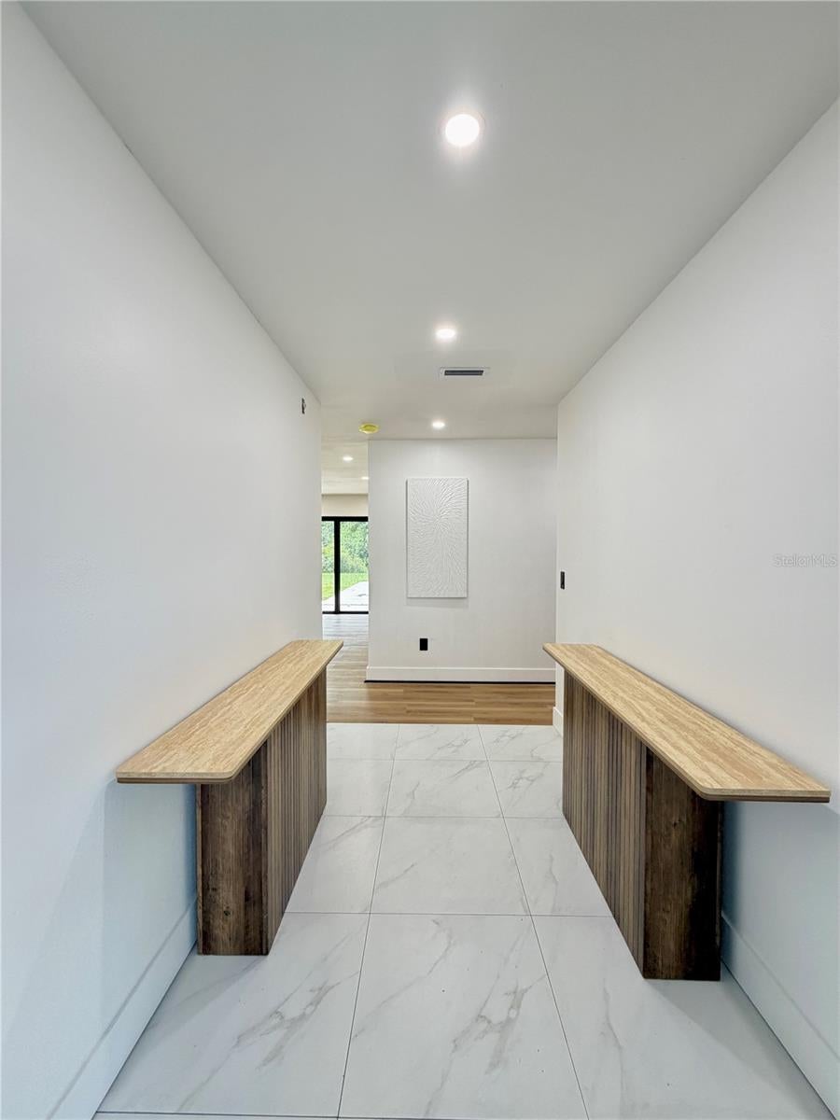
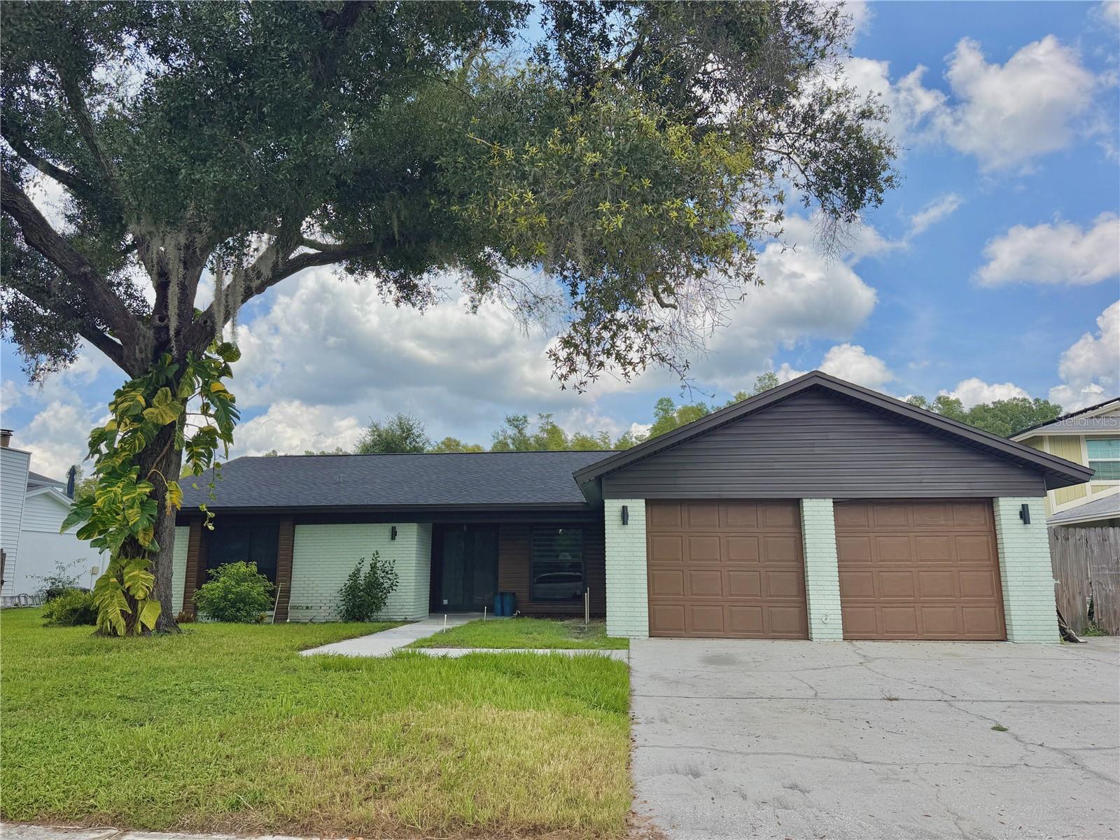
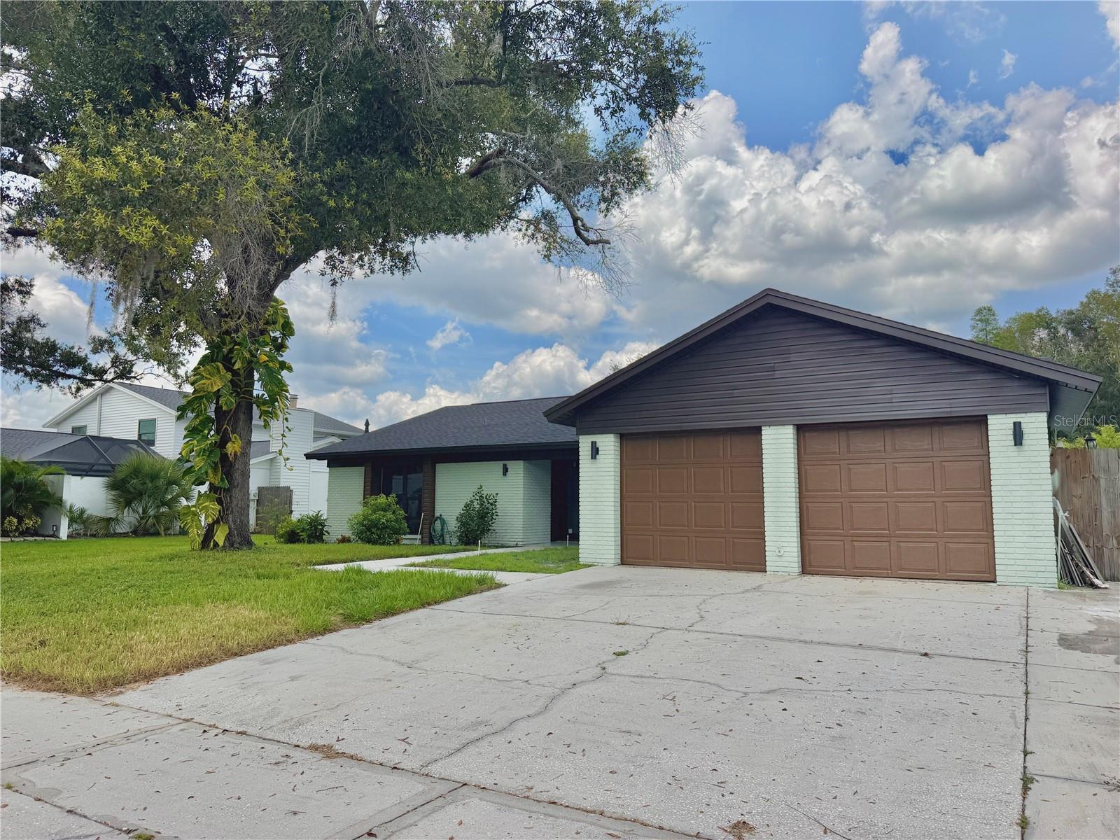
Beautifully remodeled Northdale pool home - No HOA or CDD. Featuring a 4-bedroom, 2-bathroom split floor plan, new 2025 roof, impact rated windows and doors, luxury vinyl flooring, modern light fixtures and recessed lighting, updated kitchen and bathrooms, fresh interior and exterior paint throughout. Recent upgrades include a new 4-ton air conditioning system installed in 2026. Enjoy a very spacious living, dining, family and laundry room. The stunning open concept kitchen boasts quartz countertops and stainless-steel appliances. One of the best features is the private oversized master bedroom. The spacious lot has an extra-large driveway, 2 car garage and generous backyard with pool, overlooking the lake, conservation and deer. No backdoor neighbors. Located in desirable Gables III, near top-rated schools and beautiful nature trails with pedestrian bridge. Convenient to retail shops, coffee shops, parks, golf course, restaurants North Dale Mabry and the Veterans Expressway. This move-in ready home delivers modern style and comfort with plenty of room for family and friends. Its unbeatable location has a reputation for being a quiet, friendly place to live.

Save
Ask
Tour
Hide
Share
Listing Snapshot
Price 
$495,000
Days On Site 
1 Day
Bedrooms 
4
Inside Area (SqFt) 
2,110 sqft
Total Baths 
2
Full Baths 
2
Partial Baths 
N/A
Lot Size 
0.22 Acres
Year Built 
1981
MLS® Number 
TB8543728
Status 
Active
Property Tax 
$7,948
HOA/Condo/Coop Fees 
N/A
Sq Ft Source 
Public Records
Friends & Family
Recent Activity
5 hours agoListing updated with changes from the MLS®
12 hours agoStatus changed to Active
yesterdayListing first seen on site
General Features
Acres 
0.22
Attached Garage 
Yes
Direction Faces 
South
Foundation 
Concrete PerimeterSlab
Garage 
Yes
Garage Spaces 
2
Green Energy Efficient 
AppliancesDoorsHVACThermostatWindows
Levels 
One
Number Of Stories 
1
Parking 
DrivewayGarage Door OpenerOpenAttached
Property Sub Type 
Single Family Residence
Security 
Smoke Detector(s)
Sewer 
Public Sewer
SqFt Total 
2110
Style 
Ranch
Utilities 
Cable AvailableElectricity AvailablePhone AvailableWater Available
Water Source 
Public
Zoning 
PD
Interior Features
Appliances 
DishwasherDryerElectric Water HeaterExhaust FanMicrowaveRangeRange HoodRefrigeratorWasherWater Softener
Cooling 
Central Air
Fireplace 
Yes
Fireplace Features 
Family RoomWood Burning
Flooring 
TileVinyl
Furnished 
Unfurnished
Heating 
Central
Interior 
Cathedral Ceiling(s)Eat-in KitchenHigh CeilingsOpen FloorplanStone CountersVaulted Ceiling(s)Walk-In Closet(s)
Laundry Features 
InsideLaundry Room
Window Features 
Window CoveringsDisplay Window(s)Double Pane WindowsENERGY STAR Qualified WindowsInsulated WindowsLow Emissivity WindowsStorm Window(s)Window Treatments
Kitchen 
Level - First
Living Room 
Level - First
Master Bedroom 
Level - First
Save
Ask
Tour
Hide
Share
Exterior Features
Construction Details 
BlockStucco
Exterior 
LightingPrivate EntrancePrivate YardStorage
Lot Features 
Waterfront
Patio And Porch 
Front Porch
Pool Features 
In GroundPrivate
Private Pool 
Yes
Roof 
Shingle
View 
LakeWater
Waterfront 
Yes
Waterfront Features 
Lake Front
Waterview 
LakeWater
Windows/Doors 
Window CoveringsDisplay Window(s)Double Pane WindowsENERGY STAR Qualified WindowsInsulated WindowsLow Emissivity WindowsStorm Window(s)Window Treatments
Community Features
Financing Terms Available 
ConventionalFHAUSDA LoanVA Loan
MLS Area 
33624 - Tampa / Northdale
Roads 
Asphalt
Township 
27
Listing courtesy of EMINE REALTY, LLC (305) 505-0498


Listing information is provided by Participants of the Stellar MLS. IDX information is provided exclusively for personal, non-commercial use, and may not be used for any purpose other than to identify prospective properties consumers may be interested in purchasing. Information is deemed reliable but not guaranteed. Properties displayed may be listed or sold by various participants in the MLS Copyright 2026, Stellar MLS.
Last checked: 2026-08-30 06:50 AM EDT

Neighborhood & Commute
Source: Walkscore
Disclosure: Community information and market data powered by Constellation Data Labs. Information is deemed reliable but not guaranteed.
Save
Ask
Tour
Hide
Share