Save
Ask
Tour
Hide
Share
$369,000
New Listing

3810 SARAZEN DR
NEW PORT RICHEY, FL 34655

Single Family Residence|Coming Soon
3
Beds
2
Total Baths
2
Full Baths
1,746
SqFt
$211
/SqFt
1984
Built
Subdivision:
FAIRWAY SPRINGS
County:
Pasco

Due to the health concerns created by Coronavirus we are offering personal 1-1 online video walkthough tours where possible.
Call Now: (407) 803-4049
Is this the listing for you? We can help make it yours.
(407) 803-4049
3810 SARAZEN DR3810 SARAZEN DR3810 SARAZEN DR3810 SARAZEN DR
Save
Ask
Tour
Hide
Share

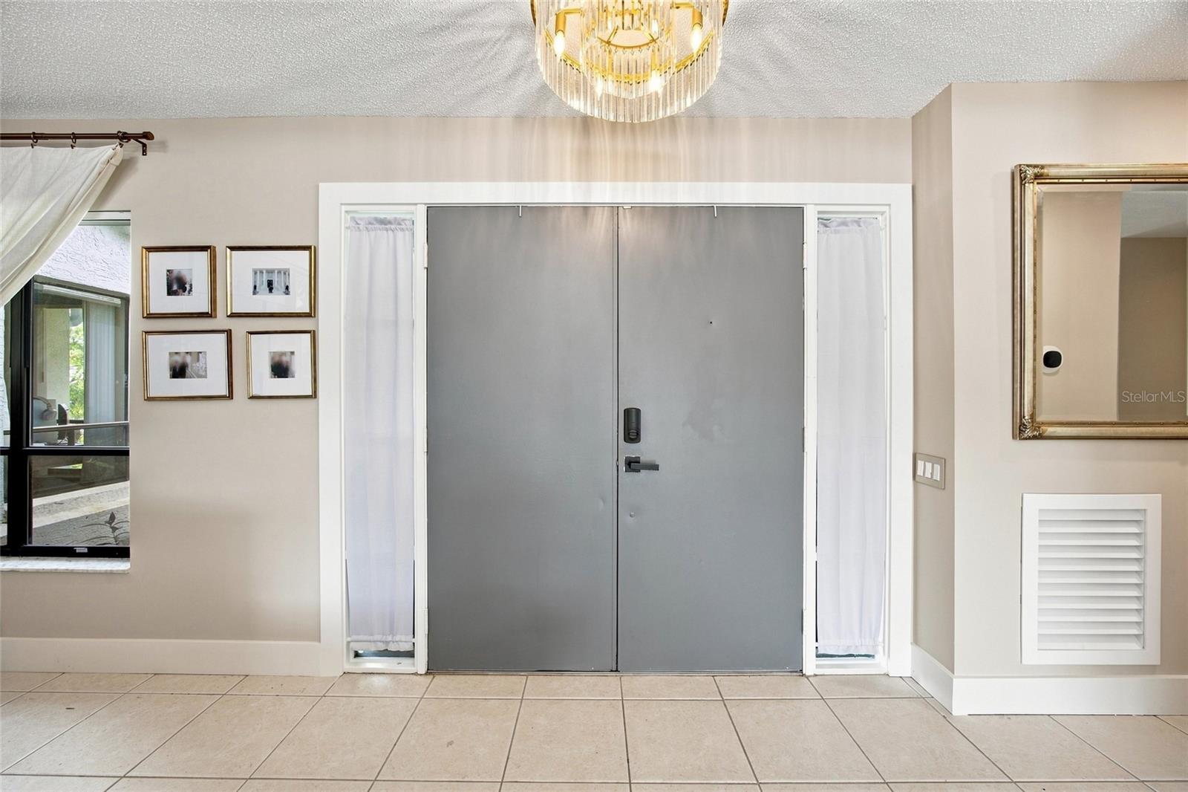
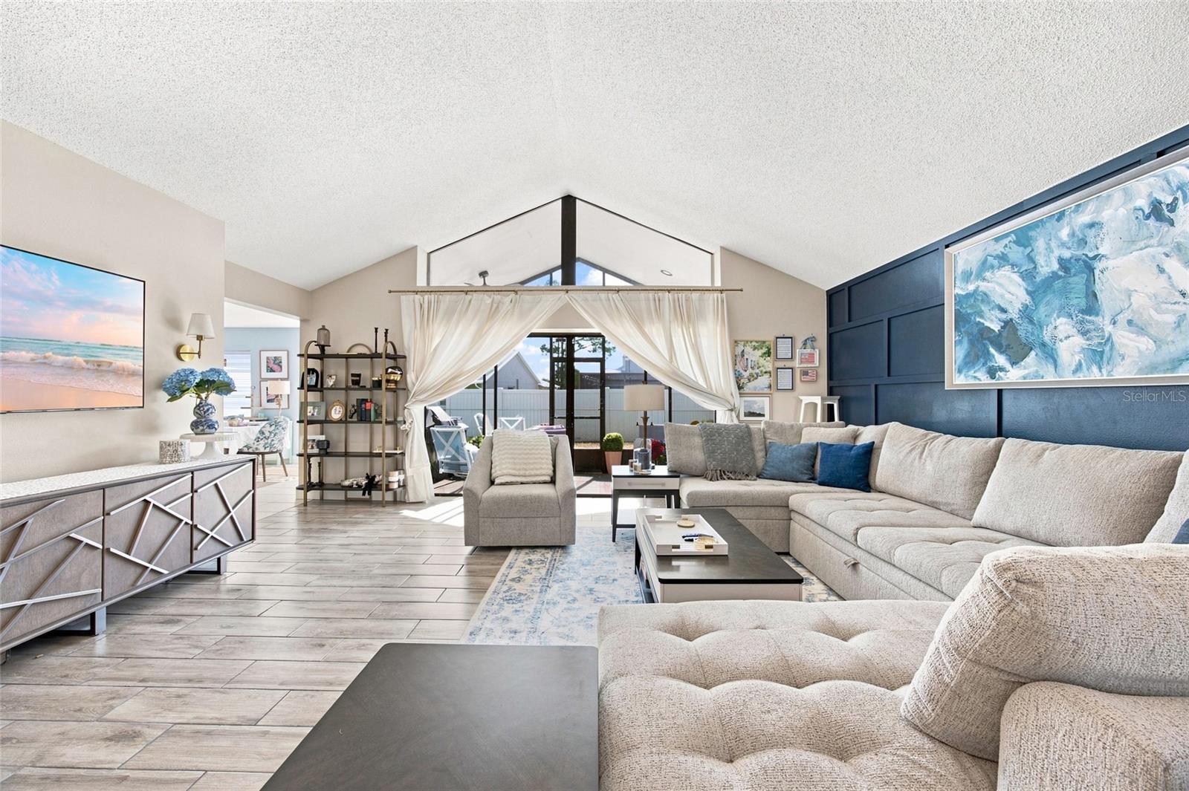
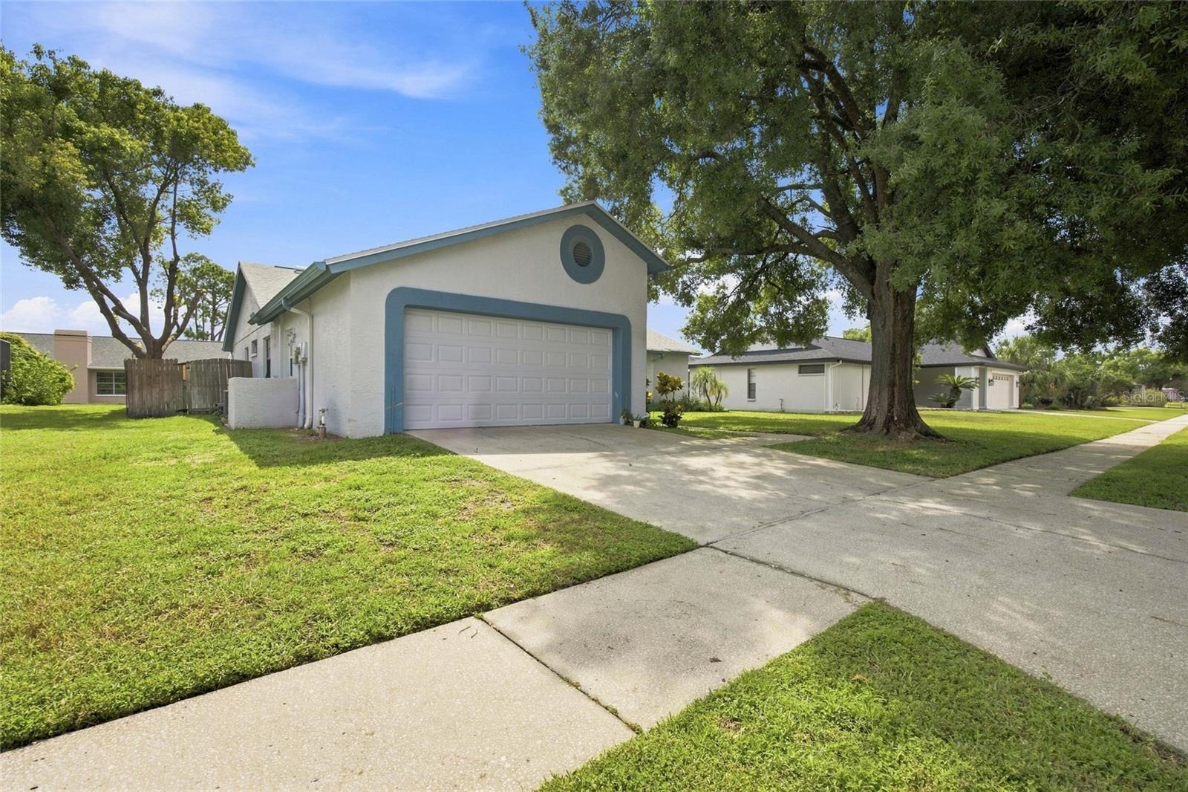
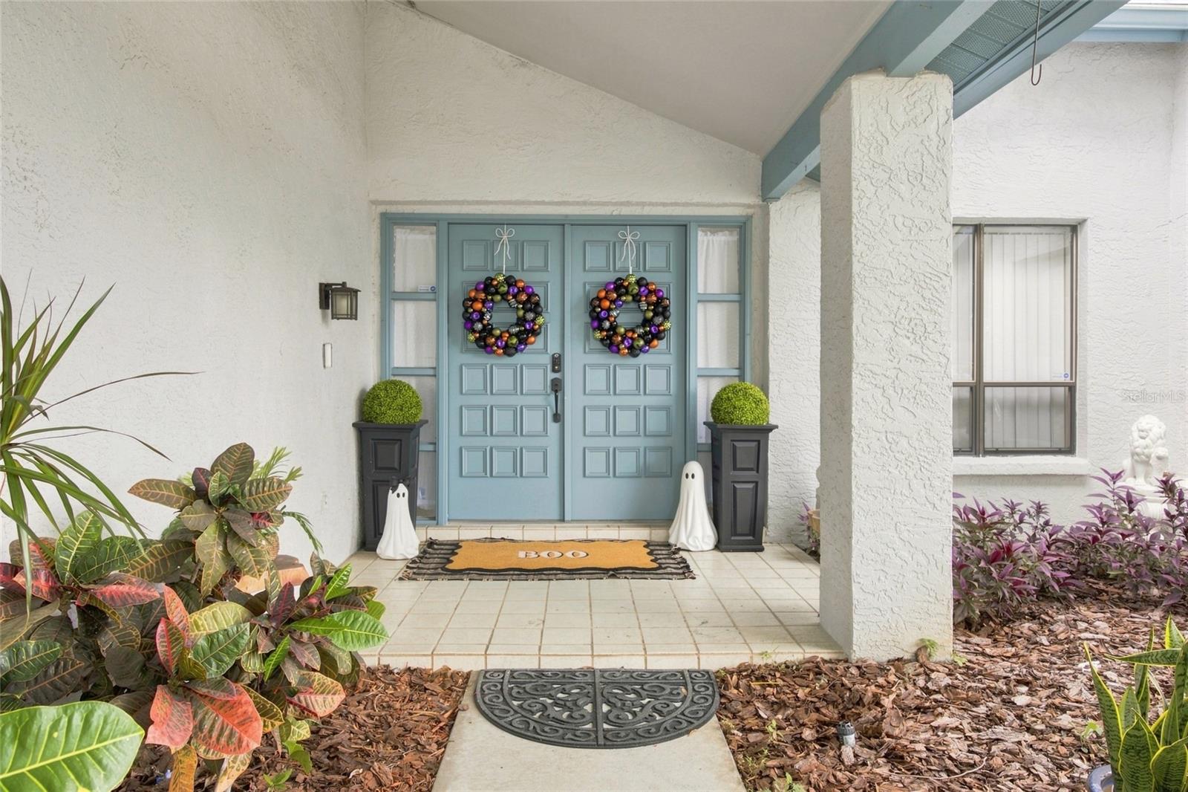
Welcome to 3810 Sarazen Dr, a beautifully maintained 3-bedroom, 2-bath home in the desirable Fairway Springs community of New Port Richey. Featuring a spacious split-bedroom floor plan, soaring cathedral ceilings, and abundant natural light, this home offers a comfortable and inviting setting for everyday living. The newly renovated kitchen brings a fresh, modern touch to the heart of the home, while the spacious primary suite offers a private retreat with an updated bath. The additional bedrooms provide plenty of flexibility for guests, family, or a home office. Major improvements include a 2023 roof, 2017 A/C, and 2021 water heater. Updated flooring, fresh interior paint, LED lighting, and ceiling fans add to the home's move-in-ready appeal. Pocketing sliders lead to a screened-in patio, creating a seamless space for morning coffee, outdoor dining, or relaxing in the Florida breeze. A 2-car attached garage provides convenient parking and additional storage. Fairway Springs offers a community pool and sidewalks, along with a low HOA and no CDD fees. Conveniently located near shopping, dining, golf, the Suncoast Bike Trail, Starkey Wilderness Park, the Suncoast Parkway, and Gulf Coast beaches. A great combination of thoughtful updates, comfortable living space, and a convenient location— This one will not last.

Save
Ask
Tour
Hide
Share
Listing Snapshot
Price 
$369,000
Days On Site 
0 Days
Bedrooms 
3
Inside Area (SqFt) 
1,746 sqft
Total Baths 
2
Full Baths 
2
Partial Baths 
N/A
Lot Size 
0.18 Acres
Year Built 
1984
MLS® Number 
TB8543791
Status 
Coming Soon
Property Tax 
$3,980.39
HOA/Condo/Coop Fees 
$31.92 monthly
Sq Ft Source 
Public Records
Friends & Family
Recent Activity
5 hours agoListing updated with changes from the MLS®
18 hours agoListing first seen on site
General Features
Acres 
0.18
Attached Garage 
Yes
Direction Faces 
West
Foundation 
Slab
Garage 
Yes
Garage Spaces 
2
Levels 
One
Parking 
DrivewayGarage Door OpenerAttached
Pets 
Yes
Property Sub Type 
Single Family Residence
Sewer 
Public Sewer
SqFt Total 
2508
Utilities 
Cable AvailableElectricity ConnectedSewer ConnectedWater Connected
Water Source 
Public
Zoning 
R4
Interior Features
Appliances 
DishwasherDisposalDryerElectric Water HeaterRangeRefrigeratorWasher
Cooling 
Central Air
Flooring 
Ceramic Tile
Furnished 
Unfurnished
Heating 
CentralElectric
Interior 
Cathedral Ceiling(s)Eat-in Kitchen
Laundry Features 
InsideLaundry Room
Window Features 
Window CoveringsWindow Treatments
Bedroom 2 
Dimensions - 12x11Level - First
Bedroom 3 
Dimensions - 12x11Level - First
Dining Room 
Dimensions - 15x10Level - First
Kitchen 
Dimensions - 15x9Level - First
Master Bedroom 
Dimensions - 15x12Level - First
Save
Ask
Tour
Hide
Share
Exterior Features
Construction Details 
BlockStucco
Exterior 
Rain Gutters
Fencing 
Chain Link
Lot Features 
Landscaped
Patio And Porch 
EnclosedScreened
Roof 
Shingle
Windows/Doors 
Window CoveringsWindow Treatments
Community Features
Association Dues 
383
Community Features 
PoolStreet Lights
Financing Terms Available 
CashConventionalFHAVA Loan
HOA Fee Frequency 
Annually
MLS Area 
34655 - New Port Richey/Seven Springs/Trinity
Roads 
Paved
Township 
26
Schools
School District
Unknown
Elementary School
Longleaf Elementary-PO
Middle School
Seven Springs Middle-PO
High School
J.W. Mitchell High-PO
Listing courtesy of 54 REALTY LLC (407) 865-1237


Listing information is provided by Participants of the Stellar MLS. IDX information is provided exclusively for personal, non-commercial use, and may not be used for any purpose other than to identify prospective properties consumers may be interested in purchasing. Information is deemed reliable but not guaranteed. Properties displayed may be listed or sold by various participants in the MLS Copyright 2026, Stellar MLS.
Last checked: 2026-09-01 11:15 AM EDT

Neighborhood & Commute
Source: Walkscore
Disclosure: Community information and market data powered by Constellation Data Labs. Information is deemed reliable but not guaranteed.
Save
Ask
Tour
Hide
Share