
2292 SIFIELD GREENS WAY 59SUN CITY CENTER, FL 33573
Due to the health concerns created by Coronavirus we are offering personal 1-1 online video walkthough tours where possible.
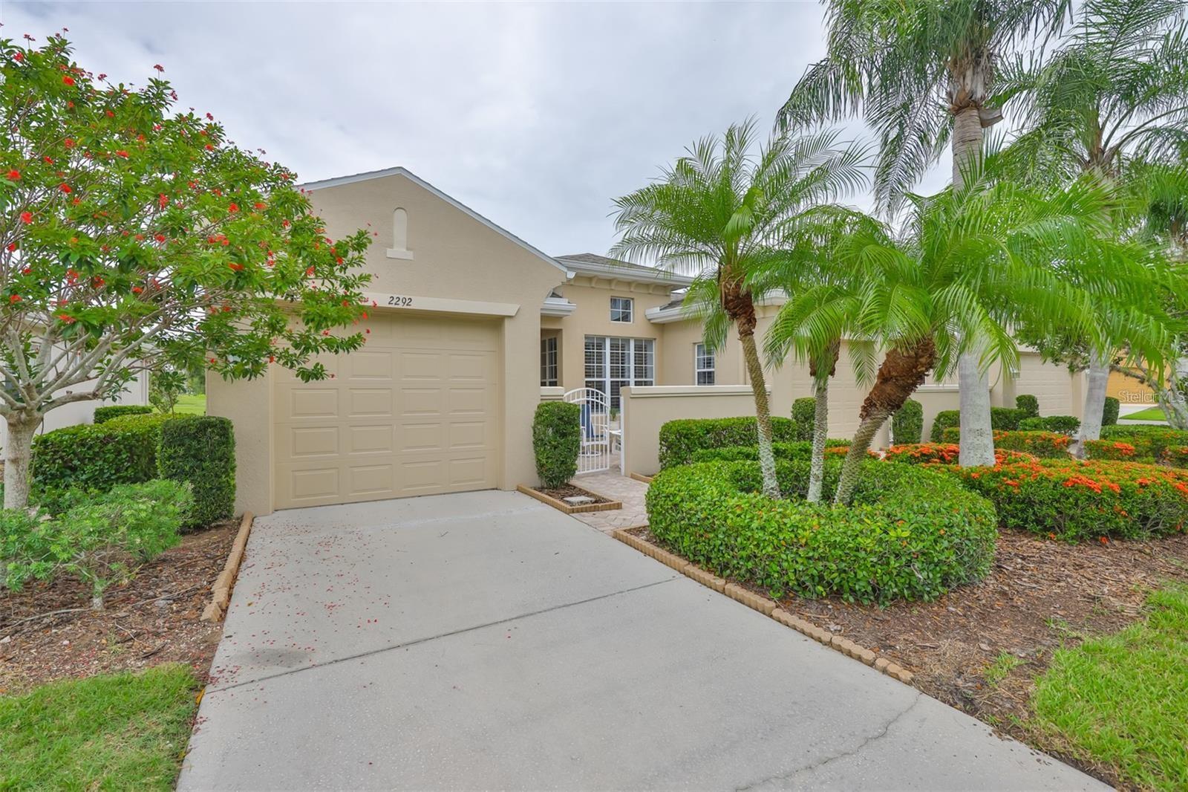
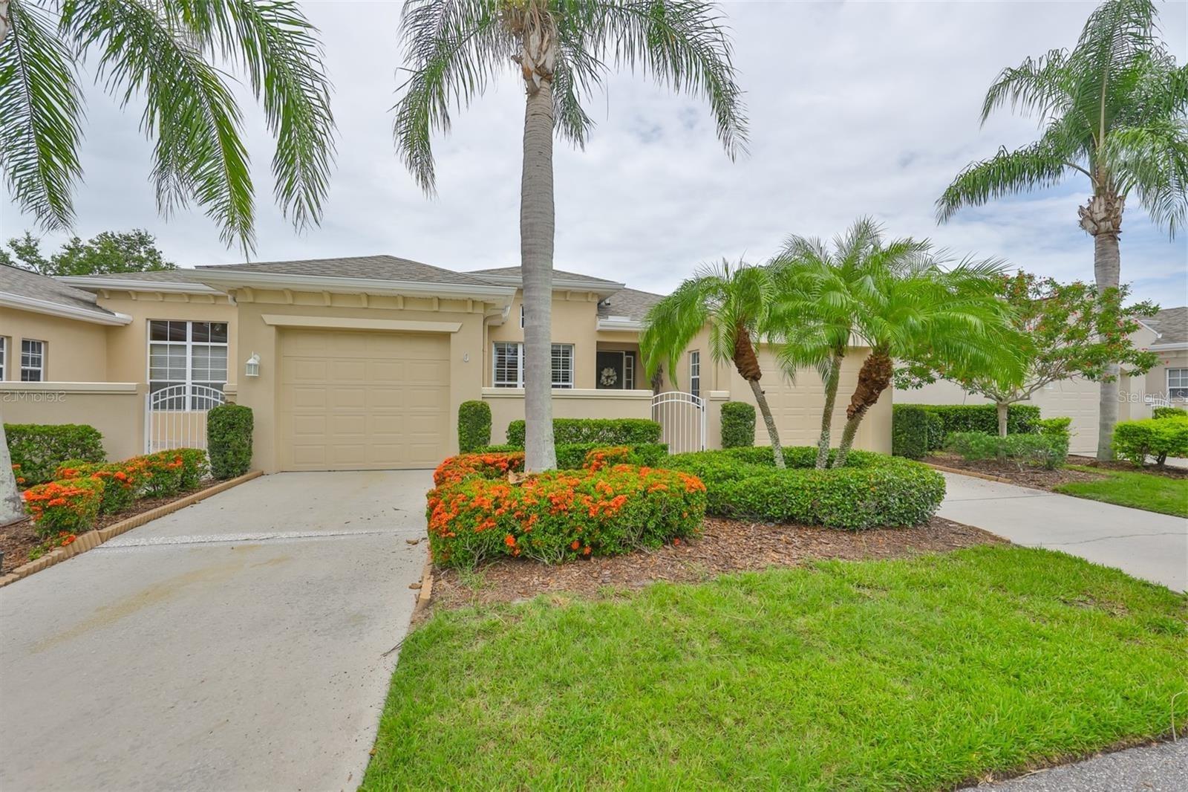
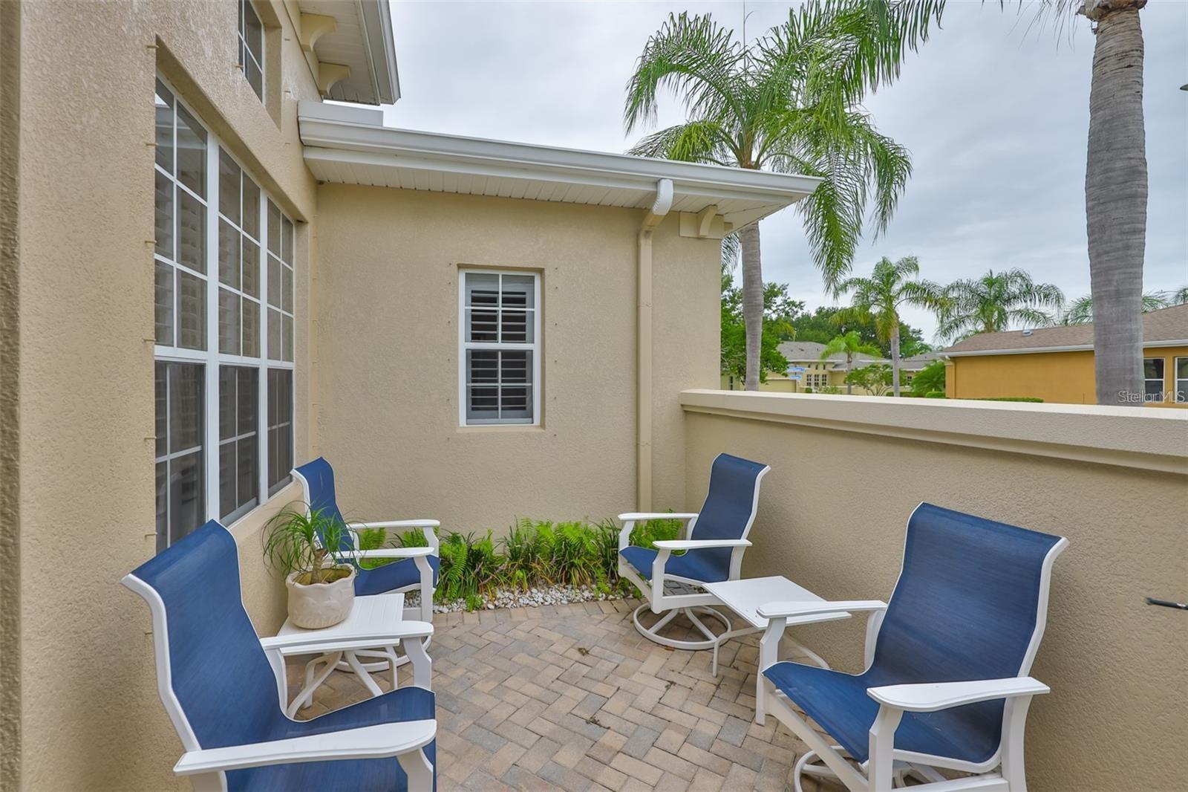
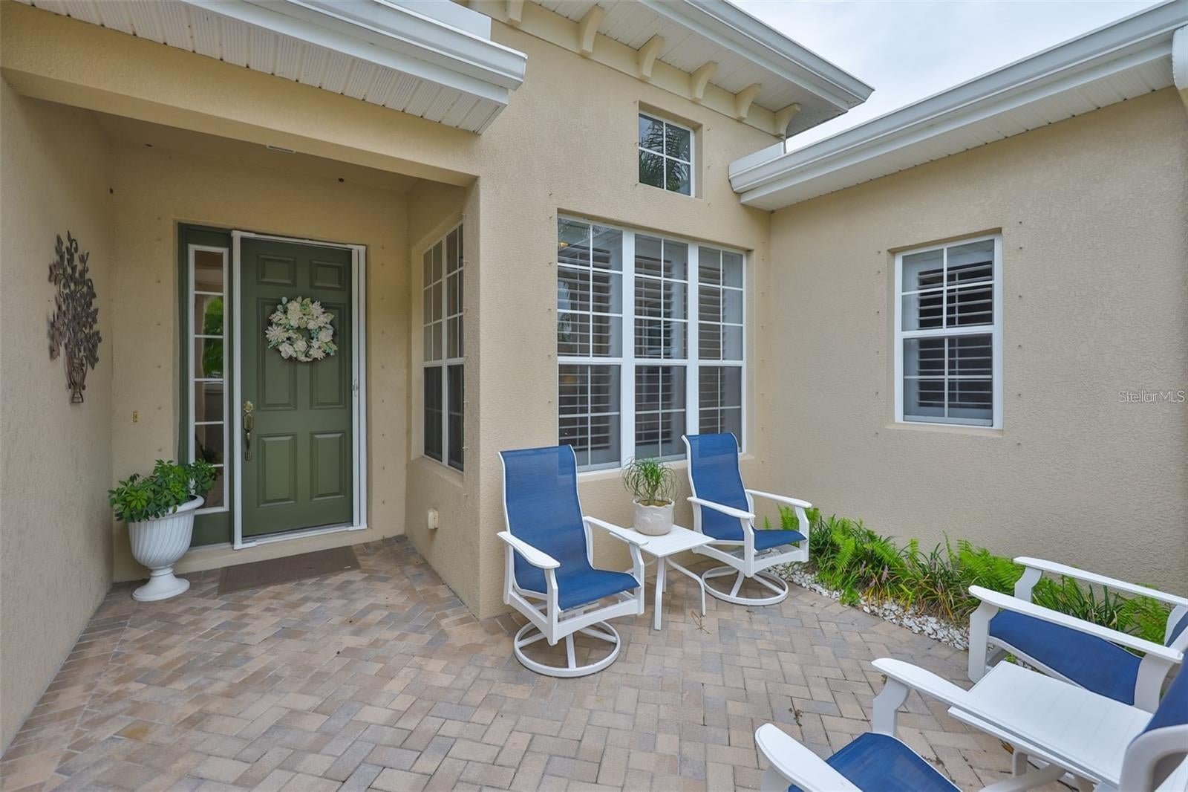
Welcome Home to Maplewood in Kings Point! Step inside this beautifully upgraded Chelsea model paired villa, tucked in the sought-after Maplewood association of Kings Point. Built in 2006 and still showing like new, this light-filled home offers a peaceful golf course view and exceptional value from the moment you walk in. Throughout the home you'll find tasteful neutral finishes and a long list of thoughtful upgrades: new luxury vinyl plank flooring in the bedrooms, hallway, and den (2023), 5 ¼" baseboards, and crown molding (2019). The open kitchen is a standout, with 42" upper cabinets, solid surface and quartz counters, stainless steel appliances, a glass tile backsplash (2021), a walk-in pantry, and freshly refreshed cabinetry. The spacious primary suite includes a walk-in closet and an updated shower floor (2018). Just off the main living space, the enclosed Florida room (17'3" x 14'1") adds 243 square feet of flexible living space with updated drapes, bringing the total to 1,873 square feet under air. Plantation shutters throughout add both charm and energy efficiency. Additional upgrades include a reverse osmosis system, a Culligan water softener with an active service contract, a newer water heater, four skylights (2018), a whole-home surge protector, large Lexan hurricane shutters, and a brand-new roof installed in May 2025 — giving you real peace of mind for years to come. Kings Point is a premier gated, golf cart-friendly 55+ community offering an unmatched lifestyle: multiple indoor and outdoor pools, tennis and pickleball courts, state-of-the-art fitness centers, two championship golf courses, on-site dining, a full calendar of clubs and entertainment, and so much more. You're minutes from Tampa, a short drive to the Gulf Coast's award-winning beaches, and within easy reach of Orlando's world-famous attractions. Move-in ready, meticulously maintained, and full of upgrades most buyers only dream of — this is the carefree Florida lifestyle you've been waiting for!
| 57 minutes ago | Listing updated with changes from the MLS® | |
| 5 hours ago | Listing first seen on site |

Listing information is provided by Participants of the Stellar MLS. IDX information is provided exclusively for personal, non-commercial use, and may not be used for any purpose other than to identify prospective properties consumers may be interested in purchasing. Information is deemed reliable but not guaranteed. Properties displayed may be listed or sold by various participants in the MLS Copyright 2026, Stellar MLS.
Last checked: 2026-09-02 12:09 PM EDT

Did you know? You can invite friends and family to your search. They can join your search, rate and discuss listings with you.