Save
Ask
Tour
Hide
Share
$309,900
New Listing

11313 VILLAGE BROOK DRIVE
RIVERVIEW, FL 33579

For Sale|Single Family Residence|Active
3
Beds
2
Total Baths
2
Full Baths
1,354
SqFt
$229
/SqFt
2003
Built
Subdivision:
SUMMERFIELD VILLAGE
County:
Hillsborough

Due to the health concerns created by Coronavirus we are offering personal 1-1 online video walkthough tours where possible.
Call Now: (407) 803-4049
Is this the listing for you? We can help make it yours.
(407) 803-4049
11313 VILLAGE BROOK DRIVE11313 VILLAGE BROOK DRIVE11313 VILLAGE BROOK DRIVE11313 VILLAGE BROOK DRIVE
Save
Ask
Tour
Hide
Share

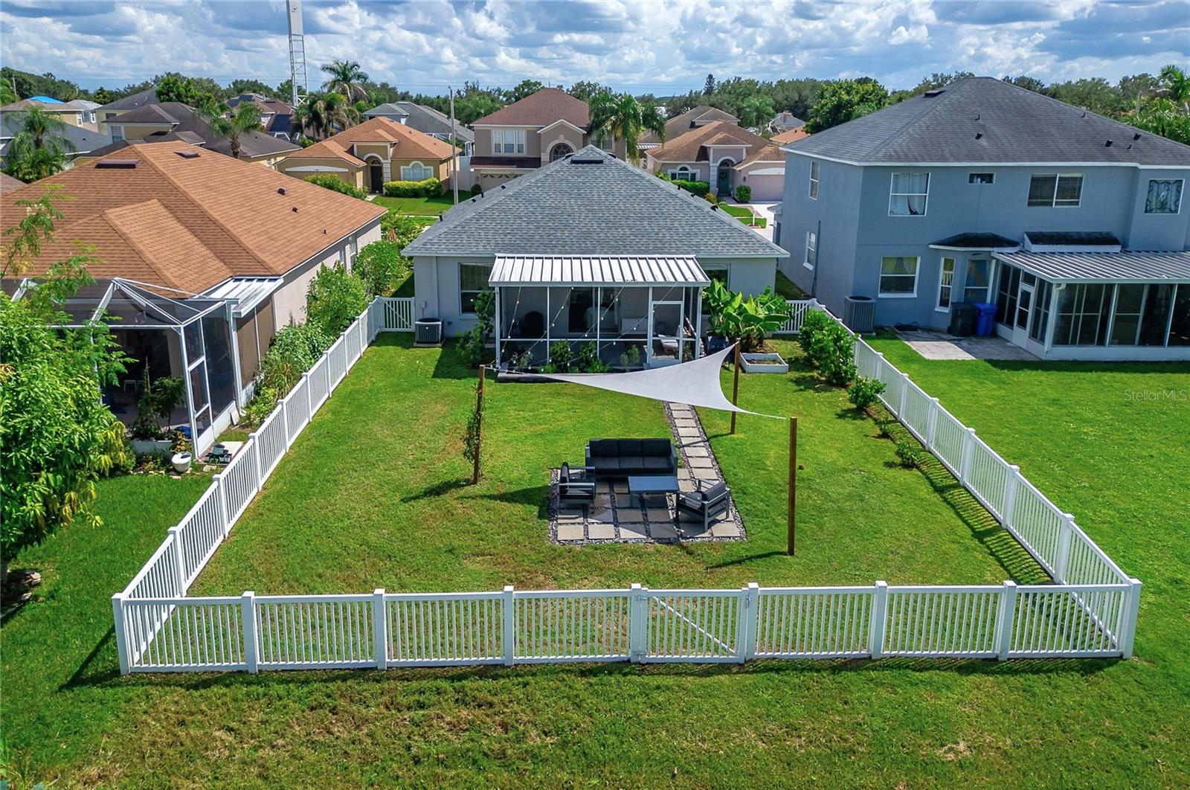
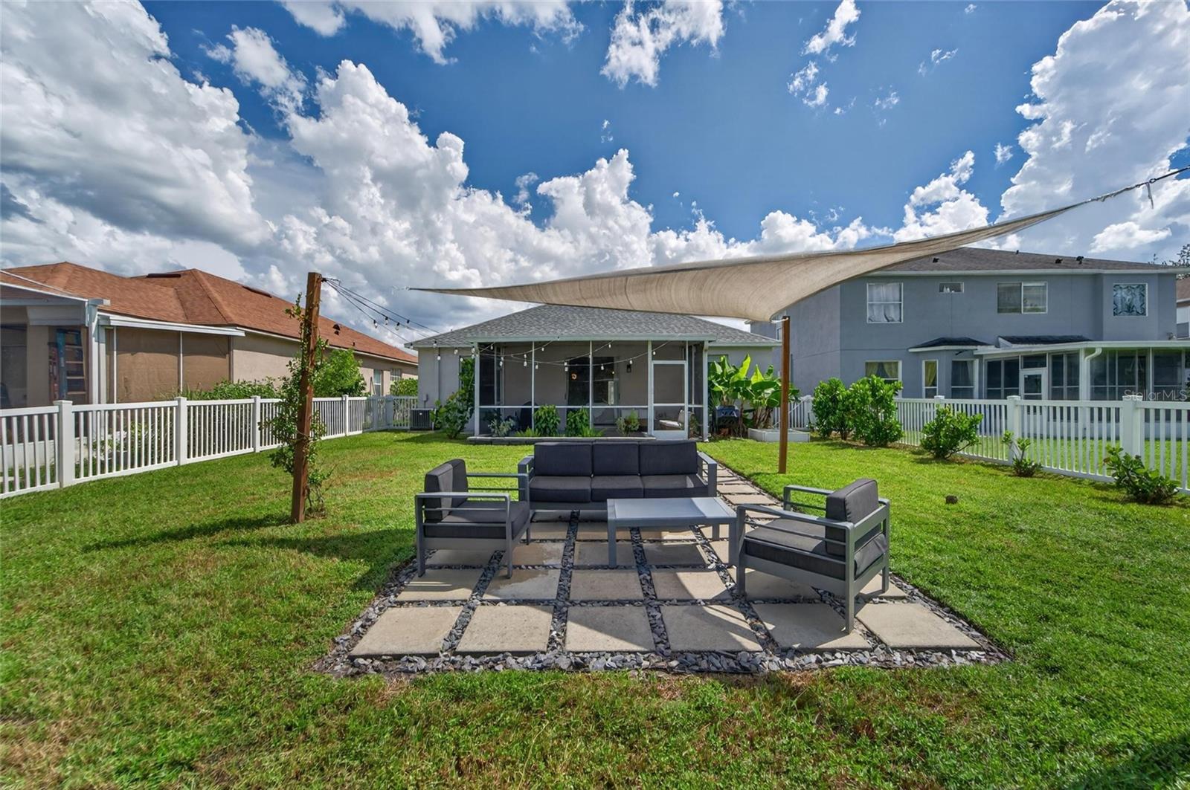
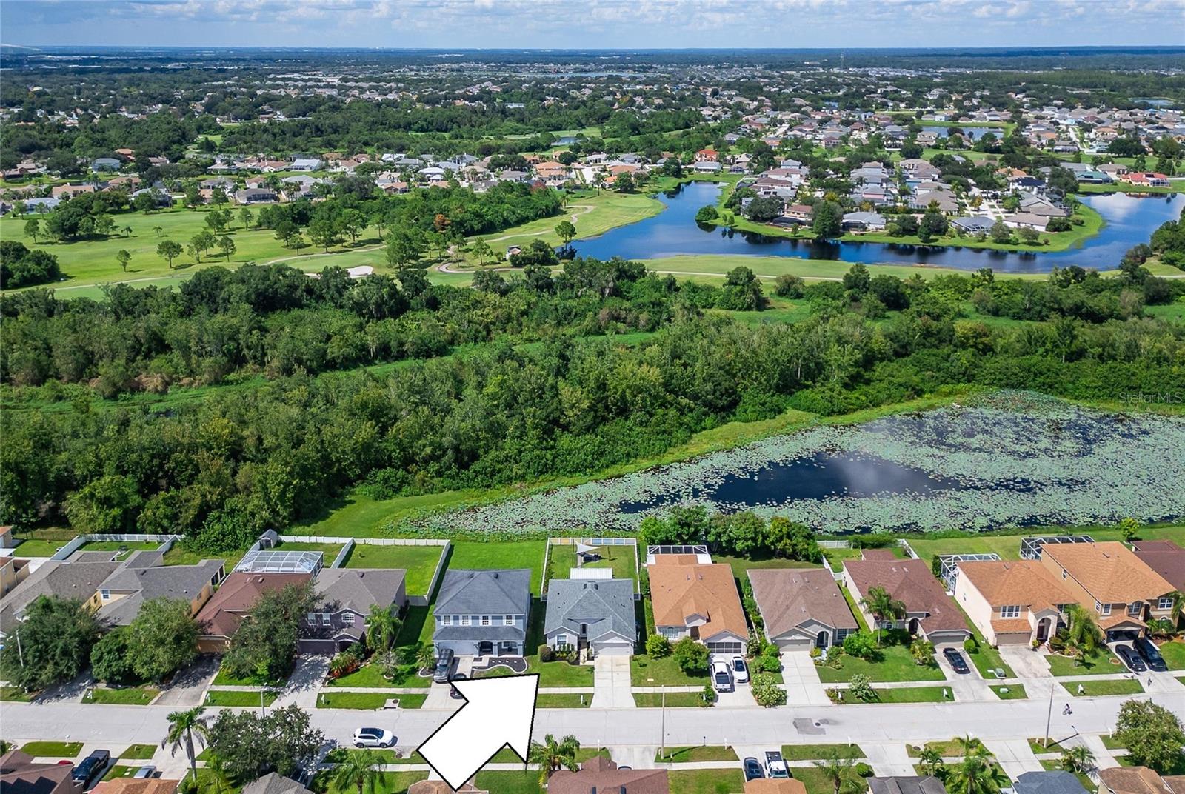
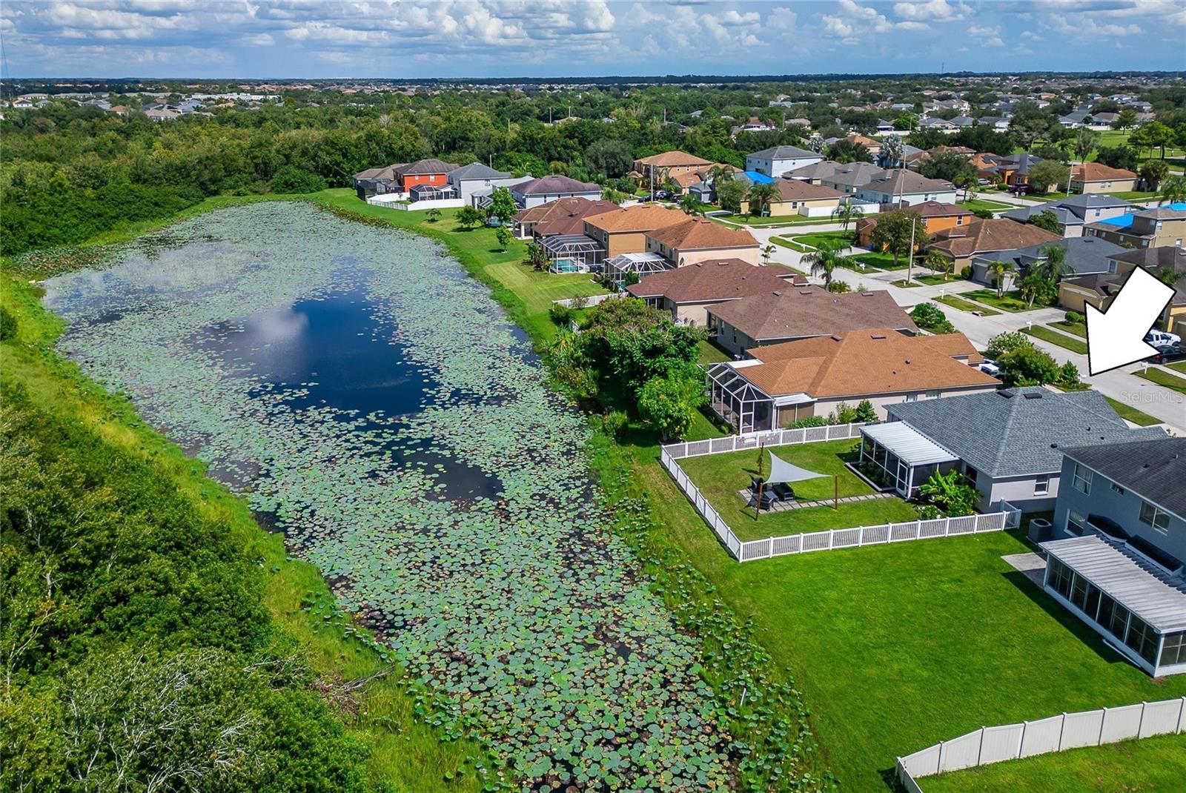
IF A GREAT BACK YARD IS A GOOD PART OF YOUR HOME SEARCH, you'll love this beautifully fenced, multi-gated property with a screened lanai and a pavered patio overlooking a lily-padded pond to the woods beyond! What's more, it's on a non-through circle street in the golf course community of Summerfield -- so you can feel far from the crowd mere minutes from good schools, shops, restaurants, services, and a neighborhood recreation center with 2 pools, a playground, and sports fields or courts of almost every type. This home design makes the most of 1,350 SF, providing 3 bedrooms and 2 baths plus central kitchen, dining and living rooms that open through sliders to the spacious lanai and outdoor retreat. All tile and luxury vinyl plank floors here, no carpet, as well as stainless-steel appliances, raised-panel wood cabinets, upgraded fans and lighting, even a lovely leaded-glass entry door with electronic lockset. Roof, AC, and water heater were new in 2020, 2019, and 2018. Professional landscaping and the white-vinyl, slat-style fence with 3 gates for access complete the pretty picture. Reserve your chance to see it right away!

Save
Ask
Tour
Hide
Share
Listing Snapshot
Price 
$309,900
Days On Site 
0 Days
Bedrooms 
3
Inside Area (SqFt) 
1,354 sqft
Total Baths 
2
Full Baths 
2
Partial Baths 
N/A
Lot Size 
0.12 Acres
Year Built 
2003
MLS® Number 
TB8543922
Status 
Active
Property Tax 
$3,240.49
HOA/Condo/Coop Fees 
$47.33 monthly
Sq Ft Source 
Public Records
Friends & Family
Recent Activity
3 hours agoListing updated with changes from the MLS®
17 hours agoListing first seen on site
General Features
Acres 
0.12
Attached Garage 
Yes
Direction Faces 
South
Foundation 
Slab
Garage 
Yes
Garage Spaces 
2
Levels 
One
Parking 
DrivewayGarage Door OpenerAttached
Pets 
Yes
Property Sub Type 
Single Family Residence
Security 
Smoke Detector(s)
Sewer 
Public Sewer
SqFt Total 
2038
Style 
Contemporary
Utilities 
Electricity ConnectedSewer ConnectedUnderground UtilitiesWater Connected
Water Source 
Public
Zoning 
PD
Interior Features
Appliances 
DishwasherDisposalElectric Water HeaterIce MakerMicrowaveRangeRefrigerator
Cooling 
Central Air
Flooring 
ConcreteLaminateTile
Furnished 
Unfurnished
Heating 
CentralElectric
Interior 
Open FloorplanWalk-In Closet(s)
Laundry Features 
In Garage
Balcony/Porch/Lanai 
Dimensions - 15x12Level - First
Bedroom 2 
Dimensions - 11x10Level - First
Bedroom 3 
Dimensions - 11x10Level - First
Dining Room 
Dimensions - 15x6Level - First
Kitchen 
Dimensions - 17x10Level - First
Living Room 
Dimensions - 17x15Level - First
Master Bedroom 
Dimensions - 15x12Level - First
Save
Ask
Tour
Hide
Share
Exterior Features
Construction Details 
Block
Fencing 
FencedVinyl
Lot Features 
LandscapedNear Golf CoursePaved
Patio And Porch 
PatioRear PorchScreened
Roof 
Shingle
View 
Trees/WoodsWater
Waterview 
Trees/WoodsWater
Community Features
Association Amenities 
Basketball CourtClubhouseFitness CenterParkPlaygroundPoolTennis Court(s)
Association Dues 
142
Community Features 
ClubhouseFitness CenterGolfParkPlaygroundPoolSidewalksTennis Court(s)Street Lights
Financing Terms Available 
CashConventionalFHAVA Loan
HOA Fee Frequency 
Quarterly
MLS Area 
33579 - Riverview
Roads 
Paved
Township 
31
Schools
School District
Unknown
Elementary School
Summerfield-HB
Middle School
Eisenhower-HB
High School
East Bay-HB
Listing courtesy of RE/MAX ALLIANCE GROUP (813) 748-4536


Listing information is provided by Participants of the Stellar MLS. IDX information is provided exclusively for personal, non-commercial use, and may not be used for any purpose other than to identify prospective properties consumers may be interested in purchasing. Information is deemed reliable but not guaranteed. Properties displayed may be listed or sold by various participants in the MLS Copyright 2026, Stellar MLS.
Last checked: 2026-09-02 12:09 PM EDT

Neighborhood & Commute
Source: Walkscore
Disclosure: Community information and market data powered by Constellation Data Labs. Information is deemed reliable but not guaranteed.
Save
Ask
Tour
Hide
Share