Save
Ask
Tour
Hide
Share
$450,000
New Listing

188 SUMMERSHORE DRIVE
AUBURNDALE, FL 33823

Single Family Residence|Coming Soon
5
Beds
3
Total Baths
3
Full Baths
2,944
SqFt
$153
/SqFt
2020
Built
Subdivision:
WATERCREST ESTATES
County:
Polk

Due to the health concerns created by Coronavirus we are offering personal 1-1 online video walkthough tours where possible.
Call Now: (407) 803-4049
Is this the listing for you? We can help make it yours.
(407) 803-4049
188 SUMMERSHORE DRIVE188 SUMMERSHORE DRIVE188 SUMMERSHORE DRIVE188 SUMMERSHORE DRIVE
Save
Ask
Tour
Hide
Share

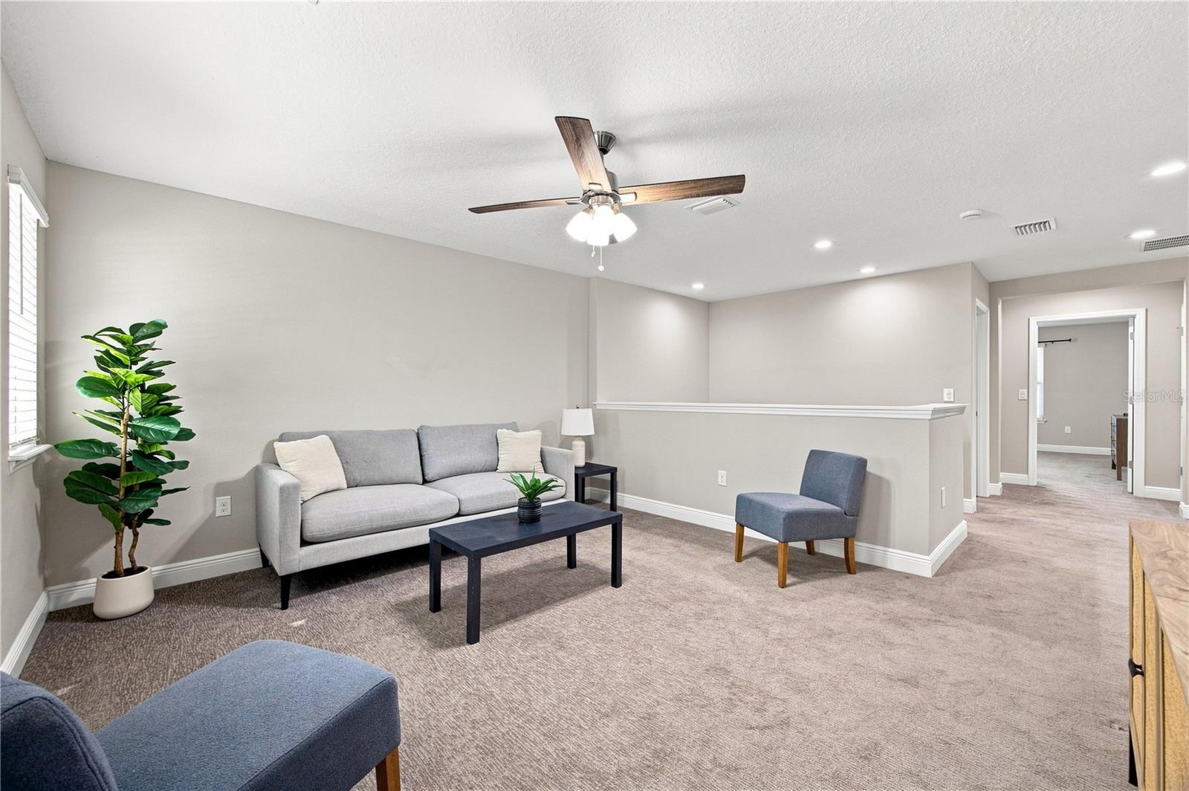
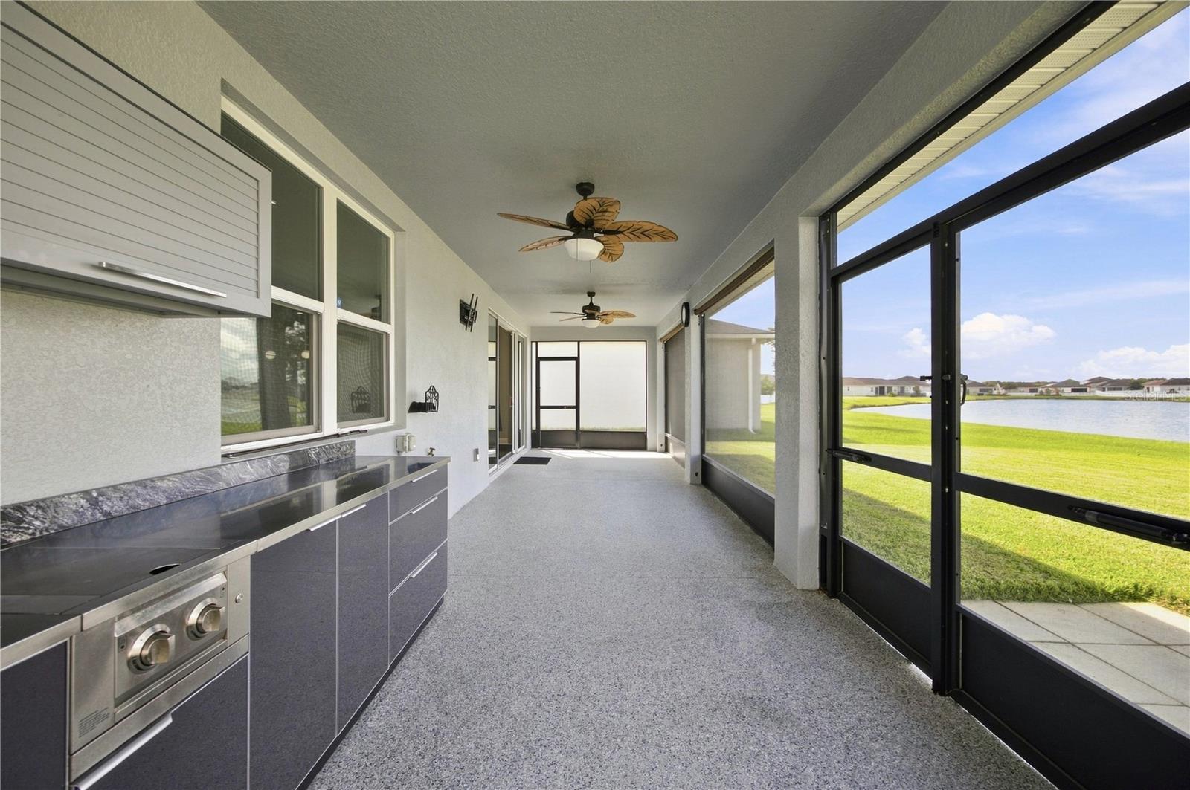
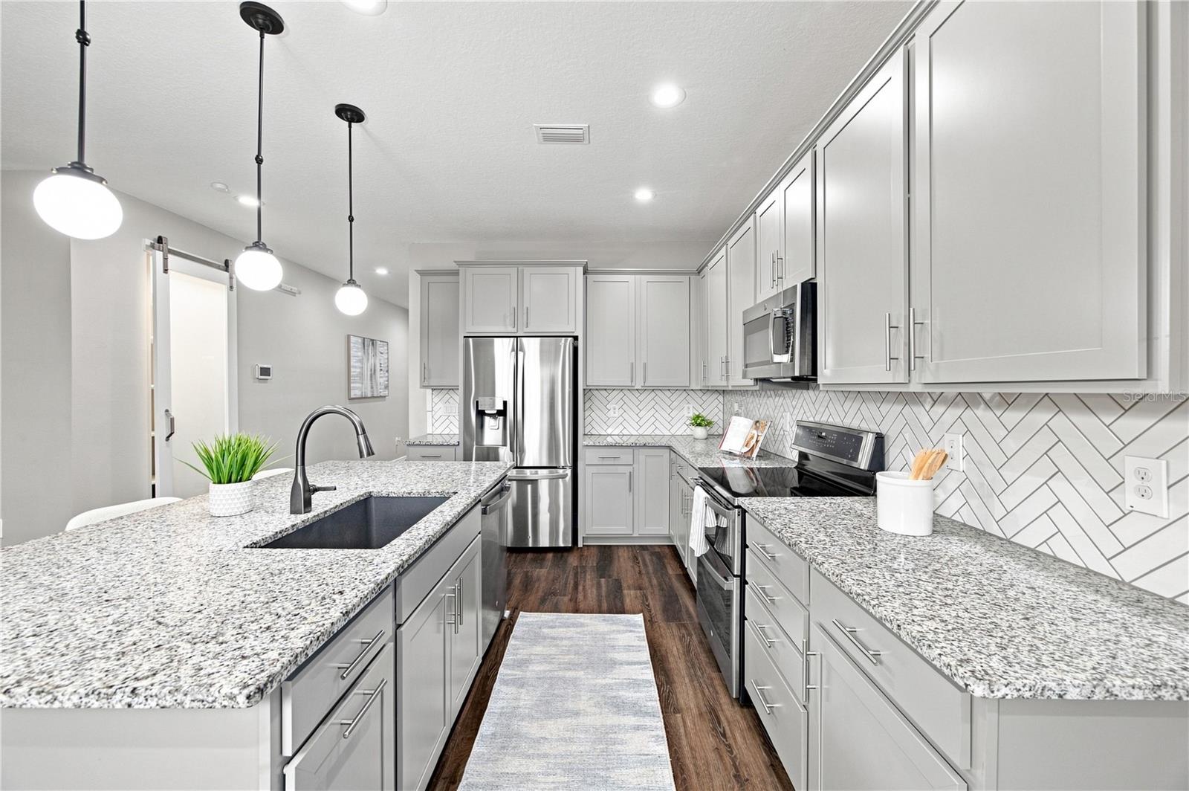
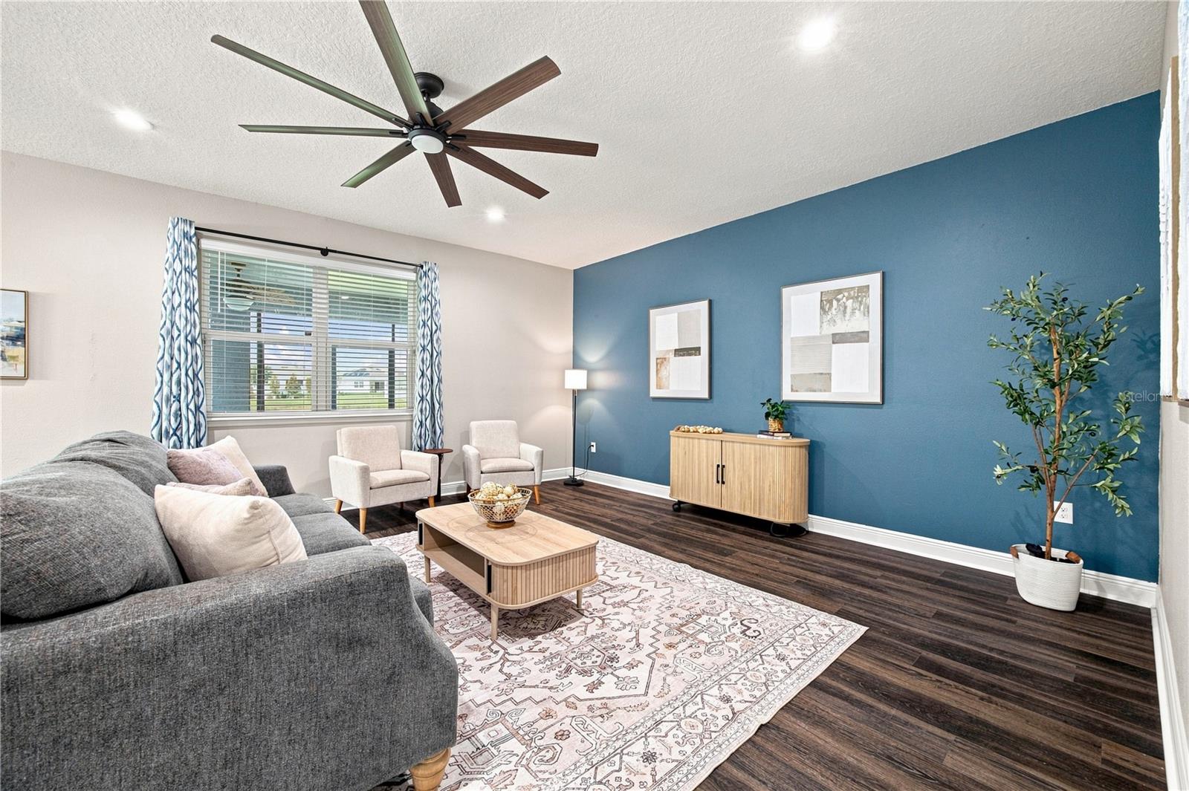
DUAL WATER VIEWS, EXTENSIVE UPGRADES, COMMUNITY POOL and ELEVATED CUSTOM OUTDOOR LIVING! Discover exceptional Florida living in this spacious Watercrest Estates home featuring approximately 2,944 heated square feet, 5 bedrooms, 3 full baths, and water views from both the front and rear. This two-story home offers an open-concept kitchen, dining and living area, main floor bedroom, and upstairs loft ideal for an office/den or gym space. The upgraded kitchen features granite countertops, island, oversized 42-inch soft-close cabinetry, stainless-steel appliances, custom backsplash, walk-in pantry, and farmhouse-style sink. Step outdoors to the approximately 37' x 10' fully screened rear lanai with epoxy flooring, fans, and a custom outdoor kitchen with hot/cold-water sink, all overlooking the large pond behind the home. Lake Van sits across Summershore Drive, providing the unique dual-water-view setting. Major improvements include a 5-ton Trane HVAC installed October 2025, 18K mini-split serving the garage, and an insulated garage upgraded with heating and cooling, epoxy flooring, utility sink, and stainless refrigerator/freezer. Additional features include LED dimmable lighting, lighted outlets throughout the house, solar film tinting on windows, water softener and filtration system, hot-water recirculation system, owned security system, video surveillance features, paver-lined driveway and walkway, decorative glass entry door, mature landscaping, and refreshed St. Augustine lawn. The exterior received a seller-reported Rhino Shield protective coating in April 2026 with a 25-year warranty. Watercrest Estates offers convenient access to I-4 and a central location between the greater Orlando and Tampa areas with a very short commute to Walt Disney World. No detail in this immaculate home was overlooked. A rare combination of water views, upgraded living spaces, screened outdoor entertaining, flexible rooms, and an enhanced garage makes this home a must-see!

Save
Ask
Tour
Hide
Share
Listing Snapshot
Price 
$450,000
Days On Site 
0 Days
Bedrooms 
5
Inside Area (SqFt) 
2,944 sqft
Total Baths 
3
Full Baths 
3
Partial Baths 
N/A
Lot Size 
0.14 Acres
Year Built 
2020
MLS® Number 
TB8543996
Status 
Coming Soon
Property Tax 
N/A
HOA/Condo/Coop Fees 
$82 monthly
Sq Ft Source 
Public Records
Friends & Family
Recent Activity
59 minutes agoListing updated with changes from the MLS®
3 hours agoListing first seen on site
General Features
Acres 
0.14
Attached Garage 
Yes
Direction Faces 
Northeast
Foundation 
Slab
Garage 
Yes
Garage Spaces 
2
Green Energy Efficient 
HVACInsulationLightingWindows
Levels 
Two
Number Of Stories 
2
Parking 
Converted GarageGarage Door OpenerOtherAttached
Pets 
Yes
Property Sub Type 
Single Family Residence
Security 
Closed Circuit Camera(s)Fire AlarmSecured Garage/ParkingSecurity LightsSecurity System Owned
Sewer 
Public Sewer
SqFt Total 
3754
Style 
Contemporary
Utilities 
Cable AvailableElectricity Available
Water Source 
Public
Interior Features
Appliances 
DishwasherDisposalDryerElectric Water HeaterFreezerIce MakerMicrowaveRangeRefrigeratorWasherWater Softener
Cooling 
Central Air
Flooring 
CarpetVinyl
Furnished 
Unfurnished
Heating 
CentralElectric
Interior 
Eat-in KitchenHigh CeilingsOpen FloorplanStone CountersWalk-In Closet(s)
Laundry Features 
Electric Dryer HookupInsideWasher Hookup
Window Features 
Window CoveringsWindow Treatments
Kitchen 
Dimensions - 9.1x13.9Level - FirstFeatures - Granite Counters
Living Room 
Dimensions - 20.1x16.5Level - FirstFeatures - Ceiling Fan(s)
Master Bedroom 
Dimensions - 14.11x14.8Level - SecondFeatures - Ceiling Fan(s)
Save
Ask
Tour
Hide
Share
Exterior Features
Construction Details 
BlockStoneStuccoWood Siding
Exterior 
LightingOutdoor GrillOutdoor KitchenRain GuttersStorage
Lot Features 
Waterfront
Other Structures 
Outdoor KitchenShed(s)
Patio And Porch 
CoveredFront PorchScreened
Roof 
Shingle
View 
LakePondWater
Waterfront 
Yes
Waterfront Features 
Pond
Waterview 
LakePondWater
Windows/Doors 
Window CoveringsWindow Treatments
Community Features
Association Dues 
246
Community Features 
Pool
Financing Terms Available 
AssumableCashConventionalFHAVA Loan
HOA Fee Frequency 
Quarterly
MLS Area 
33823 - Auburndale
Roads 
Paved
Township 
27
Schools
School District
Unknown
Elementary School
Walter Caldwell Elem
Middle School
Stambaugh Middle
High School
Auburndale High School
Listing courtesy of 54 REALTY LLC (863) 292-5115


Listing information is provided by Participants of the Stellar MLS. IDX information is provided exclusively for personal, non-commercial use, and may not be used for any purpose other than to identify prospective properties consumers may be interested in purchasing. Information is deemed reliable but not guaranteed. Properties displayed may be listed or sold by various participants in the MLS Copyright 2026, Stellar MLS.
Last checked: 2026-09-04 04:38 PM EDT

Neighborhood & Commute
Source: Walkscore
Disclosure: Community information and market data powered by Constellation Data Labs. Information is deemed reliable but not guaranteed.
Save
Ask
Tour
Hide
Share