Save
Ask
Tour
Hide
Share
$365,000
New Listing

1802 CHERRY RIDGE LANE
BRANDON, FL 33511

For Sale|Single Family Residence|Active
3
Beds
3
Total Baths
2
Full Baths
1
Partial Bath
1,865
SqFt
$196
/SqFt
1975
Built
Subdivision:
OAKMONT MANOR UNIT 2
County:
Hillsborough

Due to the health concerns created by Coronavirus we are offering personal 1-1 online video walkthough tours where possible.
Call Now: (407) 803-4049
Is this the listing for you? We can help make it yours.
(407) 803-4049
Upcoming Open Houses
Due to COVID-19, we recommend you verify Open Houses before attending.
Sat, Sep 5, 11:00 AM - 1:00 PM
1802 CHERRY RIDGE LANE1802 CHERRY RIDGE LANE1802 CHERRY RIDGE LANE1802 CHERRY RIDGE LANE
Save
Ask
Tour
Hide
Share

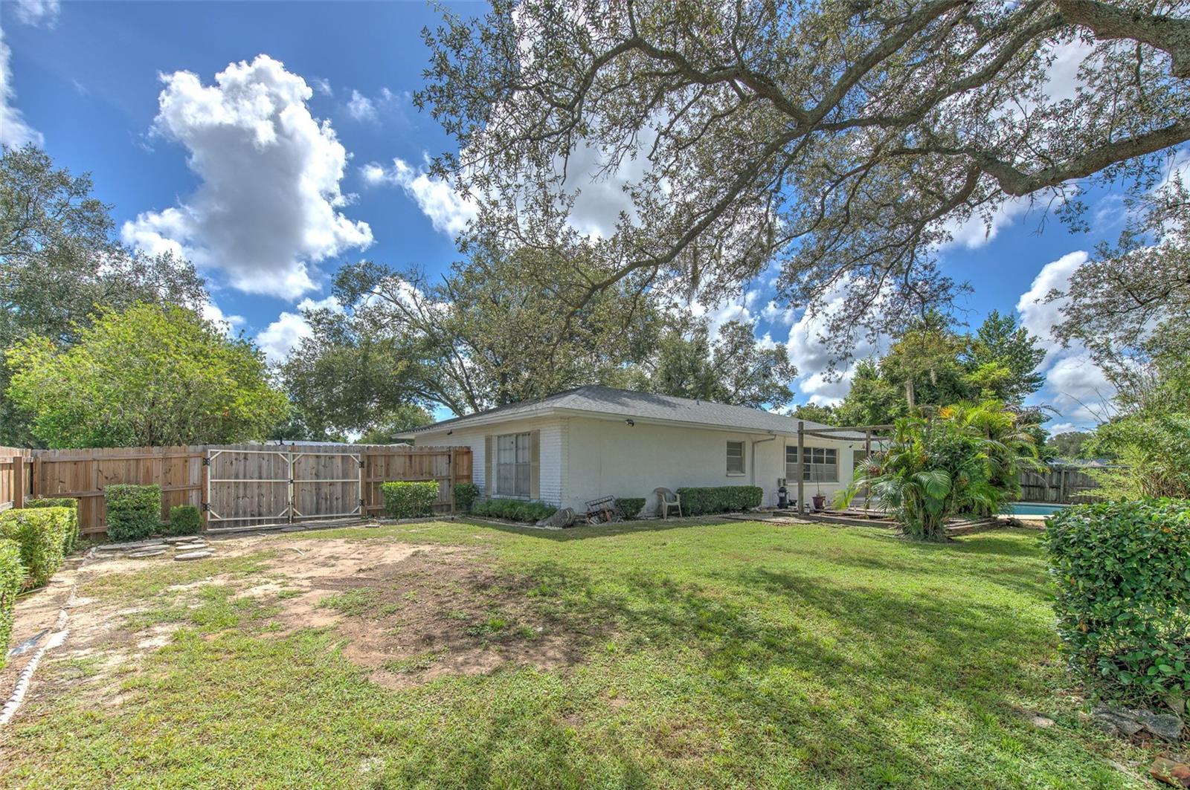
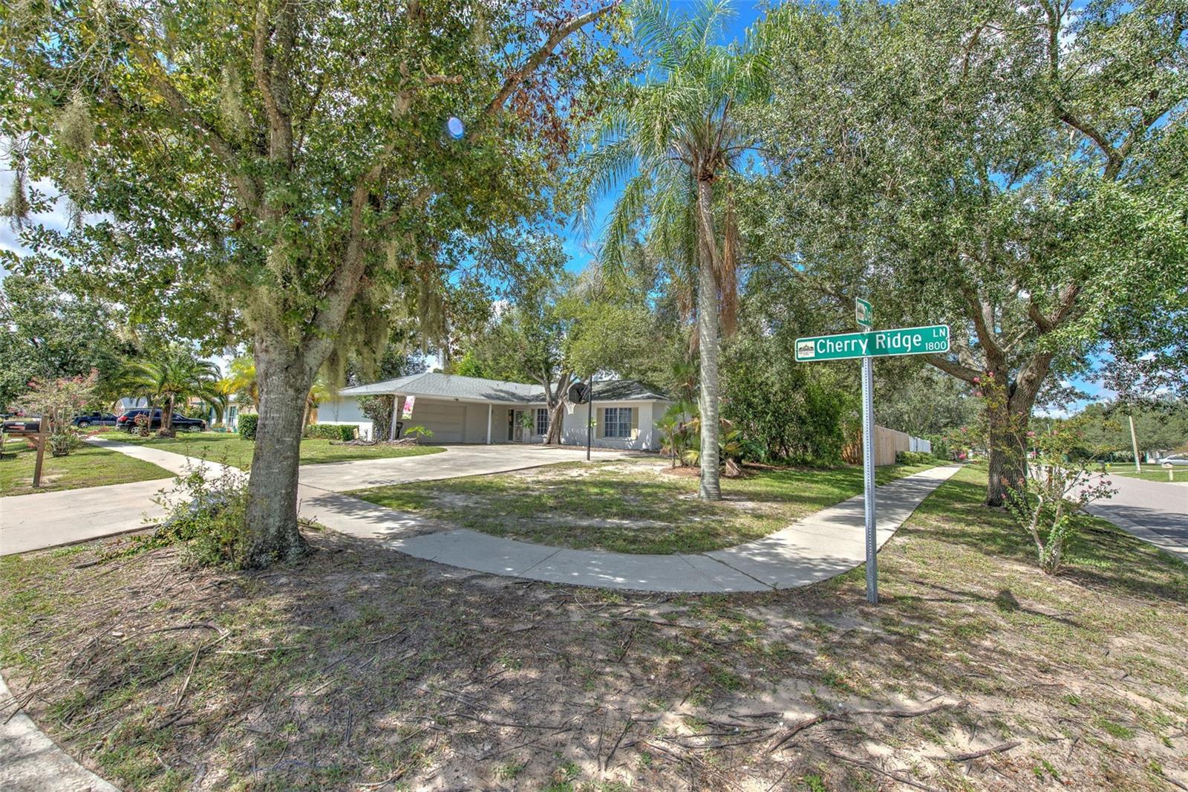
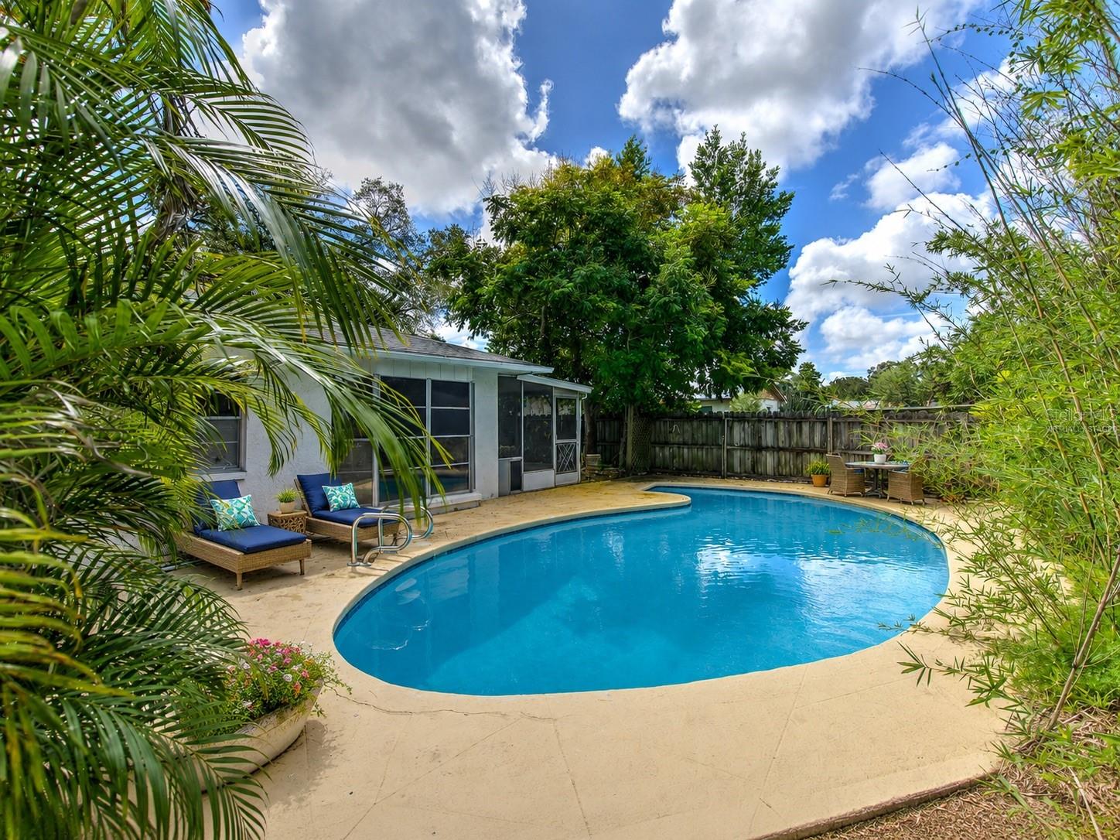
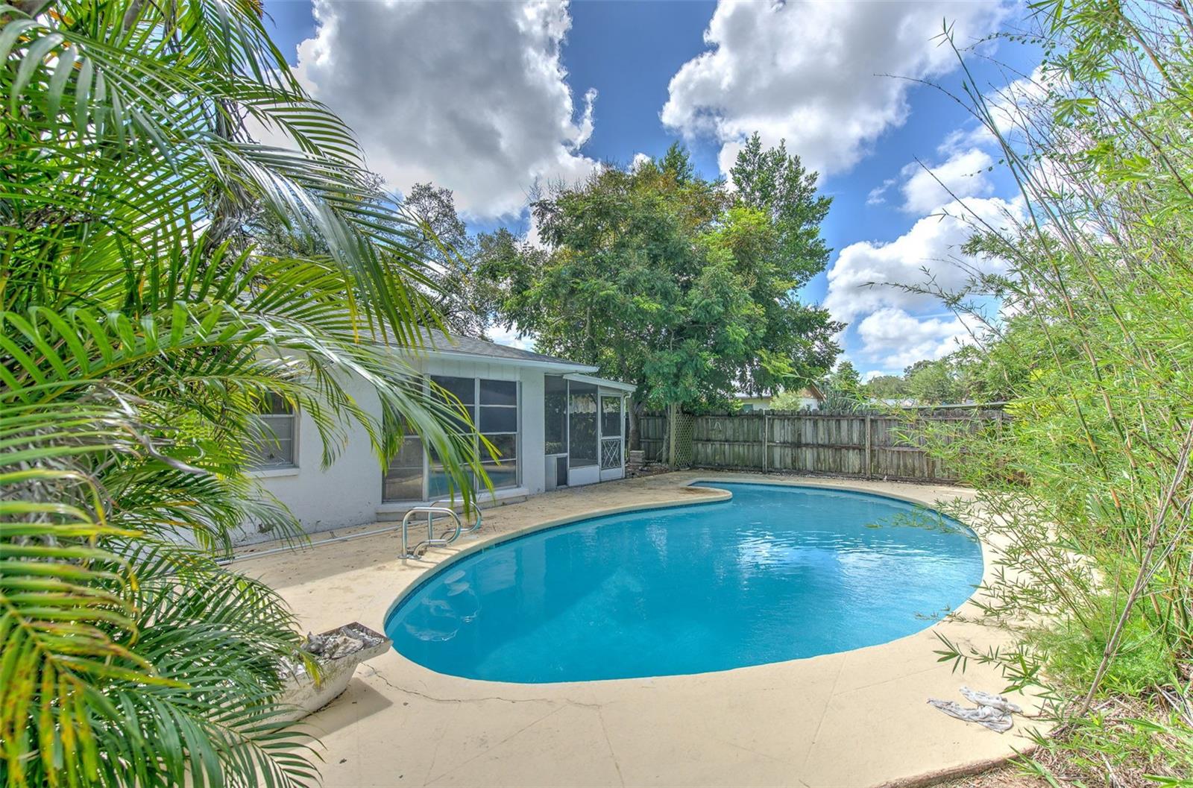
Virtually Staged. One-story Brandon pool home situated on an oversized, fully fenced 0.29-acre corner lot in a non-HOA, no-CDD neighborhood. The expansive driveway—one of the largest in the neighborhood—provides plenty of parking and leads directly to double gates accessing the fully-fenced backyard, making it easy to store your boat, RV, or other toys in addition to the two-car garage. When you're back home from traveling, boating, or working, relax around the large pool that was recently refinished and a spacious screened-in lanai, complete with a 220-volt outlet ideally suited for a future hot tub. Built with durable block construction and located in an X flood zone, this 3 bedroom, 2.5 bathroom home also features a well-appointed floor plan, a unique half bathroom, and the rare convenience of walk-in closets in every bedroom. Conveniently located just a few blocks from Bertha and Tony Saladino Park, which offers dog parks, pickleball courts, and playgrounds, less than 2.5 miles from the nearest Publix, and near all the dining and shopping Causeway Boulevard and State Road 60 have to offer. Commuting into Tampa? This location offers easy access to I75, I4, 301, and the Selmon Expressway. Just a few blocks away from Brooker Elementary and Burns Middle School.

Save
Ask
Tour
Hide
Share
Listing Snapshot
Price 
$365,000
Days On Site 
0 Days
Bedrooms 
3
Inside Area (SqFt) 
1,865 sqft
Total Baths 
3
Full Baths 
2
Partial Baths 
1
Lot Size 
0.29 Acres
Year Built 
1975
MLS® Number 
TB8544027
Status 
Active
Property Tax 
$2,135.53
HOA/Condo/Coop Fees 
N/A
Sq Ft Source 
Public Records
Friends & Family
Recent Activity
3 hours agoListing updated with changes from the MLS®
4 hours agoListing first seen on site
General Features
Acres 
0.29
Attached Garage 
Yes
Direction Faces 
East
Foundation 
Slab
Garage 
Yes
Garage Spaces 
2
Levels 
One
Number Of Stories 
1
Parking 
BoatCoveredDrivewayGarage Door OpenerGarage Faces SideParking PadRV Access/ParkingAttached
Pets 
Yes
Property Sub Type 
Single Family Residence
Sewer 
Septic Tank
SqFt Total 
2831
Utilities 
Cable AvailableElectricity ConnectedWater Available
Water Source 
Public
Zoning 
RSC-6
Interior Features
Appliances 
DishwasherDryerElectric Water HeaterMicrowaveRangeRange HoodRefrigeratorWasher
Cooling 
Central Air
Flooring 
CarpetTile
Furnished 
Unfurnished
Heating 
Central
Interior 
Walk-In Closet(s)
Laundry Features 
InsideLaundry Room
Bathroom 2 
Level - First
Bathroom 3 
Level - First
Bedroom 2 
Level - FirstFeatures - Ceiling Fan(s)
Bedroom 3 
Level - FirstFeatures - Ceiling Fan(s)
Dining Room 
Level - First
Family Room 
Level - First
Foyer 
Level - First
Kitchen 
Level - First
Living Room 
Level - First
Master Bathroom 
Level - First
Master Bedroom 
Level - FirstFeatures - Ceiling Fan(s)
Save
Ask
Tour
Hide
Share
Exterior Features
Construction Details 
BlockStucco
Exterior 
Rain Gutters
Fencing 
Wood
Lot Features 
Corner Lot
Patio And Porch 
CoveredRear PorchScreened
Pool Features 
In GroundPrivate
Private Pool 
Yes
Roof 
Shingle
Community Features
Community Features 
Street Lights
Financing Terms Available 
CashConventional
MLS Area 
33511 - Brandon
Roads 
Asphalt
Township 
29
Schools
School District
Unknown
Elementary School
Brooker-HB
Middle School
Burns-HB
High School
Bloomingdale-HB
Listing courtesy of FUTURE HOME REALTY INC (813) 855-4982


Listing information is provided by Participants of the Stellar MLS. IDX information is provided exclusively for personal, non-commercial use, and may not be used for any purpose other than to identify prospective properties consumers may be interested in purchasing. Information is deemed reliable but not guaranteed. Properties displayed may be listed or sold by various participants in the MLS Copyright 2026, Stellar MLS.
Last checked: 2026-09-03 02:58 PM EDT

Neighborhood & Commute
Source: Walkscore
Disclosure: Community information and market data powered by Constellation Data Labs. Information is deemed reliable but not guaranteed.
Save
Ask
Tour
Hide
Share