Save
Ask
Tour
Hide
Share
$249,000
New Listing

5521 KINGLETHILL DRIVE
LITHIA, FL 33547

For Sale|Townhouse|Active
2
Beds
2
Total Baths
2
Full Baths
1,253
SqFt
$199
/SqFt
2009
Built
Subdivision:
FISHHAWK RANCH PH 2 TRL 1
County:
Hillsborough

Due to the health concerns created by Coronavirus we are offering personal 1-1 online video walkthough tours where possible.
Call Now: (407) 803-4049
Is this the listing for you? We can help make it yours.
(407) 803-4049
5521 KINGLETHILL DRIVE5521 KINGLETHILL DRIVE5521 KINGLETHILL DRIVE5521 KINGLETHILL DRIVE
Save
Ask
Tour
Hide
Share

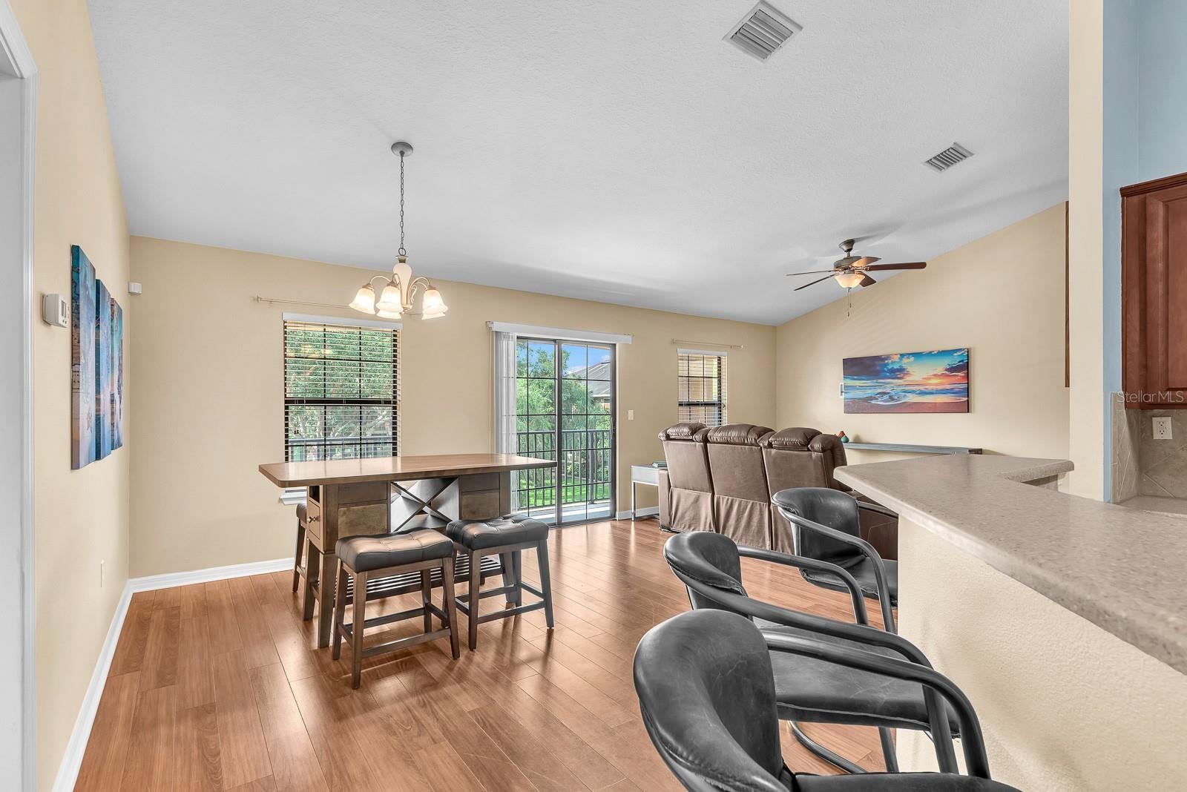
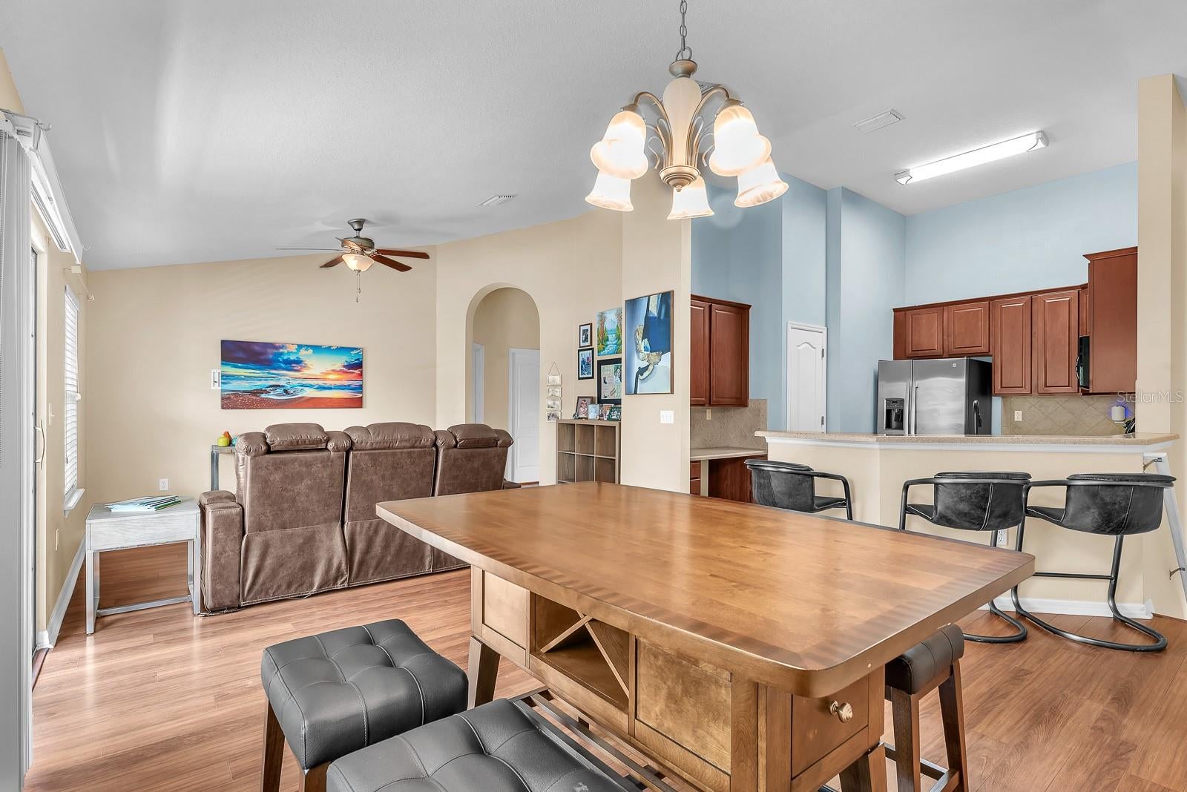
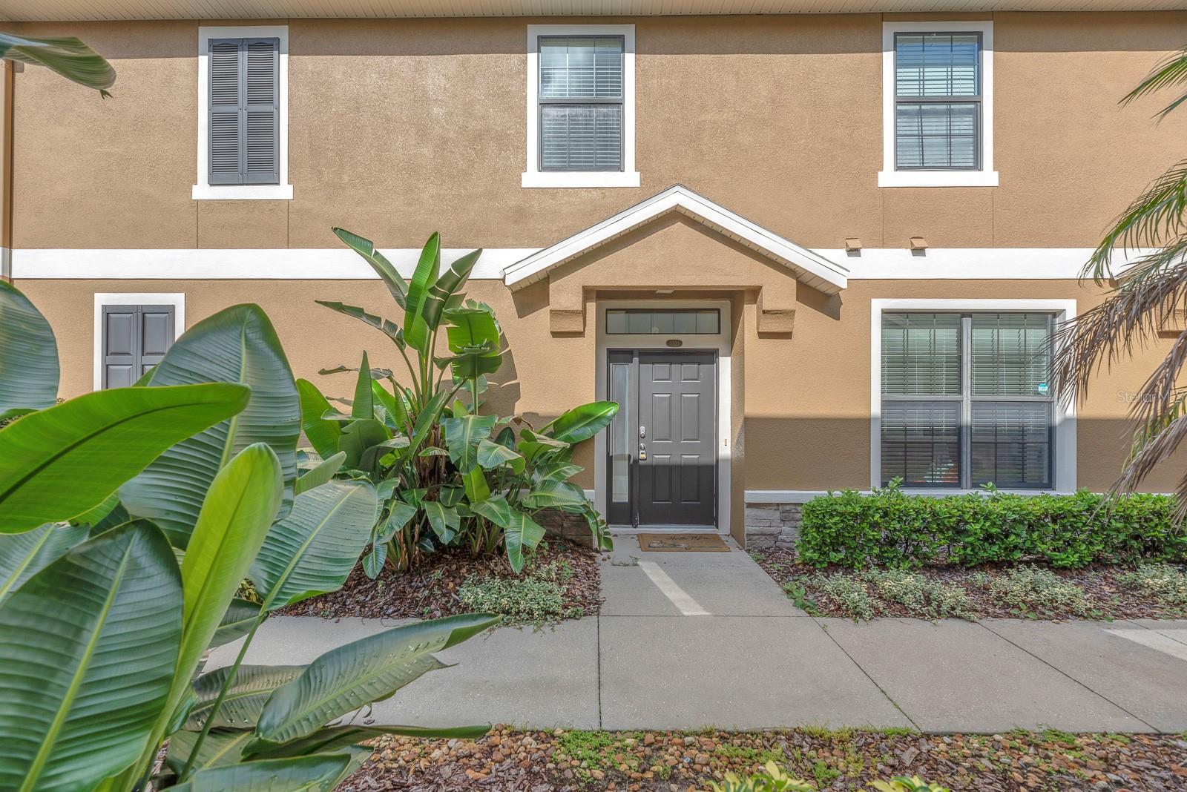
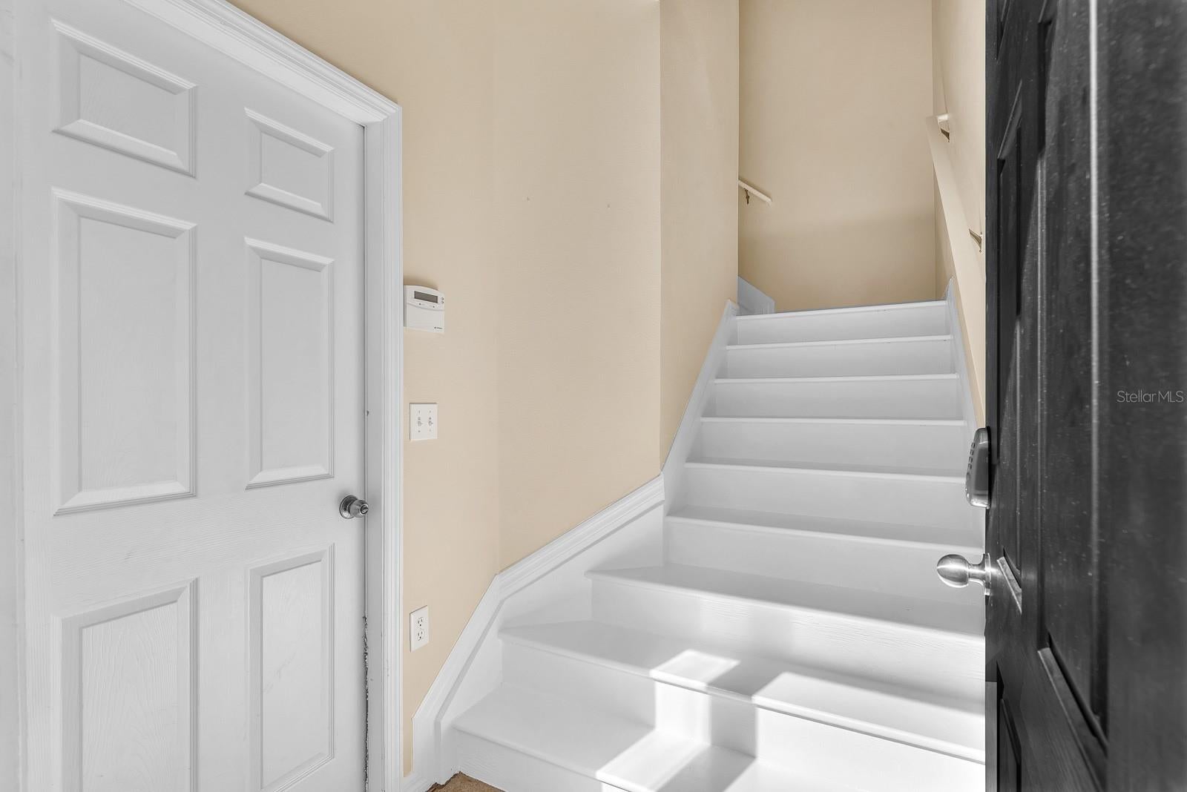
Imagine starting the morning with coffee outdoors and ending the day gathering with friends in a beautifully connected living space. This 2-bedroom, 2-bath townhome offers an elevated lifestyle with a private garage below and all living spaces conveniently positioned upstairs. The open-concept living, dining and kitchen areas create an inviting setting for everyday living and entertaining. The kitchen features stainless steel and black appliances, while laminate flooring adds a polished feel to the main living areas. Tile flooring complements the kitchen, bathrooms and laundry. The split-bedroom layout provides privacy, with a spacious primary suite featuring a walk-in closet and private bath with dual vanities and a shower/tub combination. The secondary bedroom includes a built-in closet and offers flexibility for guests, family or a home office. The elevated outdoor space extends the living area, creating a comfortable spot for morning coffee, evening relaxation or entertaining while overlooking the street and garage area below. With its appealing floor plan, refined finishes and low-maintenance design, this townhome offers a polished blend of comfort, privacy and Florida living. Located in an amenity-rich community, residents of Fishhawk Ranch enjoy access to resort-style pools, fitness centers, parks, playgrounds, scenic walking trails, and top-rated schools. With shopping, dining, and major roadways just minutes away, this home offers the perfect blend of convenience and tranquility.

Save
Ask
Tour
Hide
Share
Listing Snapshot
Price 
$249,000
Days On Site 
0 Days
Bedrooms 
2
Inside Area (SqFt) 
1,253 sqft
Total Baths 
2
Full Baths 
2
Partial Baths 
N/A
Lot Size 
0.03 Acres
Year Built 
2009
MLS® Number 
TB8544034
Status 
Active
Property Tax 
$5,377.19
HOA/Condo/Coop Fees 
$20.83 monthly
Sq Ft Source 
Public Records
Friends & Family
Recent Activity
2 hours agoListing updated with changes from the MLS®
2 hours agoListing first seen on site
General Features
Acres 
0.03
Attached Garage 
Yes
Direction Faces 
South
Foundation 
Slab
Garage 
Yes
Garage Spaces 
1
Green Energy Efficient 
Thermostat
Levels 
Two
Parking 
Attached
Pets 
Yes
Property Sub Type 
Townhouse
Sewer 
Public Sewer
SqFt Total 
1617
Utilities 
Cable AvailableElectricity Available
Water Source 
Public
Zoning 
PD
Interior Features
Appliances 
DishwasherDisposalDryerElectric Water HeaterMicrowaveRangeRefrigeratorWasher
Cooling 
Central Air
Flooring 
CarpetLaminateTile
Furnished 
Unfurnished
Heating 
Central
Interior 
Eat-in KitchenHigh CeilingsOpen FloorplanStone CountersWalk-In Closet(s)
Laundry Features 
InsideLaundry RoomUpper Level
Bathroom 2 
Level - Second
Bedroom 2 
Level - Second
Dining Room 
Level - Second
Kitchen 
Level - SecondFeatures - Breakfast Bar
Living Room 
Level - SecondFeatures - Ceiling Fan(s)
Master Bathroom 
Level - SecondFeatures - Double Vanity
Master Bedroom 
Level - SecondFeatures - Ceiling Fan(s)
Save
Ask
Tour
Hide
Share
Exterior Features
Construction Details 
BlockStucco
Exterior 
BalconyLighting
Patio And Porch 
Porch
Roof 
Shingle
Community Features
Association Amenities 
Basketball CourtClubhouseFitness CenterGatedMaintenanceParkPlaygroundTennis Court(s)Trail(s)
Association Fee 
$125.0
Association Fee Frequency 
Annually
Additional Association Fee 
$125.0
Additional Association Fee Frequency 
Annually
Community Features 
GatedClubhouseFitness CenterParkPlaygroundPoolTennis Court(s)
MLS Area 
33547 - Lithia
Township 
30
Financing Terms Available 
CashConventionalFHAVA Loan
Roads 
AsphaltPaved
Schools
School District
Unknown
Elementary School
Fishhawk Creek-HB
Middle School
Randall-HB
High School
Newsome-HB
Listing courtesy of EATON REALTY (253) 380-7643


Listing information is provided by Participants of the Stellar MLS. IDX information is provided exclusively for personal, non-commercial use, and may not be used for any purpose other than to identify prospective properties consumers may be interested in purchasing. Information is deemed reliable but not guaranteed. Properties displayed may be listed or sold by various participants in the MLS Copyright 2026, Stellar MLS.
Last checked: 2026-09-09 12:10 PM EDT

Neighborhood & Commute
Source: Walkscore
Disclosure: Community information and market data powered by Constellation Data Labs. Information is deemed reliable but not guaranteed.
Save
Ask
Tour
Hide
Share